
Experion The Trillion
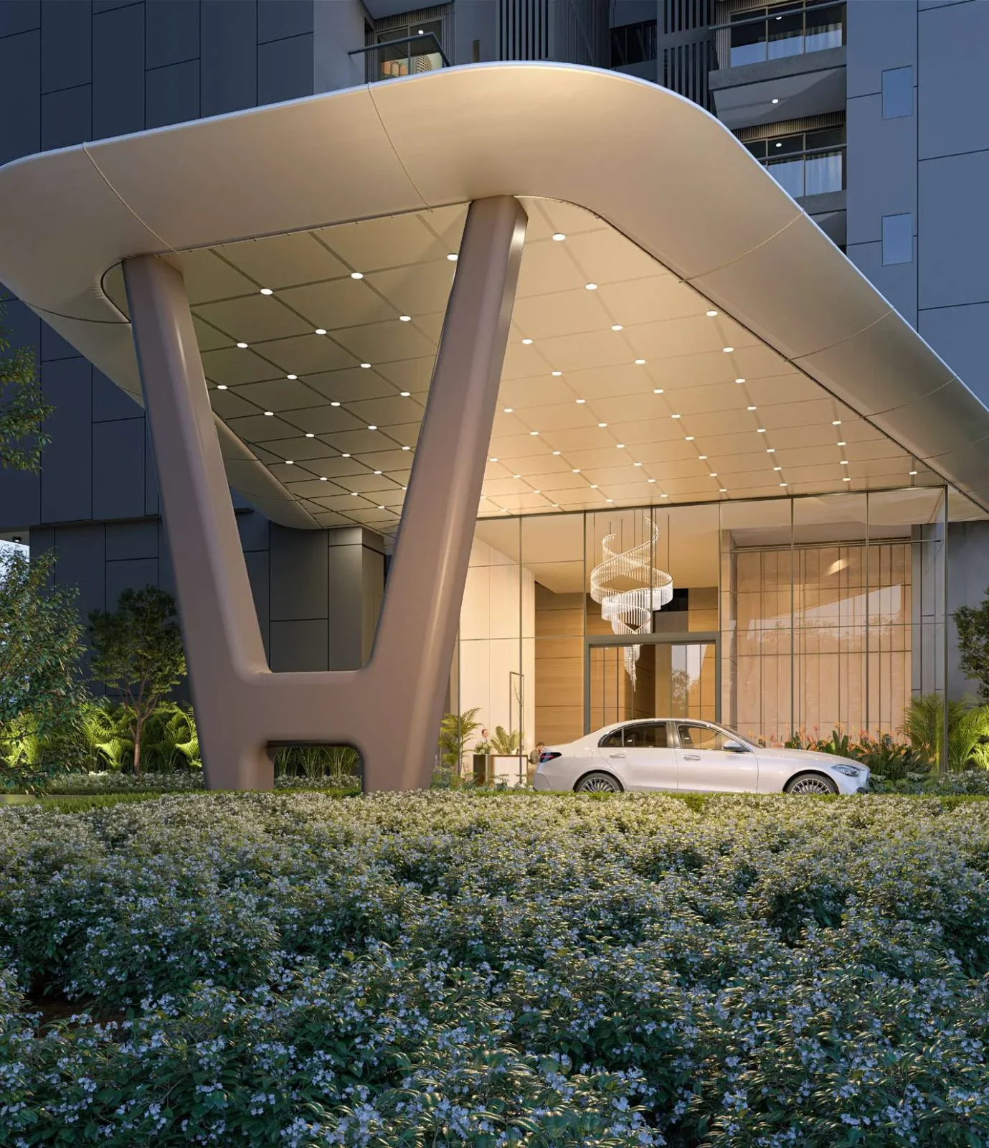
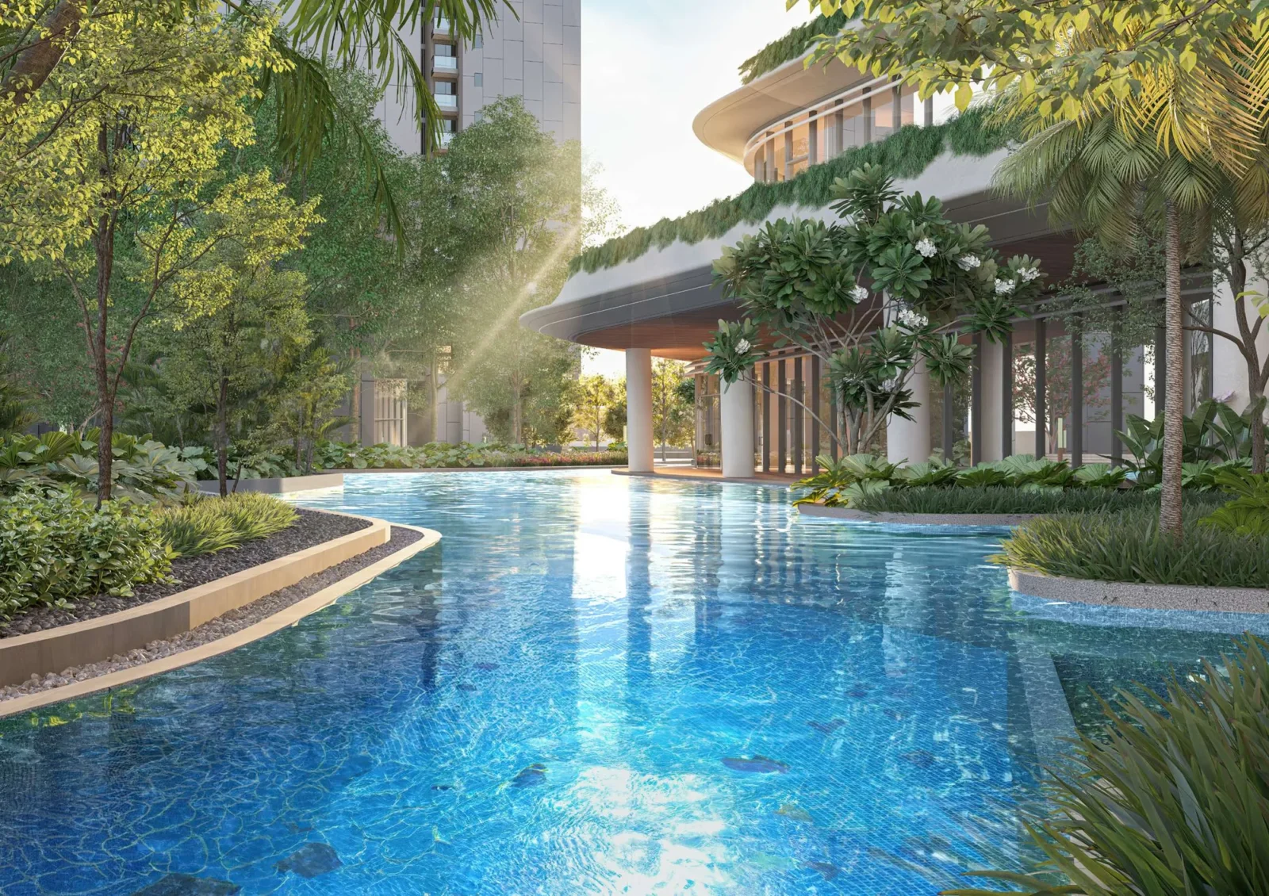
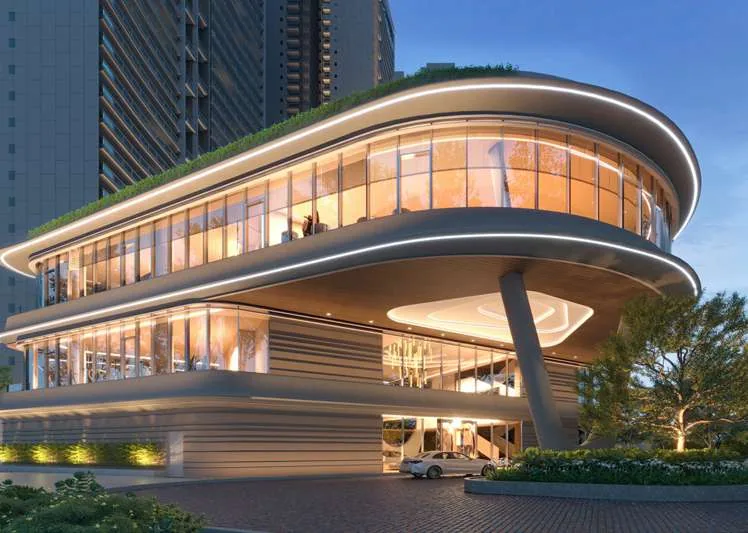
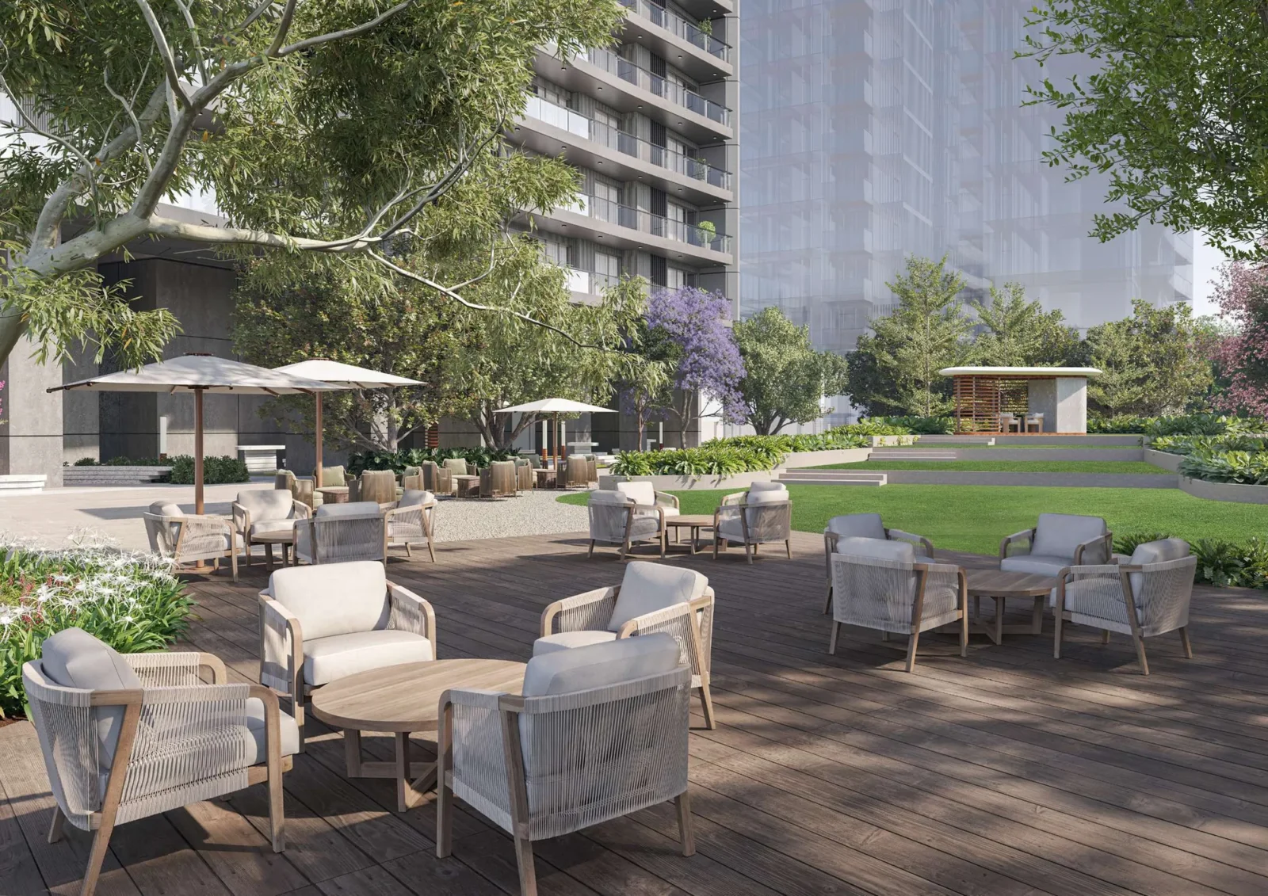
Gallery

Project Details
Project Price List
| Configuration / Unit Type | Area / Size | Price | Floor Plan |
|---|---|---|---|
| 3 BHK + Utility Area + Powder Room | Super area 2,850 sq.ft. | RERA carpet 1,534.84 sq.ft. | ₹6.56 Cr + PLC + GST | View Plan |
| 4 BHK + Utility Area + Powder Room | Super area 3,600 sq.ft. | RERA carpet 1,905.87 sq.ft. | ₹8.15 Cr + PLC + GST | View Plan |
Payment Plans
Payment Plan
| Payment Stage / Milestone | Payment Due |
|---|---|
| 20:40:40 EASYPAY PLAN | Total 100% |
| On application (part of booking amount) | 5% |
| Within 30 days of application (part of booking amount) | 5% |
| Within 120 days of application | 10% |
| On casting of 7th floor roof slab | 15% |
| On casting of 25th floor roof slab | 15% |
| On casting of 45th floor roof slab | 10% |
| On start of installation of window frames | 20% |
| On application of Occupancy Certificate | 10% |
| On offer of possession | 10% |
| 20:30:50 EASYPAY PLAN | Total 100% |
| On application (part of booking amount) | 5% |
| Within 30 days of application (part of booking amount) | 5% |
| Within 120 days of application | 10% |
| On casting of top floor roof slab | 30% |
| On application of Occupancy Certificate | 40% |
| On offer of possession | 10% |
Master Plan
Project Location
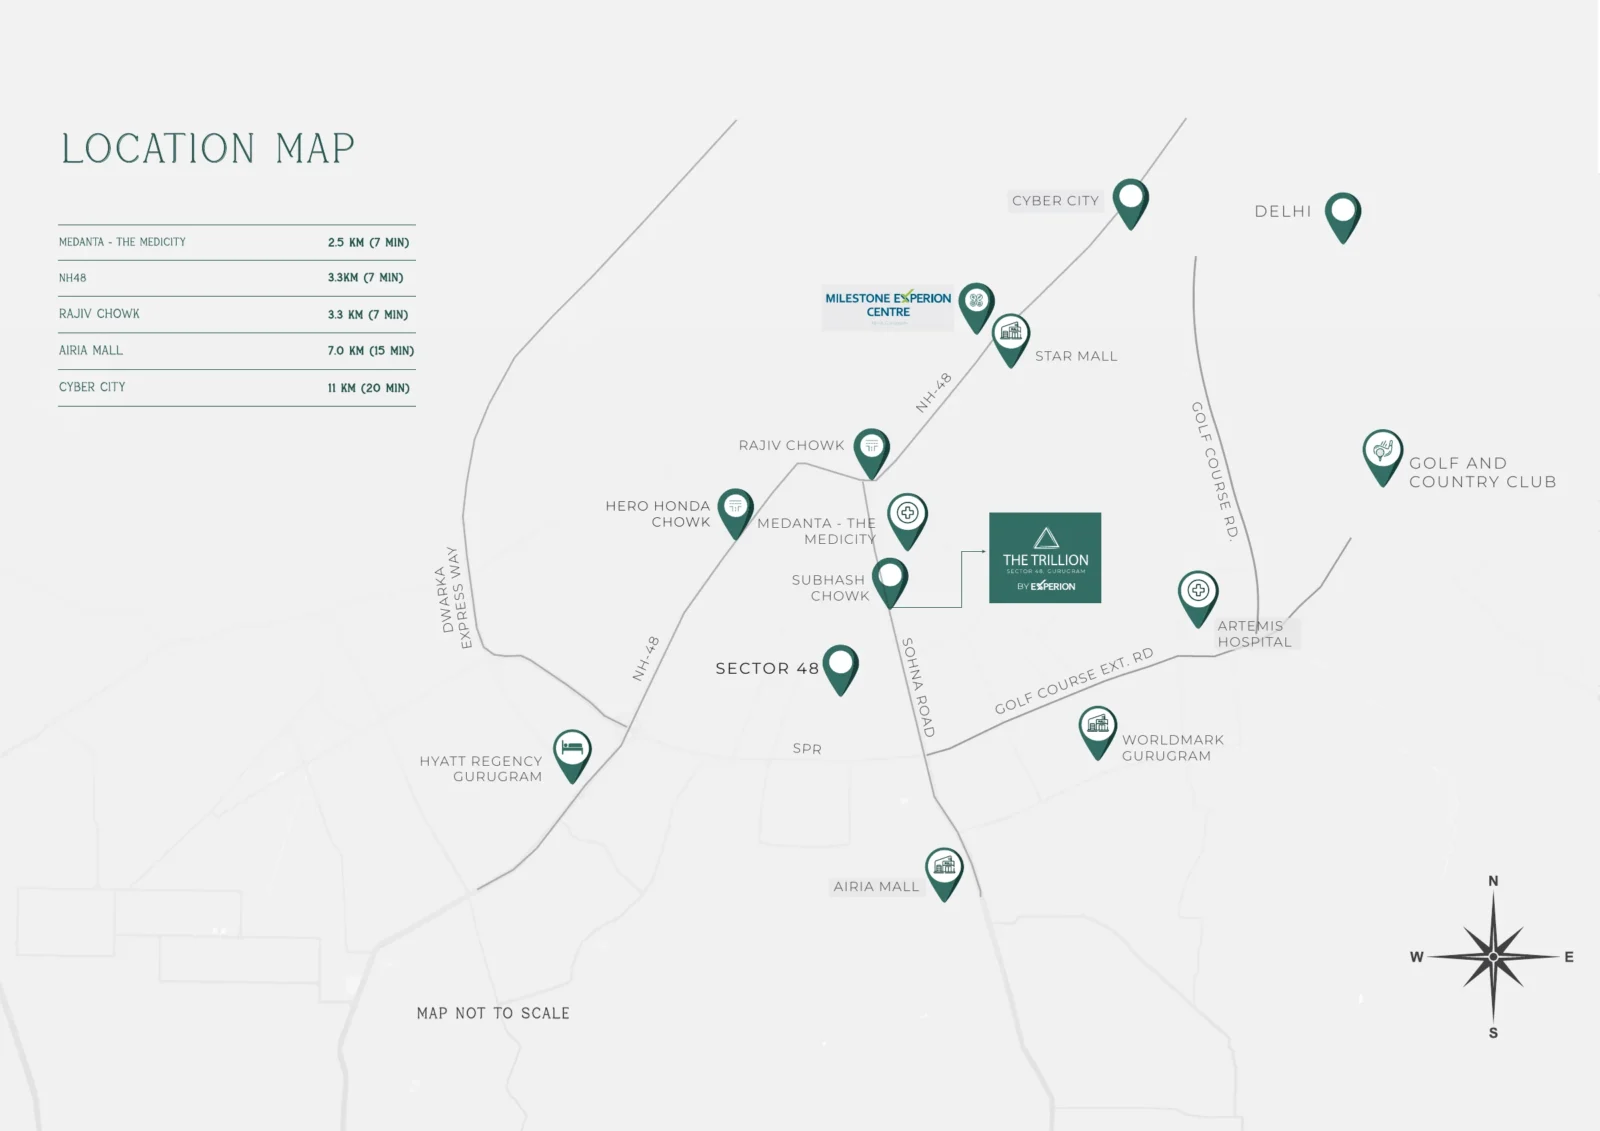
Plot GH-03, Sector 48, Gurugram, on Sohna Road near Golf Course Extension Road and SPR. Distances below are the developer's claims from the brochure.
Nearby
- Medanta – The Medicity: 2.5 km (7 min)
- NH-48: 3.3 km (7 min)
- Rajiv Chowk: 3.3 km (7 min)
- Airia Mall: 7.0 km (15 min)
- Cyber City: 11 km (20 min)
Location Map
Google Map
Frequently Asked Questions
Where is The Trillion located?
Is the project RERA registered?
Which homes are available?
What is the price?
How big is the project?
What payment plans are offered?
Who is the developer?
Project Partners
Project Amenities
Club & Wellness
- Clubhouse
- Swimming Pool
- Kids Pool
- Gymnasium
- Yoga / Meditation Area
- Spa / Sauna
- Multipurpose Hall
- Restaurant / Cafe
- Indoor Games
- Mini Theatre
- Co-working Space
- Jacuzzi
Sports
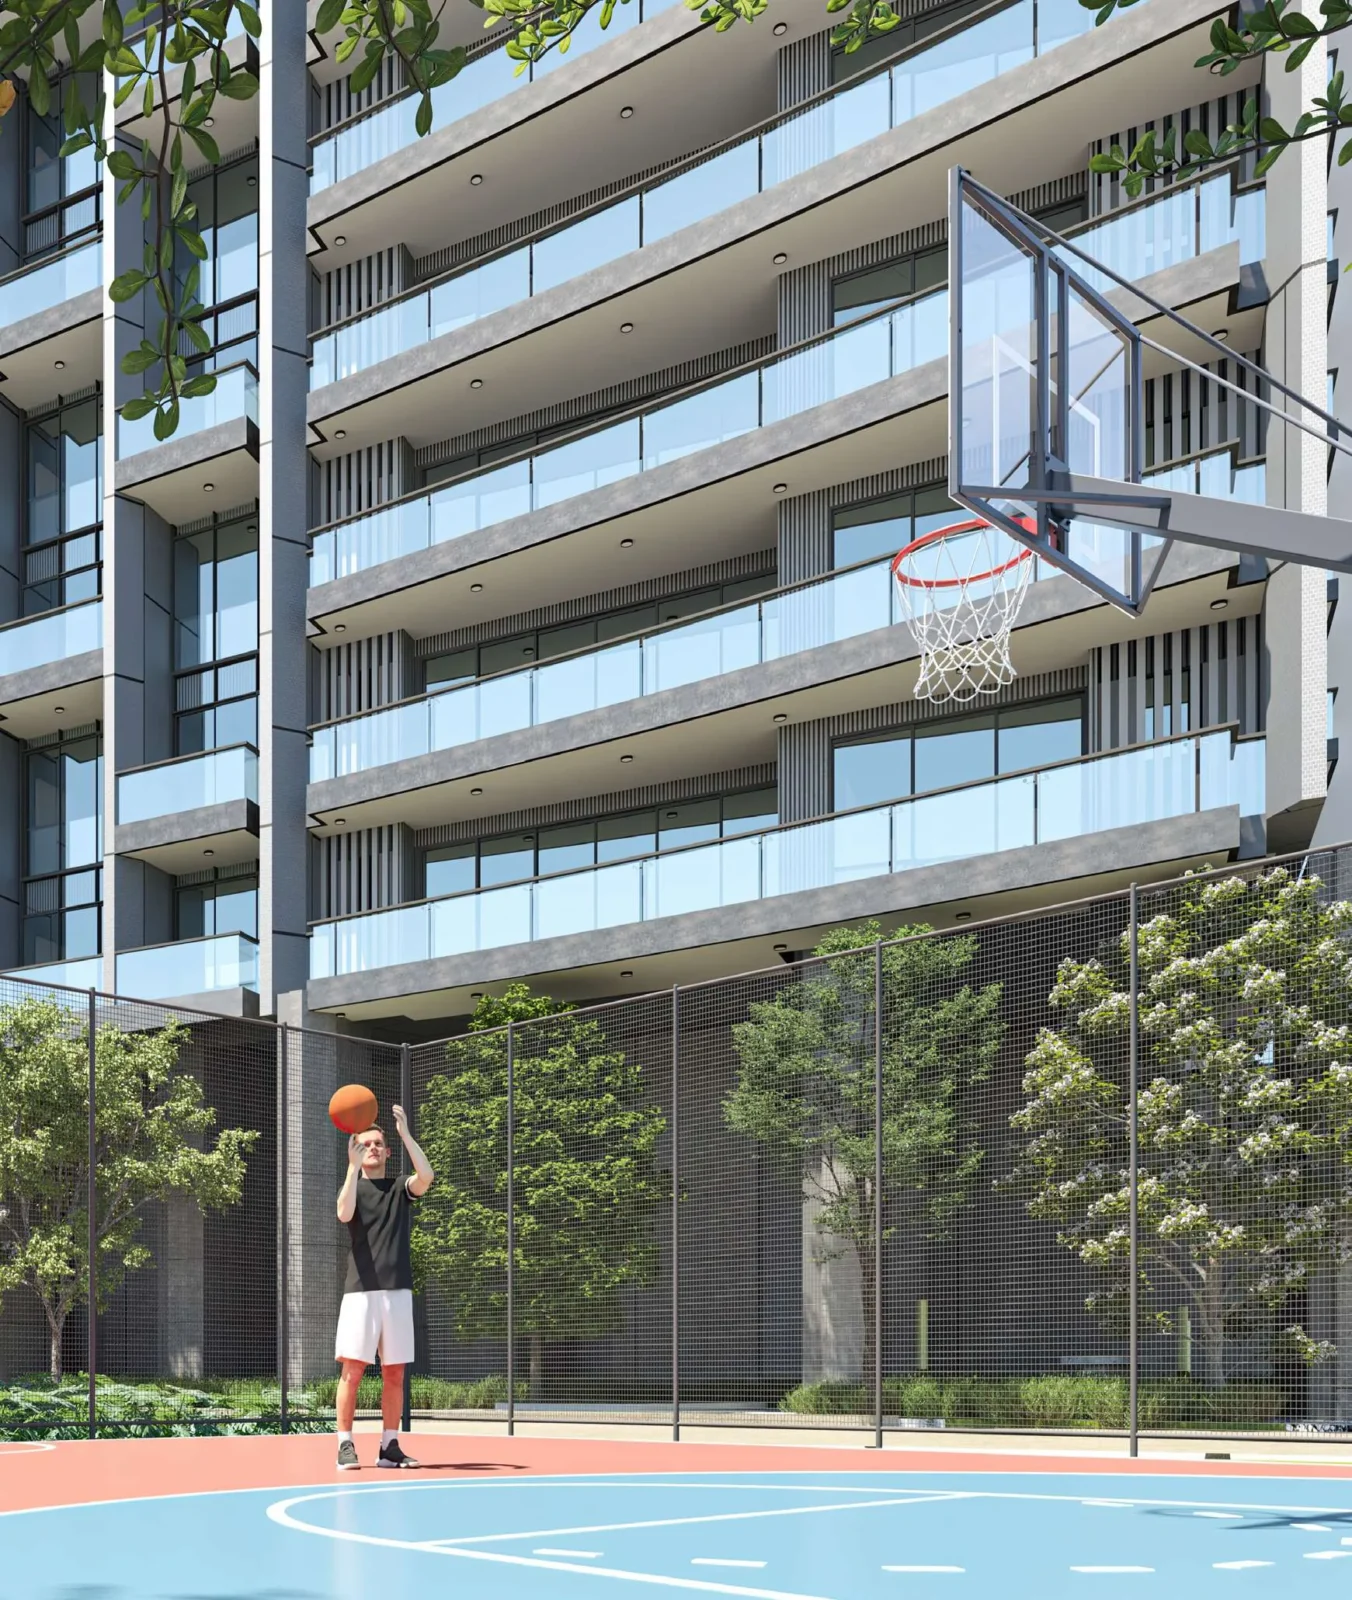
- Basketball Court
- Squash Court
- Jogging Track
- Padel / Pickleball Court
Outdoor & Community
- Landscaped Gardens
- Kids Play Area
- Amphitheatre
- Water Features
- Pet Park
- Barbecue Area
Safety & Convenience
- 24x7 Security
- EV Charging
- Creche / Day Care
Green & Sustainability
- Rainwater Harvesting
- Solar Lighting
- Large Open Spaces
- Green Certified (IGBC / GRIHA)
Additional Amenities
- Three-level Community Building (1 lakh+ sq.ft. of amenities)
- Lake Forest Landscape
- Water Play Area
- Squash with Viewing Gallery
- Bowling Alley
- Golf Simulator
- Ballroom & Pre-function Area
- Bar & Private Dining Room
- Business Lounge
- VR Gaming / Karaoke
- Crèche with Nap Room
- Dietician Room
- Spa Gardens
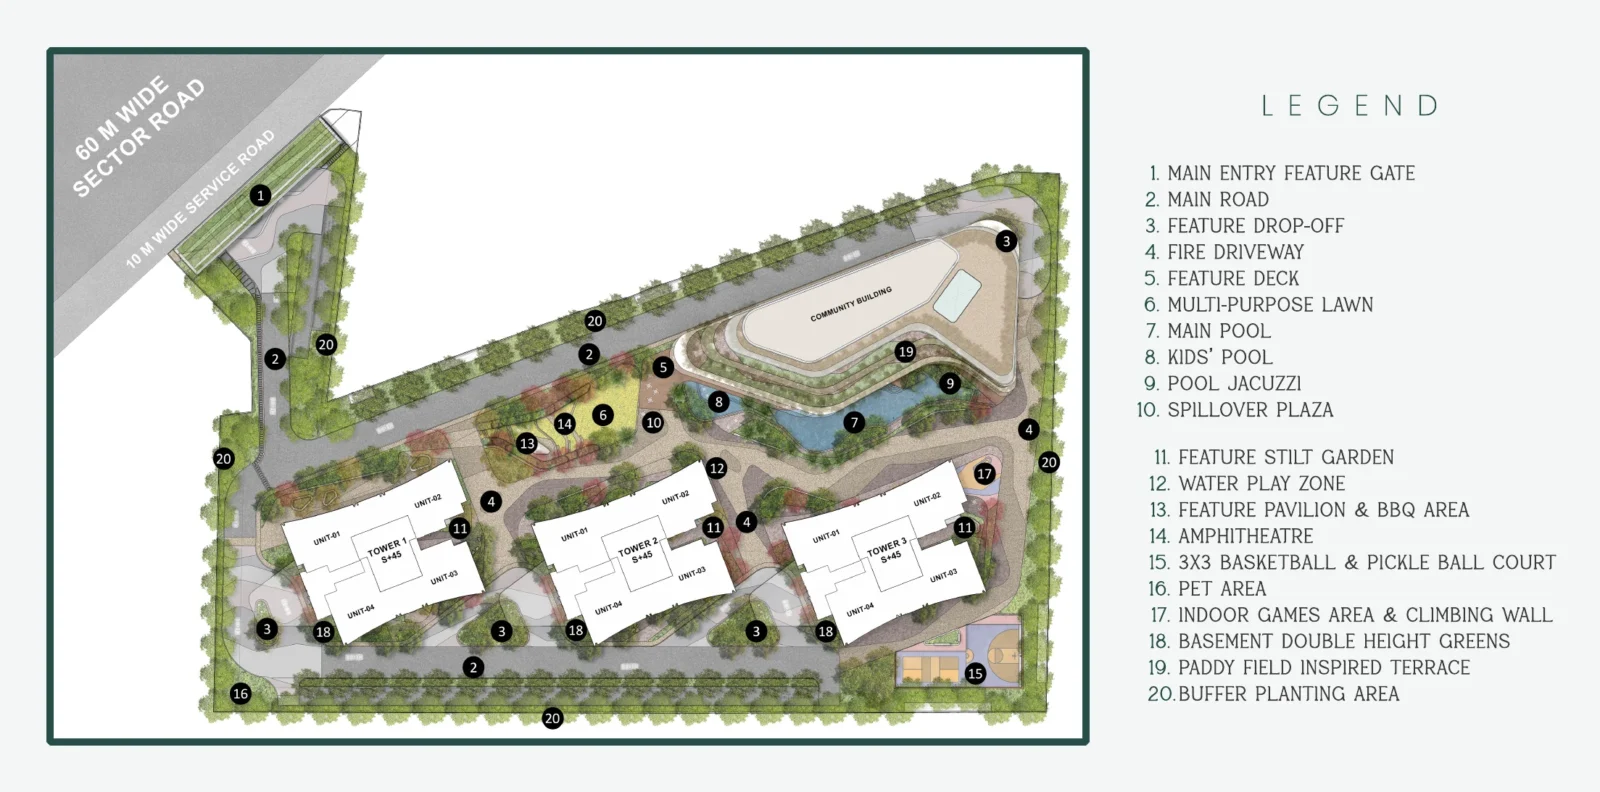
- Indoor Games Area & Climbing Wall
- Feature Pavilion & BBQ Area
- Multi-purpose Lawn
- Spillover Plaza
- Feature Stilt Garden
- Paddy-field Inspired Terraces
- Basement Double-height Green Atrium
- Exclusive School Drop-off & Pick-up Gate
- Double-height Drop-off
- Grand Ornamental Spiral Staircases
- GRIHA Rated Green Building
- Over 80% Green Spaces
- Pool Water Quality Display
- Water Heat Pump
- PM2.5 Filters in AC Units
- EV Charging Provision (1 per apartment)
- Rainwater Storage for Irrigation
- 45 kW Solar Lighting for Common Areas
General Flat Specifications
Living, Dining & Passage
Living and dining: imported marble flooring, acrylic emulsion paint on walls and ceiling. 8 ft high panelled main door with veneer and melamine polish.
Bedrooms
Laminated wooden flooring in master and other bedrooms and dresses. All bedrooms with attached washrooms and walk-in dressers. Select 4 BHKs have a home office with SOHO flexibility.
Kitchen
Vitrified tile flooring with a 2 ft dado above the counter. Modular kitchen with granite counter, stainless steel sink, chimney, hob and instant geyser of approved make.
Washrooms
Antiskid vitrified tile floors, vitrified/ceramic tiles up to the false ceiling. Granite counter, premium CP and sanitary fixtures, exhaust fan, mirror and shower glass partition. Moisture-resistant calcium silicate false ceiling.
Air Conditioning
VRV system with high-wall indoor units in all bedrooms and living/dining, with PM2.5 filters.
Doors & Windows
8 ft high aluminium/UPVC windows with DGU glass and fly net. 8 ft high prefabricated modular internal doors.
Others
Home automation in all flats. 100% power backup. Centralised hot water system. 4 high-speed passenger lifts + 1 service lift per tower. CCTV at basement lobbies and periphery. Stainless steel and glass balcony railings. Two car parkings per apartment.