
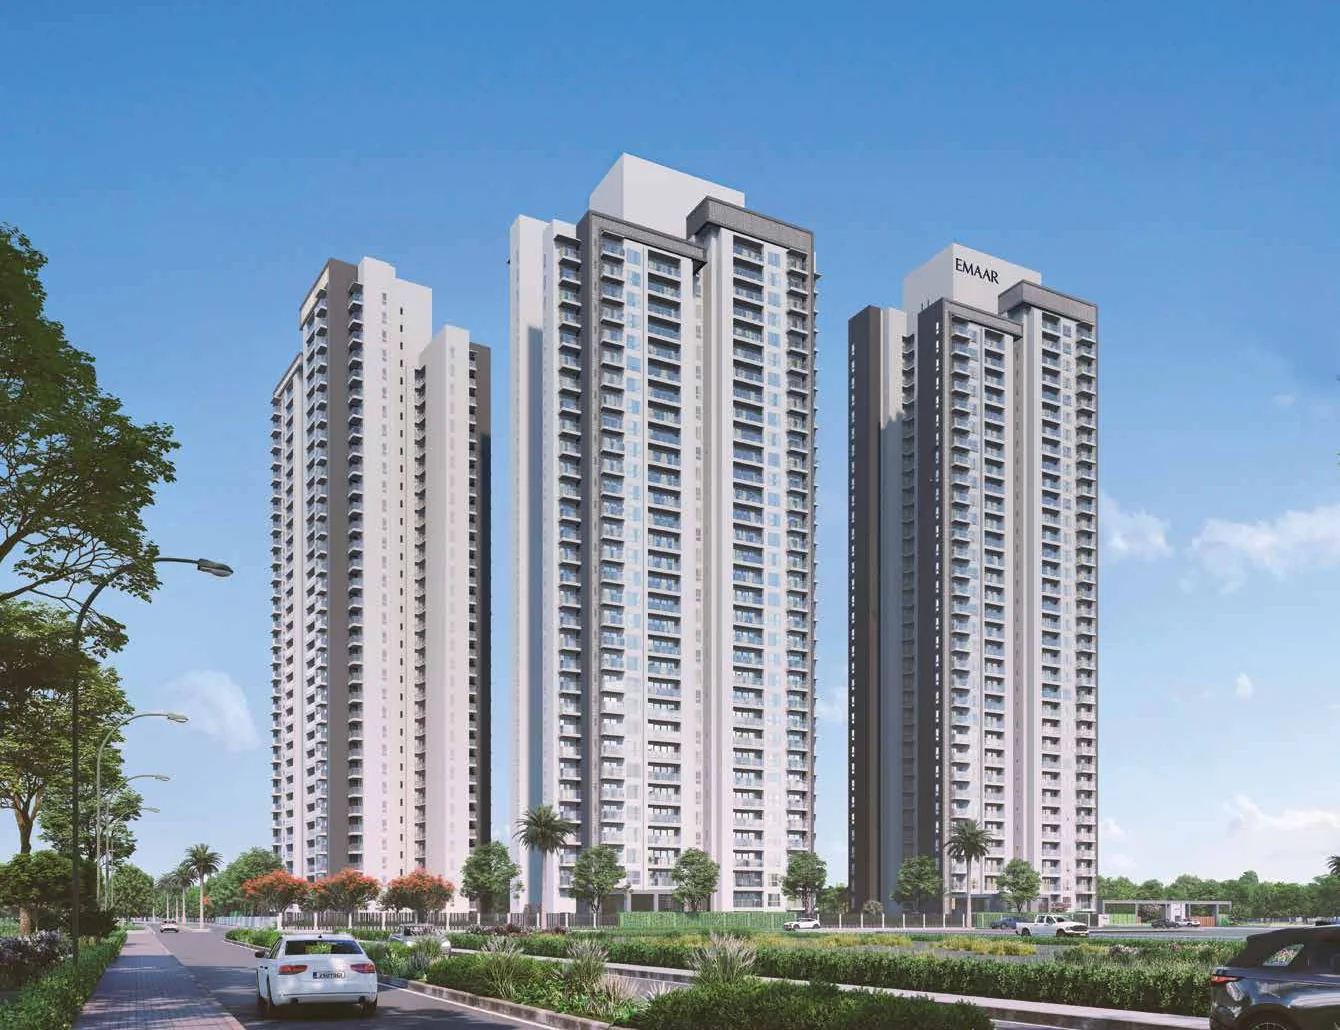
Emaar Amaris
Gallery

Project Details
Project Price List
| Configuration / Unit Type | Area / Size | Price | Floor Plan |
|---|---|---|---|
| 2 BHK + Utility (8 units) | Super 1,790–1,824 sq.ft. (Carpet 1,053–1,058 sq.ft.) | ₹3.25 – 3.45 Cr* | View Plan |
| 3 BHK + Utility (258 units) | Super 2,130–2,150 sq.ft. (Carpet 1,264–1,270 sq.ft.) | ₹4.25 – 4.60 Cr* | View Plan |
| 3 BHK + Utility Large (8 units) | Carpet 1,451–1,648 sq.ft. (approx. 2,450–2,750 sq.ft. super) | ₹4.95 – 5.85 Cr* | View Plan |
| 4 BHK + Utility (189 units) | Super 2,750–2,778 sq.ft. (Carpet 1,641–1,670 sq.ft.) | ₹5.45 – 5.95 Cr* | View Plan |
| 4 BHK + Utility Large (59 units) | Super 3,051–3,100 sq.ft. (Carpet 1,830–1,839 sq.ft.) | ₹6.35 – 6.50 Cr* | View Plan |
Payment Plans
Payment Plan
| Payment Stage / Milestone | Payment Due |
|---|---|
| CONSTRUCTION LINKED PAYMENT PLAN | Total 100% |
| Booking amount | ₹10 lakh (part of the first 9.5%) |
| Within 3 days of booking | 9.5% of unit price and EDC/IDC (less booking amount) |
| Within 30 days of booking, subject to BA registration | 10.5% |
| Within 120 days of booking, subject to BA registration | 10% |
| On completion of ground floor roof slab of the tower | 10% |
| On completion of 10th floor roof slab of the tower | 10% |
| On completion of 27th floor roof slab of the tower | 10% |
| On commencement of lift work of the tower | 10% |
| On completion of flooring of the unit | 10% |
| On offer of possession | 20% + 100% IFMS + 1 year advance CAM |
Master Plan
Project Location
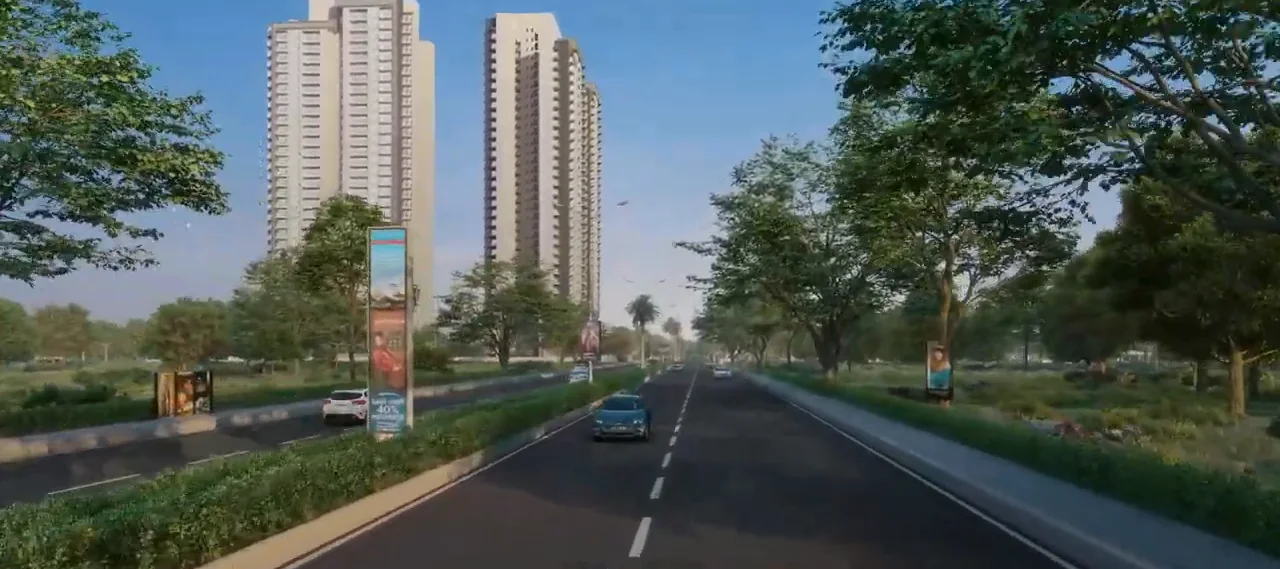
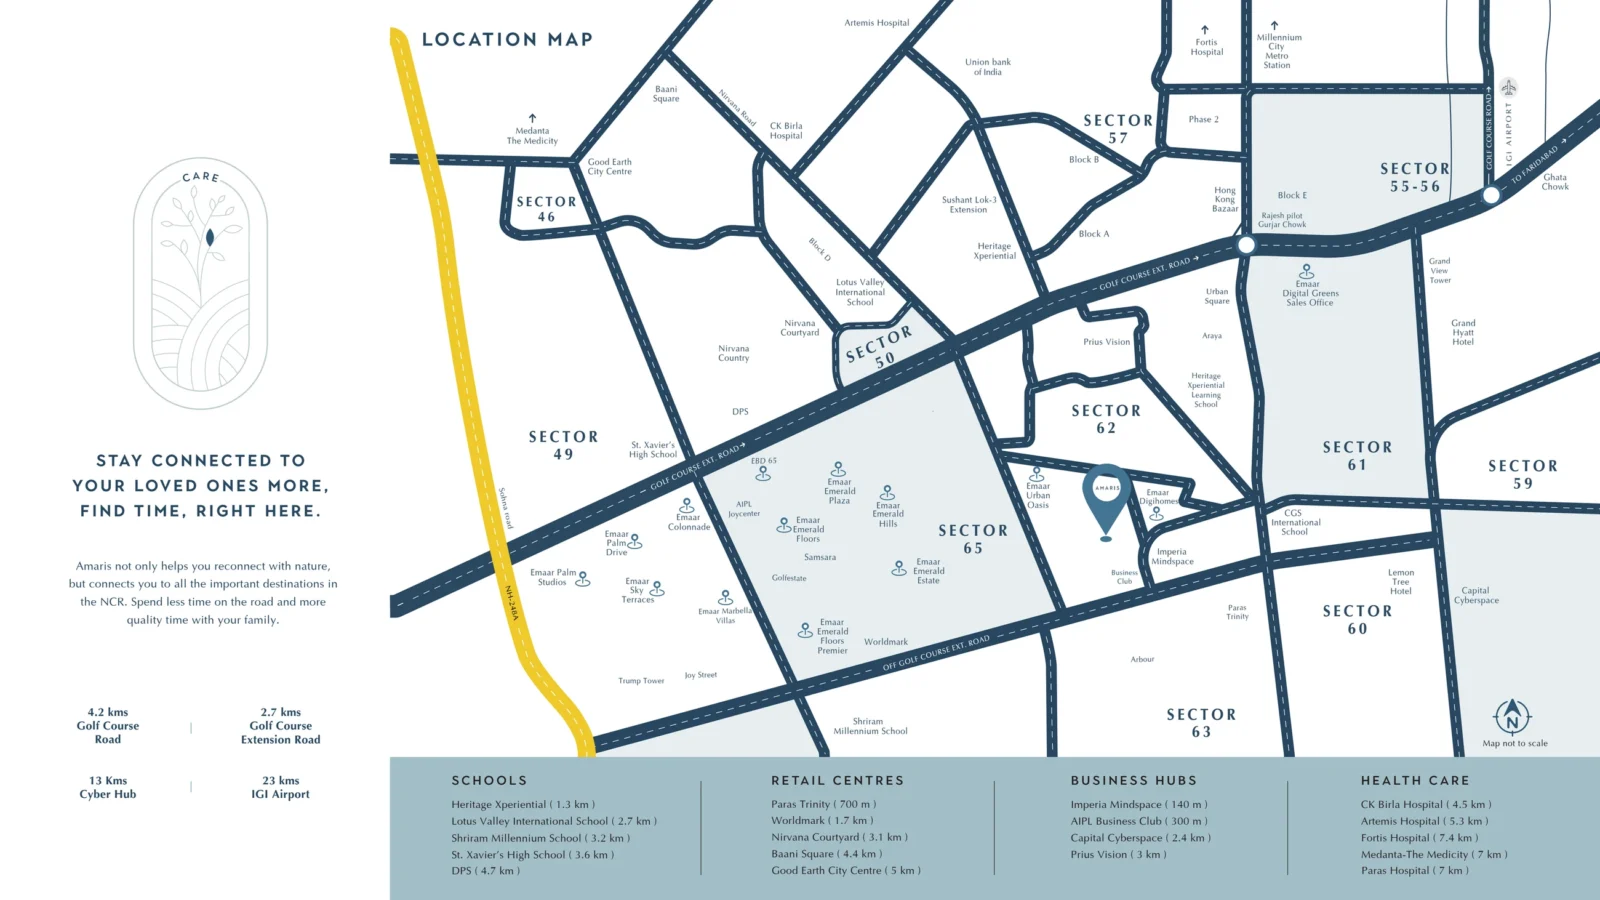
Emaar Amaris is in Sector 62, Gurugram (Village Nangli Umarpur), on Golf Course Extension Road, close to Golf Course Road, Sohna Road and the Southern Peripheral Road.
Business hubs
- Imperia Mindspace – 140 m
- AIPL Business Club – 300 m
- Worldmark – 1.7 km
- Capital Cyberspace – 2.4 km
Schools
- Heritage Xperiential – 1.3 km
- Lotus Valley International School – 2.7 km
- Shriram Millennium School – 3.2 km
- St. Xavier's High School – 3.6 km
- DPS – 4.7 km
Retail
- Paras Trinity – 700 m
- Prius Vision – 3 km
- Nirvana Courtyard – 3.1 km
- Baani Square – 4.4 km
- Good Earth City Centre – 5 km
Healthcare
- CK Birla Hospital – 4.5 km
- Artemis Hospital – 5.3 km
- Medanta – The Medicity, Paras Hospital – 7 km
- Fortis Hospital – 7.4 km
Connectivity
- Golf Course Road – 4.2 km
- Cyber Hub – 13 km
- IGI Airport – 23 km
Approximate distances as per the developer's brochure.
Location Map
Google Map
Frequently Asked Questions
Where is Emaar Amaris located?
Is the project RERA registered?
Which homes are available and at what price?
What is the payment plan?
How big is the project?
What makes Amaris green?
Project Amenities
Club & Wellness
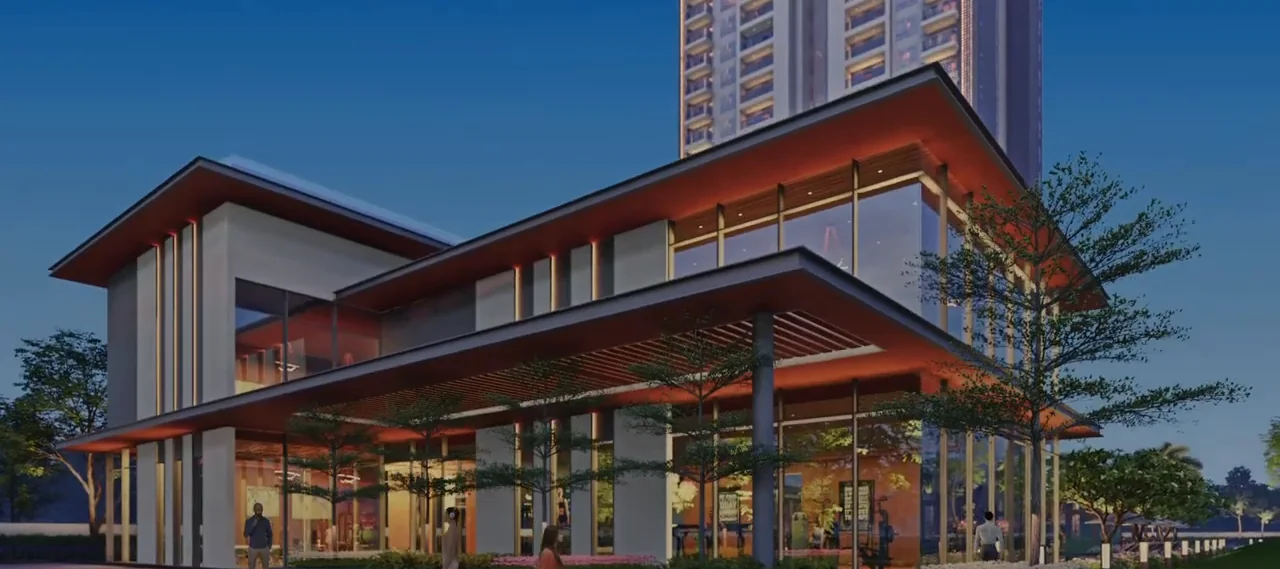
- Clubhouse
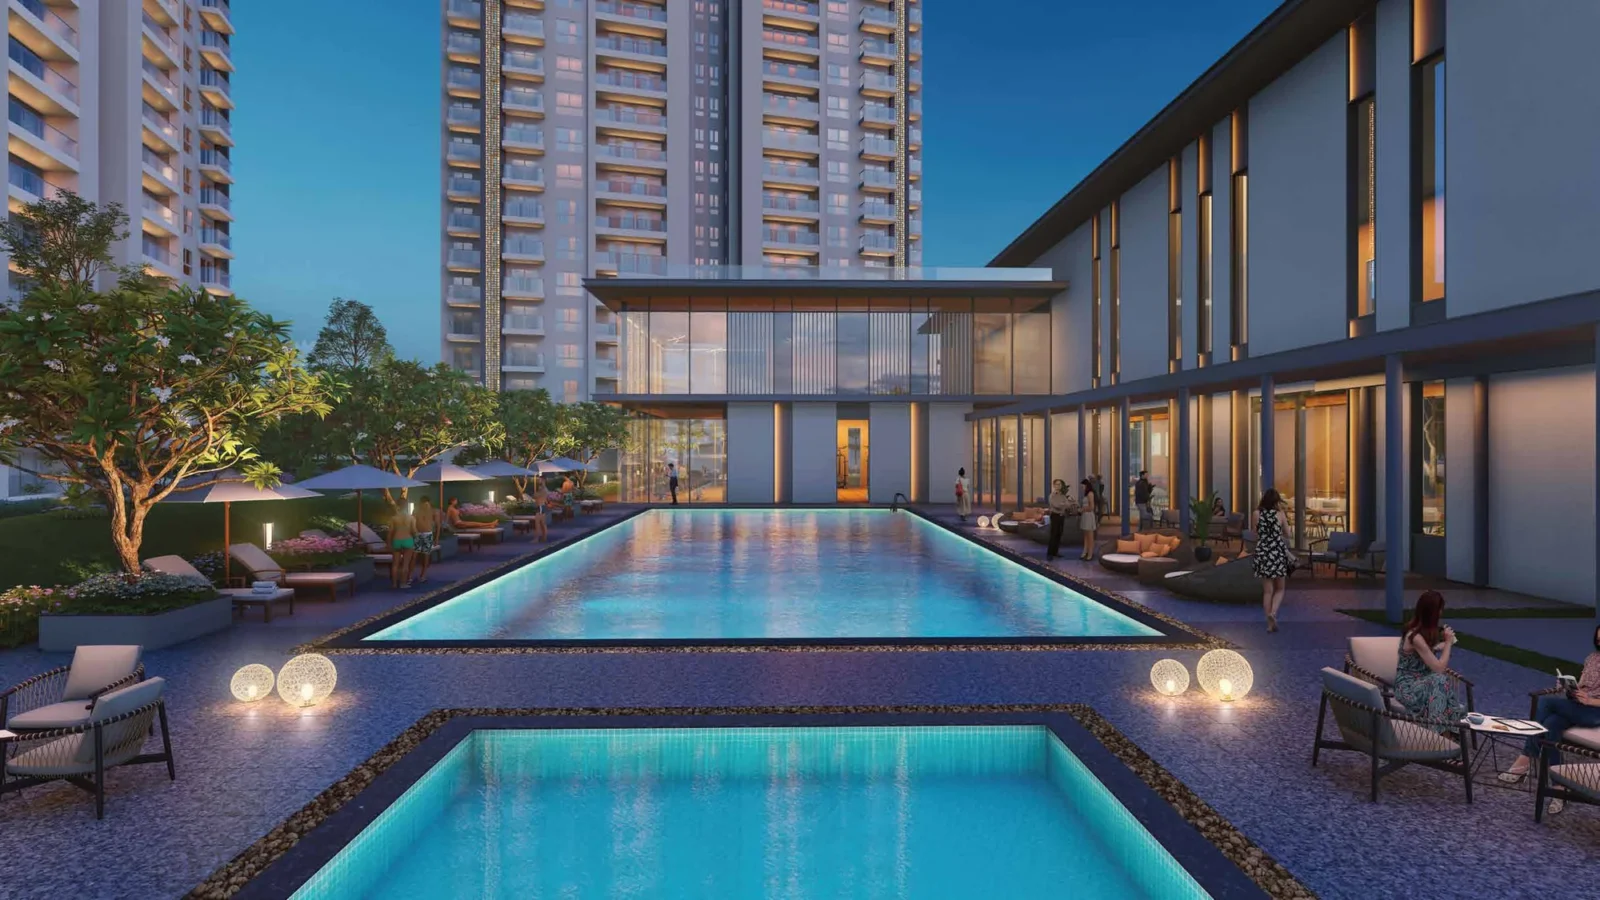
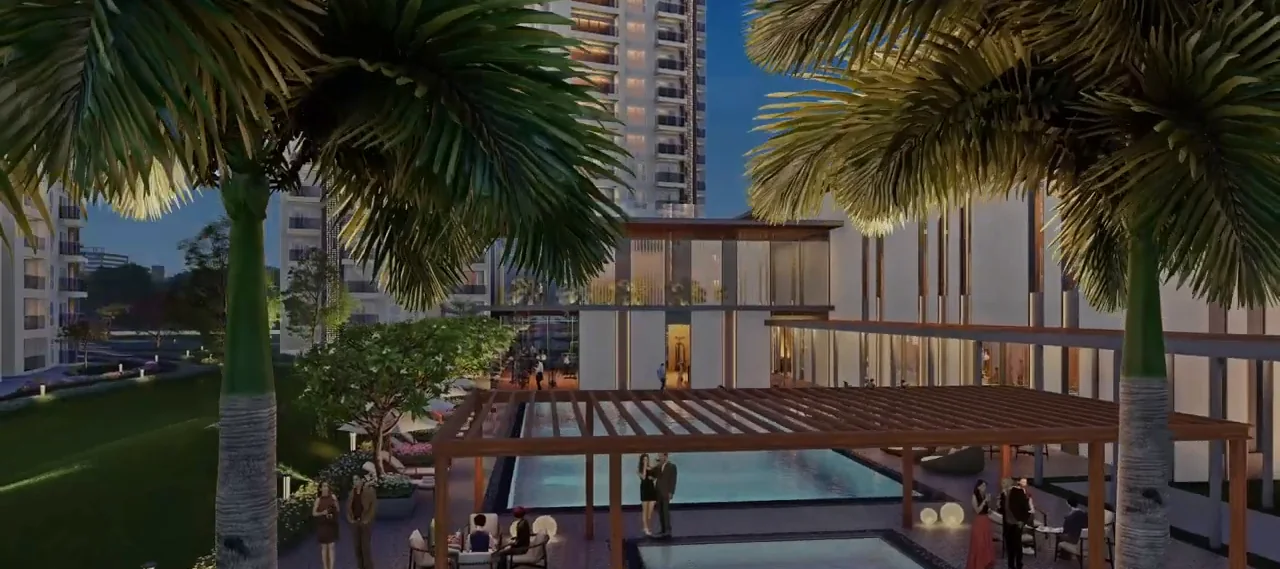
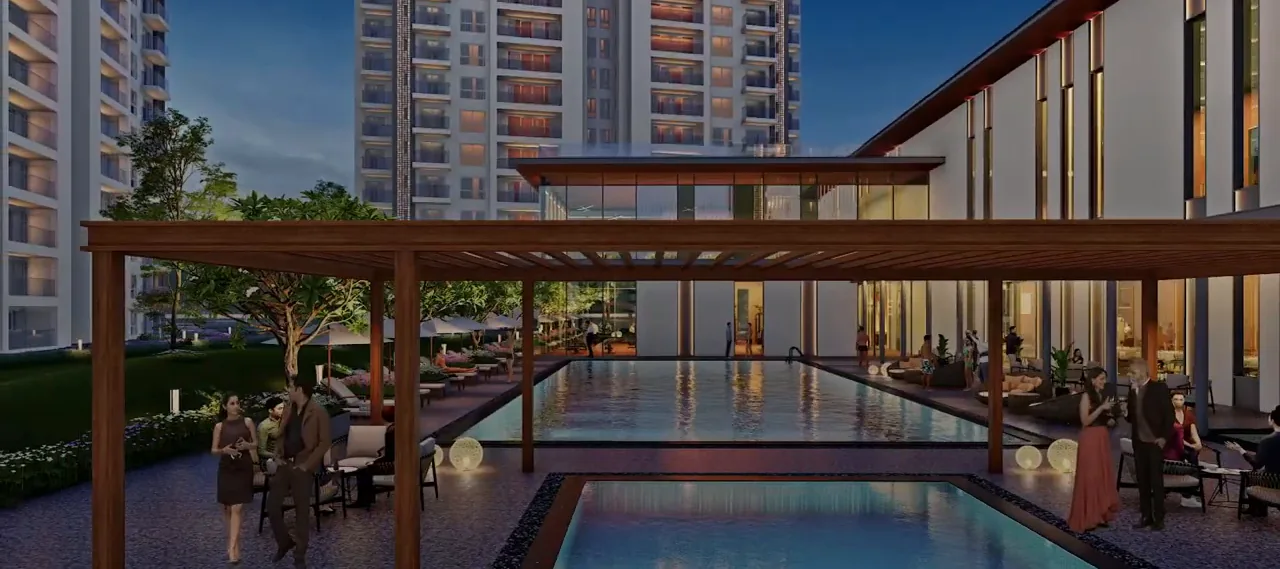
- Swimming Pool
- Kids Pool
- Gymnasium
- Yoga / Meditation Area
- Multipurpose Hall
- Restaurant / Cafe
- Library / Reading Room
Sports
- Badminton Court
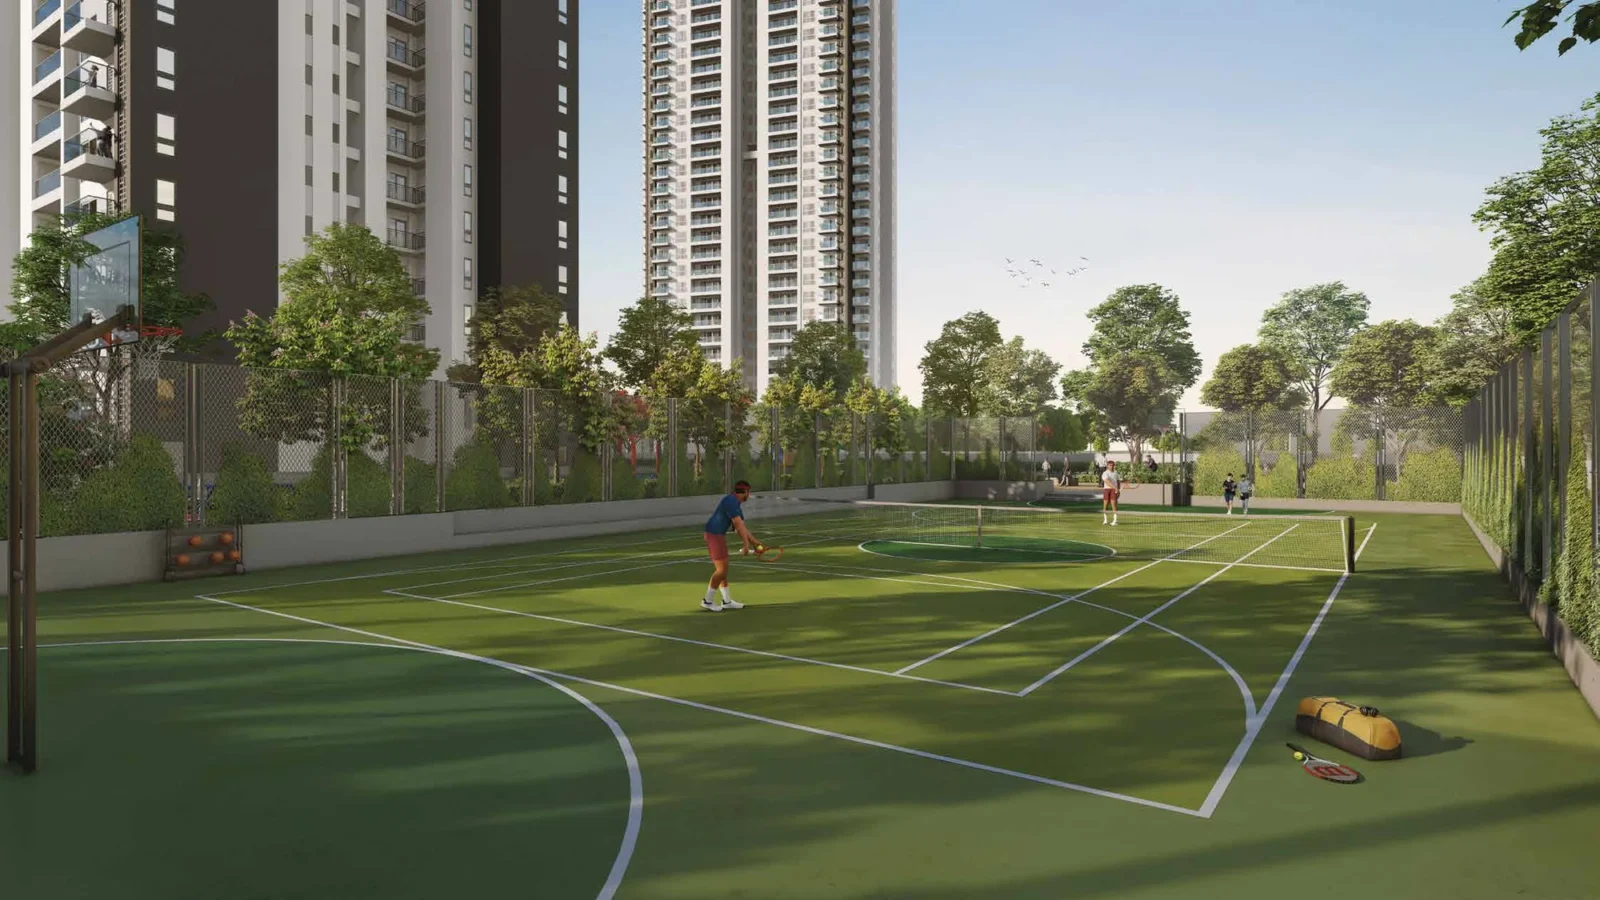
- Lawn Tennis Court
- Basketball Court
- Squash Court
- Football Ground
- Jogging Track
- Indoor Badminton Court
Outdoor & Community
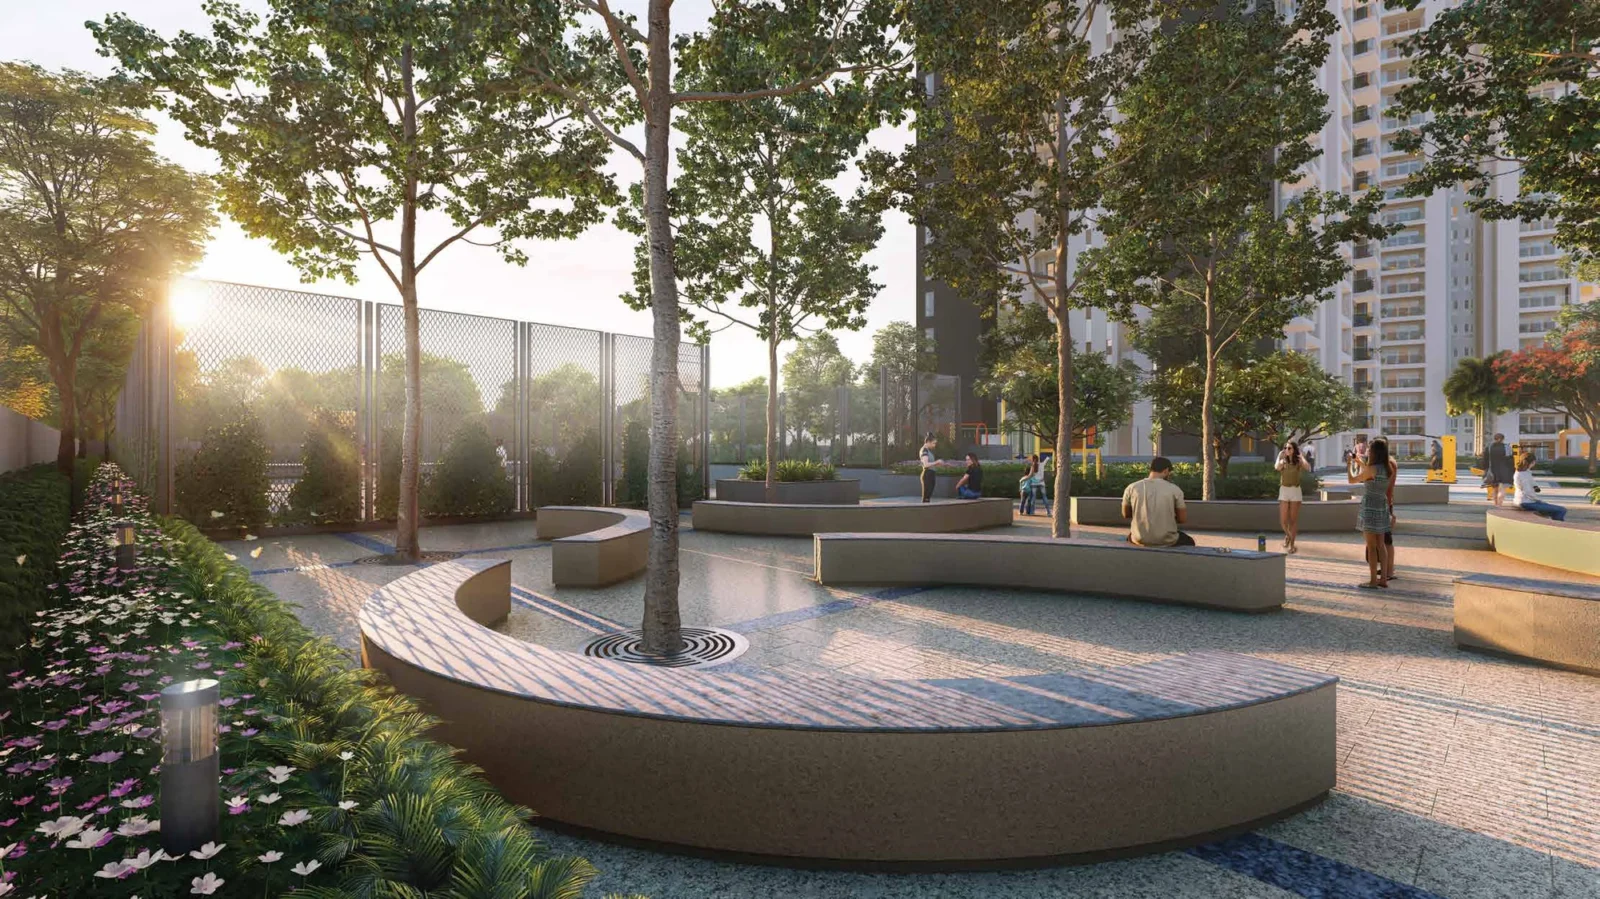
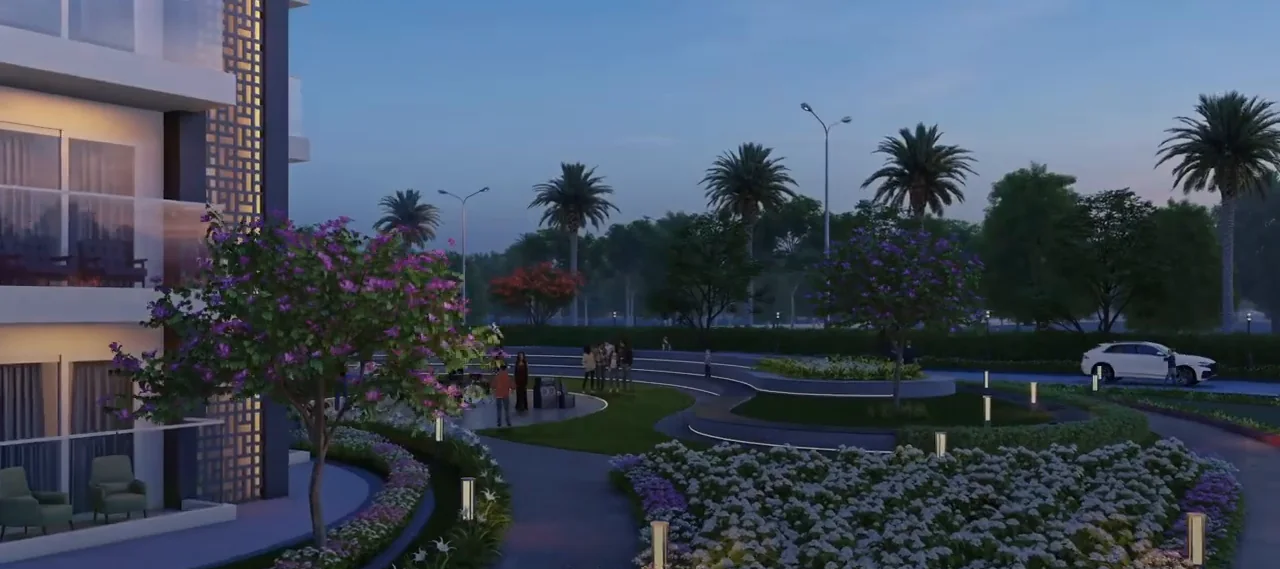
- Landscaped Gardens
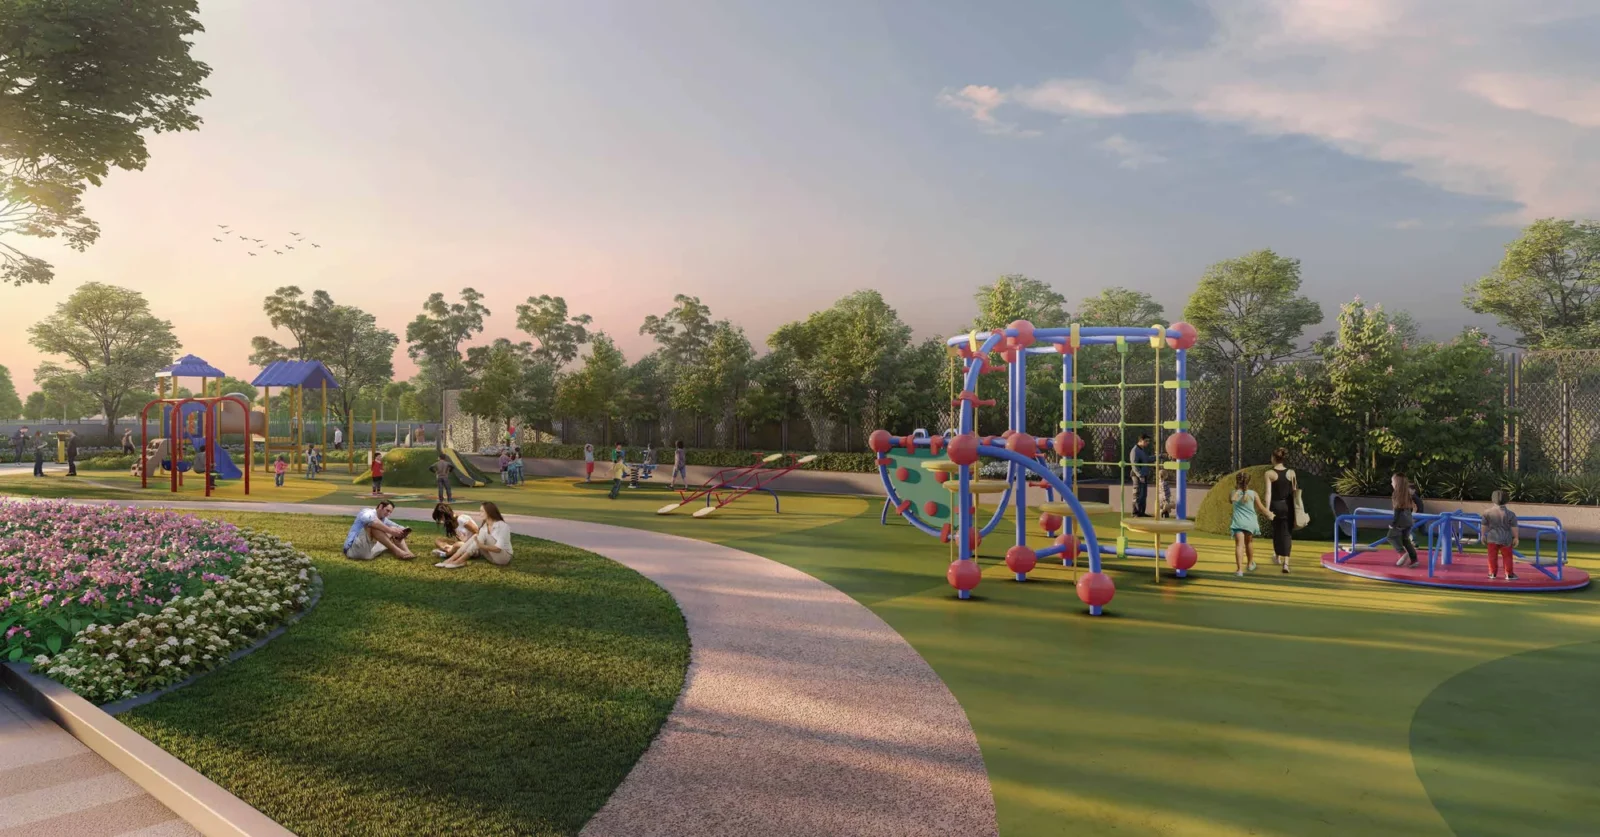
- Kids Play Area
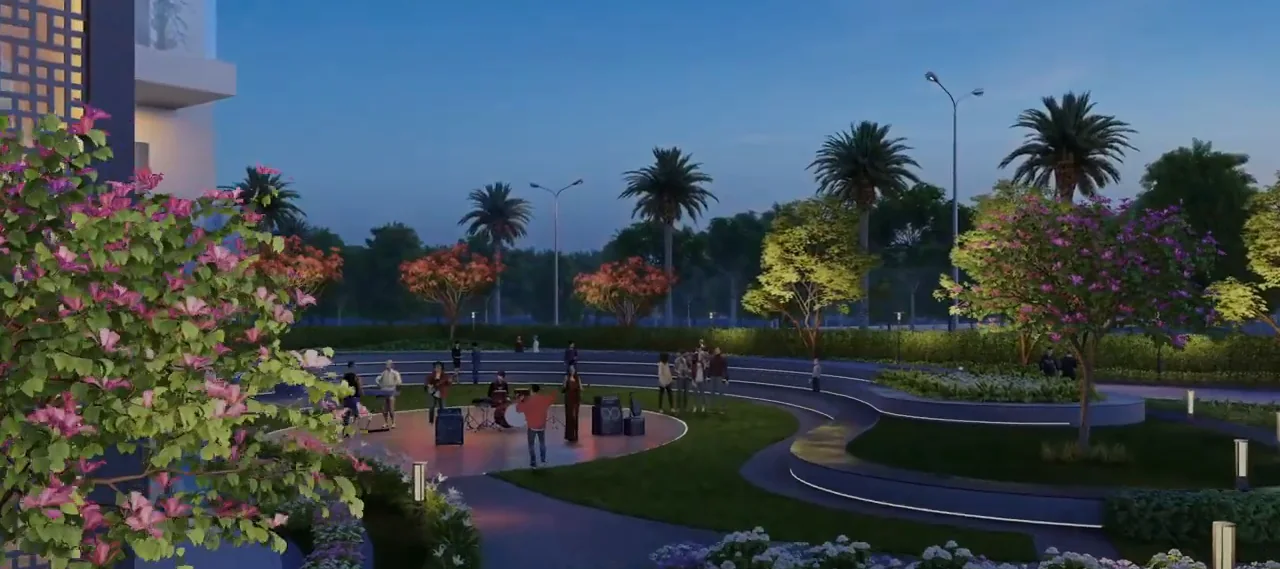
- Amphitheatre
- Pet Park
- Open Air Gym
Safety & Convenience
- Intercom Facility
- EV Charging
- Creche / Day Care
Green & Sustainability
- Rainwater Harvesting
- Solar Lighting
- Waste Management
- Water Recycling
- Green Certified (IGBC / GRIHA)
Additional Amenities
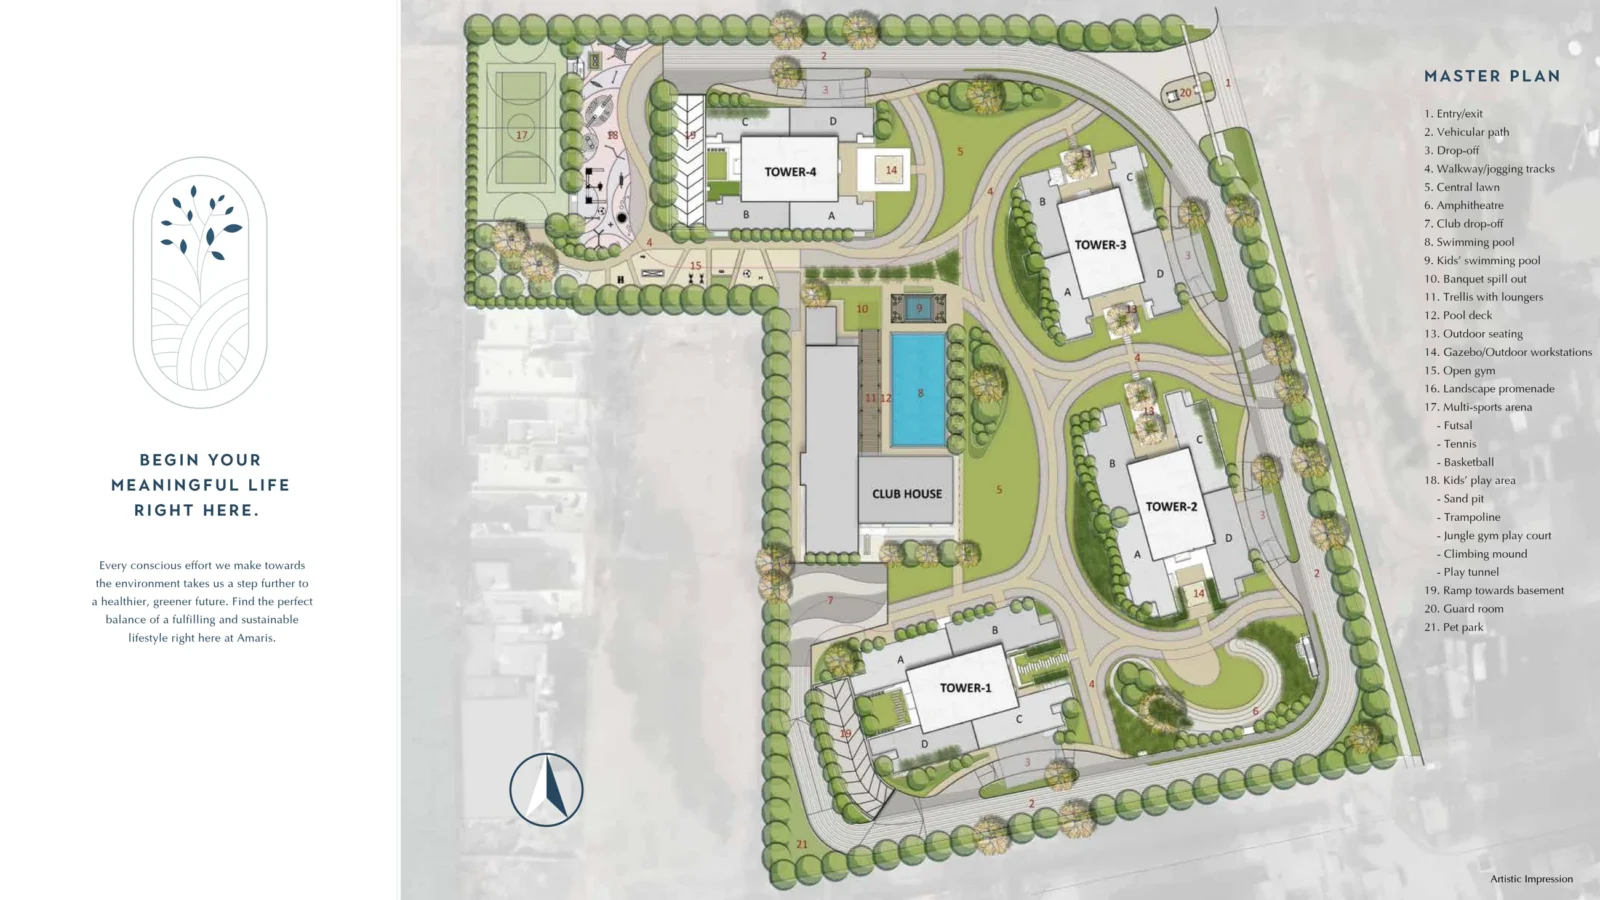
- Multi-sports arena with futsal, tennis and basketball
- Aerobics
- Reading room café and lounge area
- Pool deck, trellis with loungers and outdoor seating
- Banquet spill-out
- Gazebos and outdoor workstations
- Central lawn and landscape promenade
- Kids' activity room, climbing mound, sand pit, play tunnel, trampoline and jungle gym
- Outdoor air purifier and air purifiers in all tower lobbies
- Air purifiers in living, dining and all bedrooms
- Central water softening plant
- One EV charging point per apartment
- 6-seater EV buggy per tower
- CPCB IV rated gensets
- 400+ trees along the periphery
General Flat Specifications
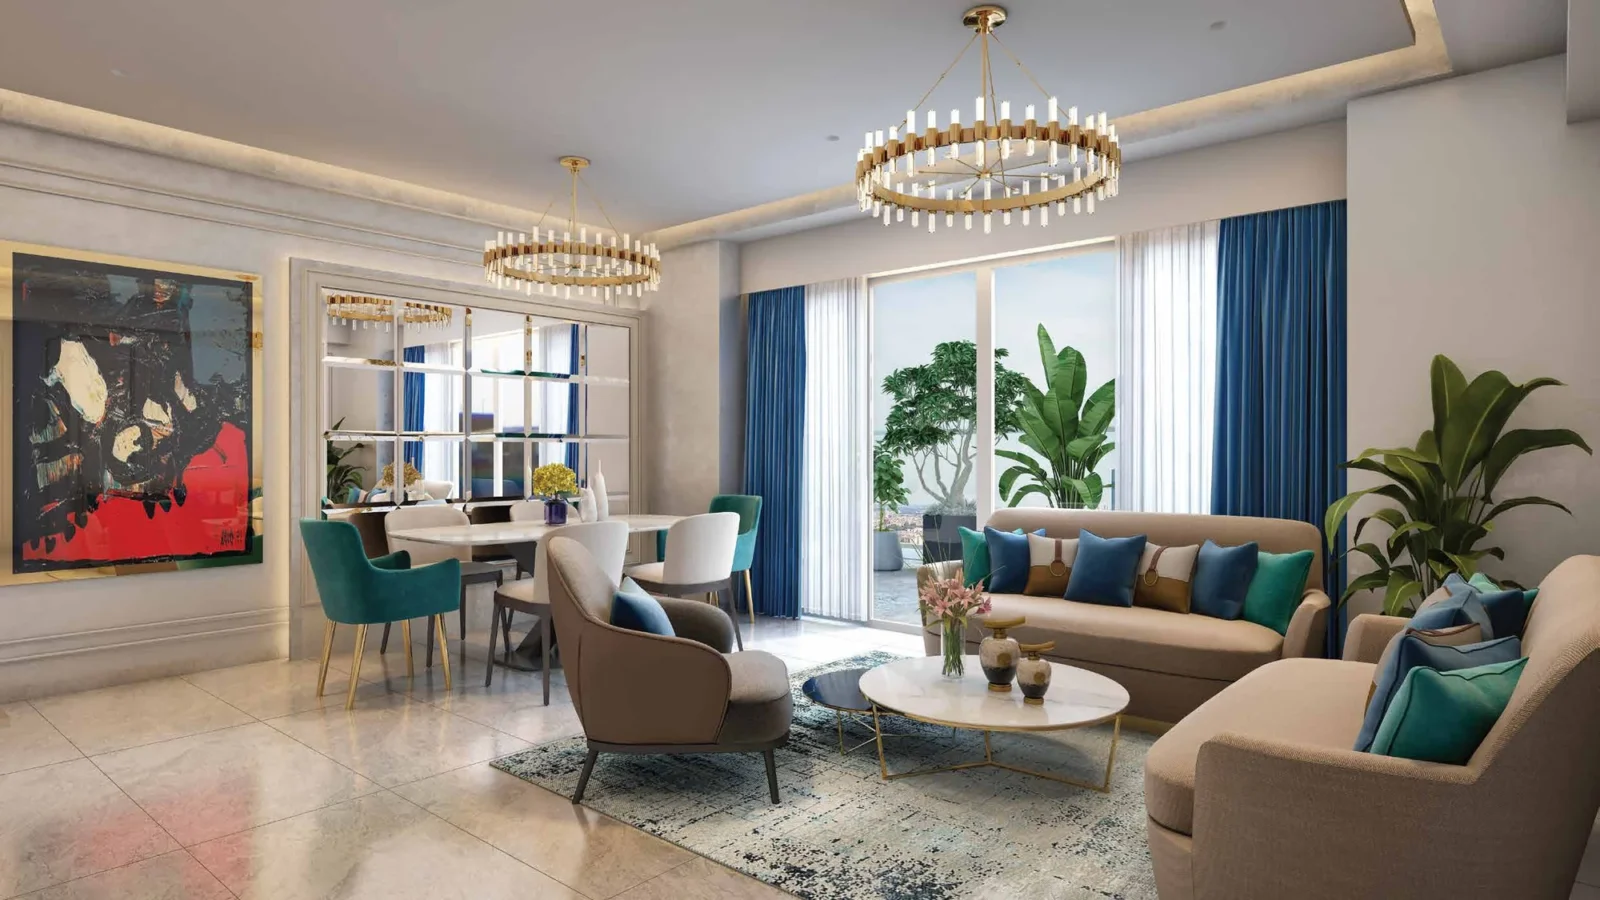
Living, Dining & Passage
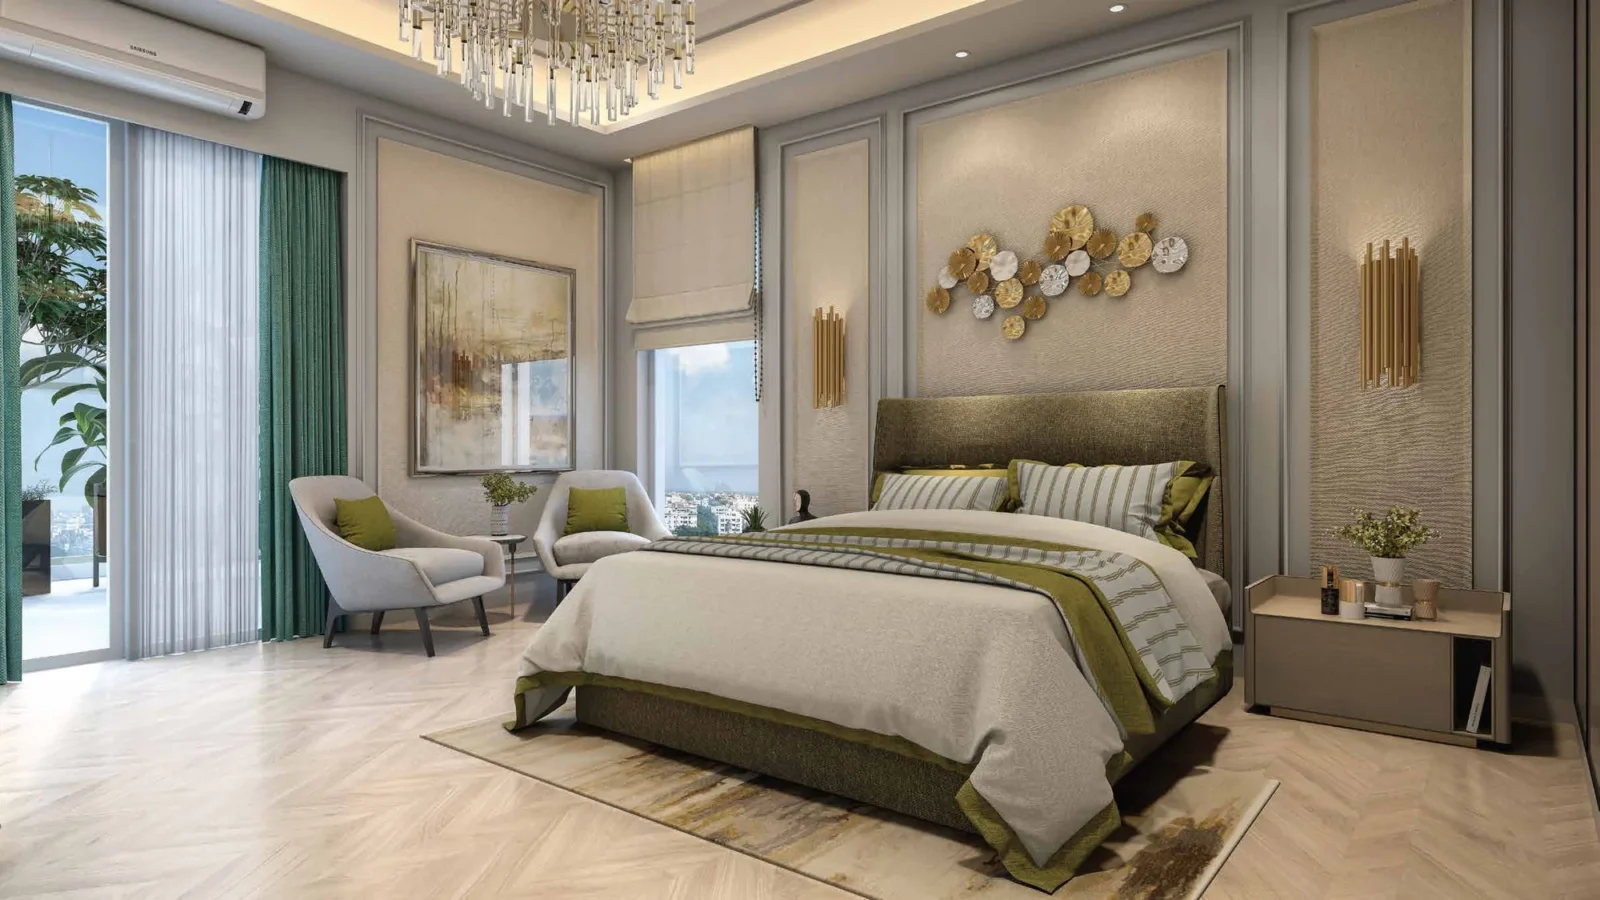
Marble flooring, acrylic emulsion paint, ceiling with boxing where required for concealing services.
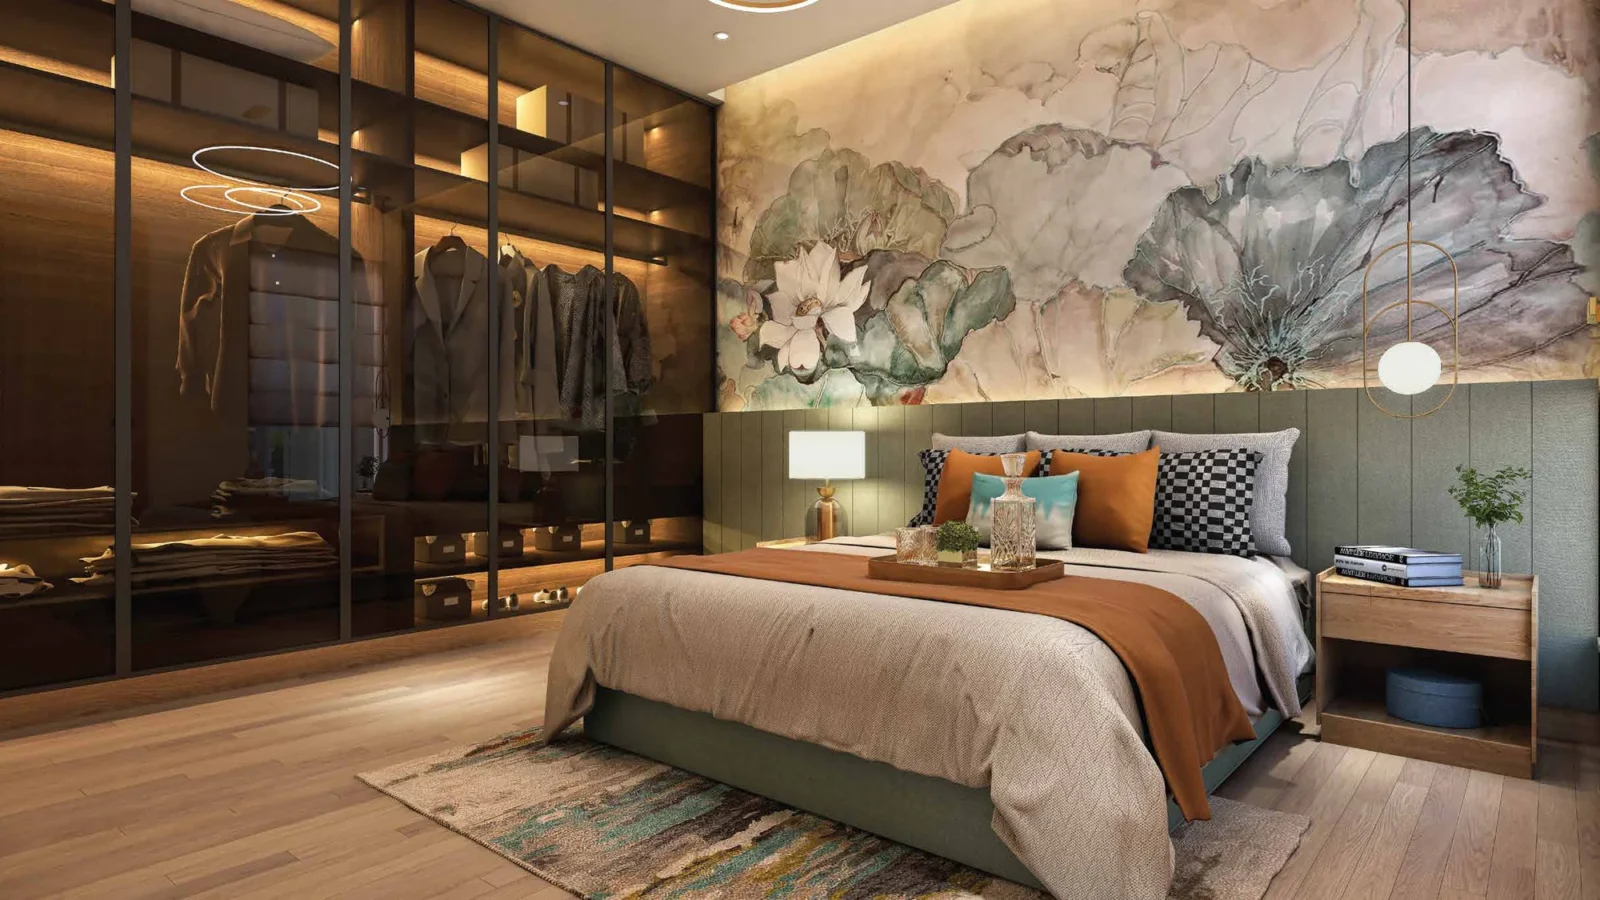
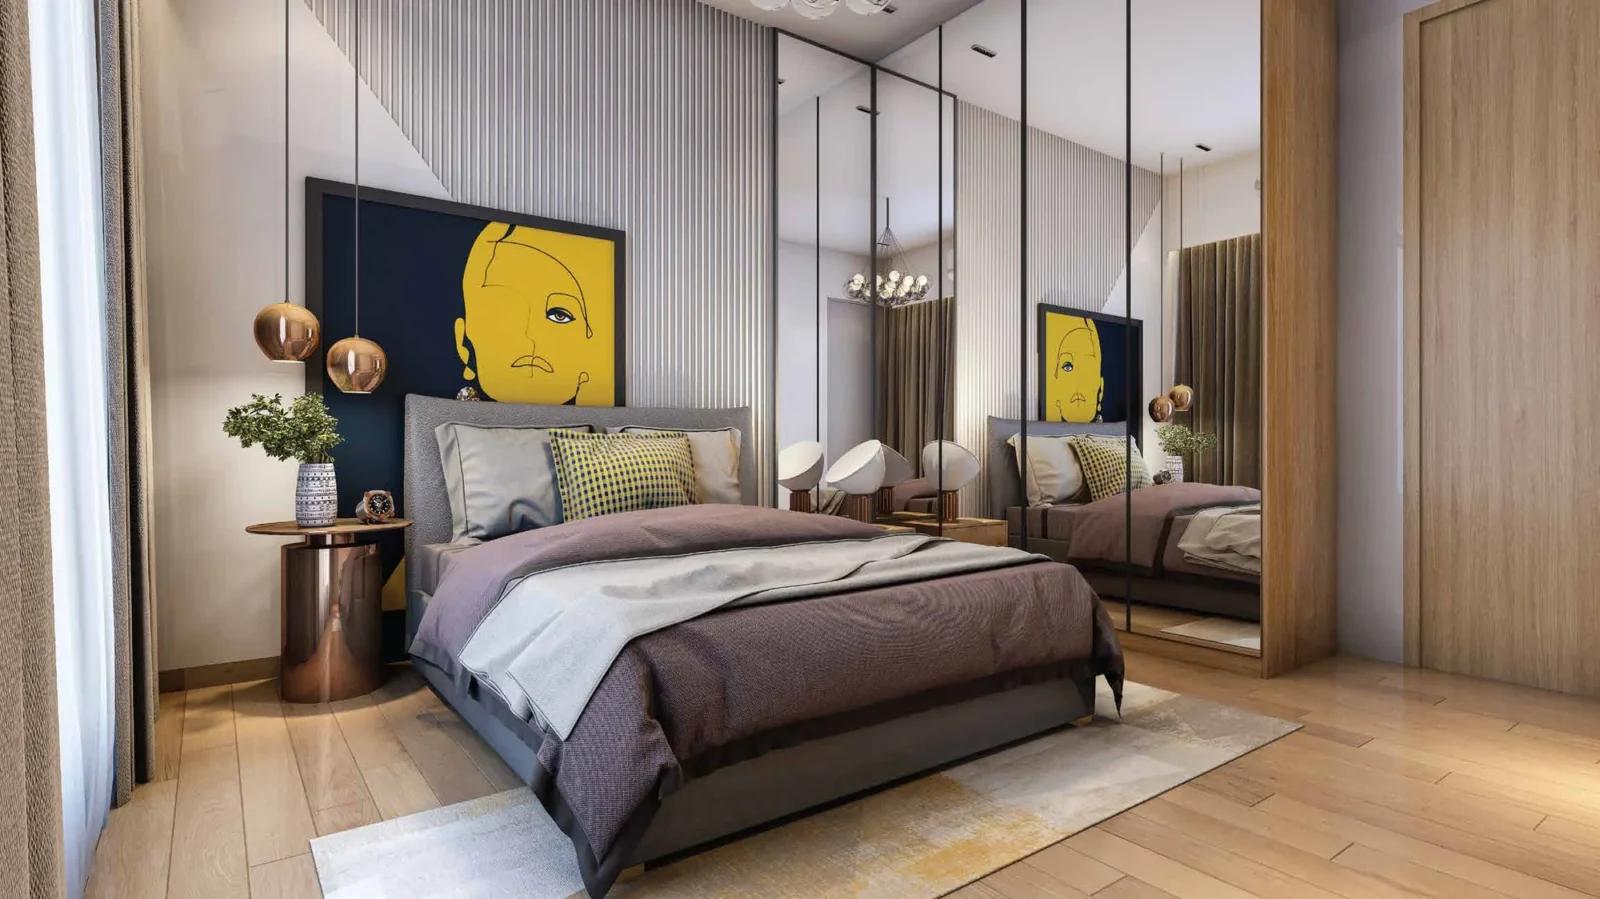
Bedrooms
Laminated wooden flooring, acrylic emulsion paint and modular wardrobes of standard make in all bedrooms.
Kitchen
Vitrified tile flooring, tiles/acrylic emulsion on walls, artificial stone/stone counter, sink with CP fittings. Hob, chimney and white goods: oven, microwave, dishwasher, refrigerator, washing machine and RO system.
Washrooms
Vitrified/ceramic tile floors, tiles/OBD walls, false ceiling with trap door, artificial stone/stone counter, branded CP fittings and chinaware; shower partition in master toilet.
Air Conditioning
VRV/VRF with high-wall units in bedrooms, living/dining and kitchen.
Doors & Windows
UPVC/aluminium windows; engineered flush internal doors with laminated finish.
Others
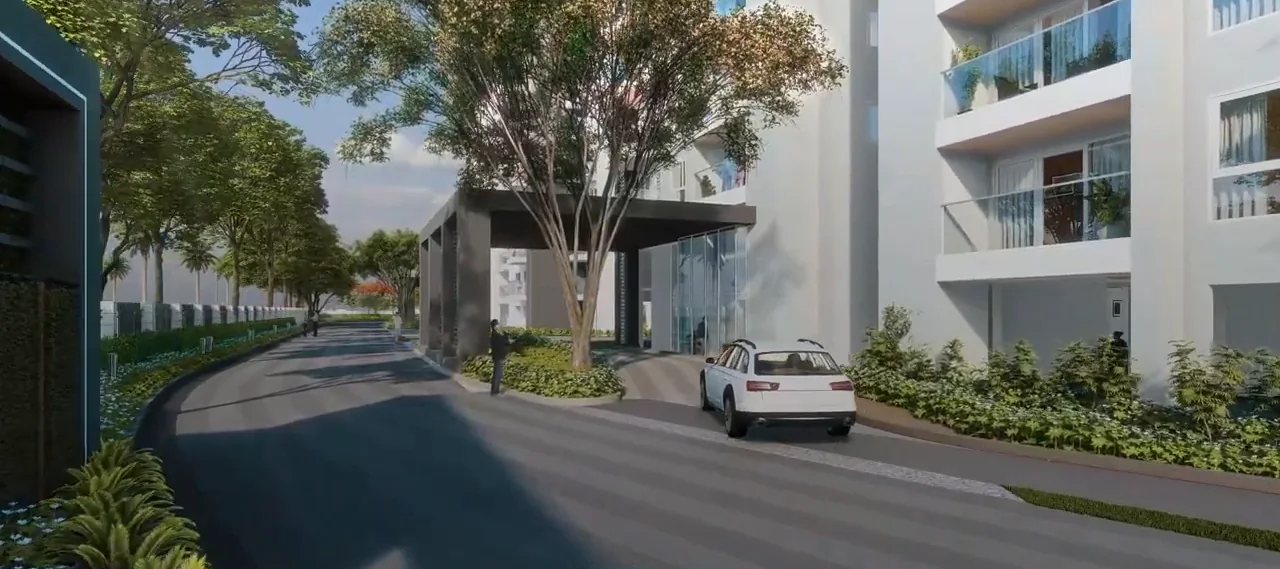
Balconies with vitrified/ceramic tiles and glass + MS railing. Modular switches. Smart lock and video door phone on the main door, EV charging point at one parking per apartment, branded air purifiers in living, dining and bedrooms, and a 6-seater EV buggy per tower.