
Emaar The Enclave
Gallery
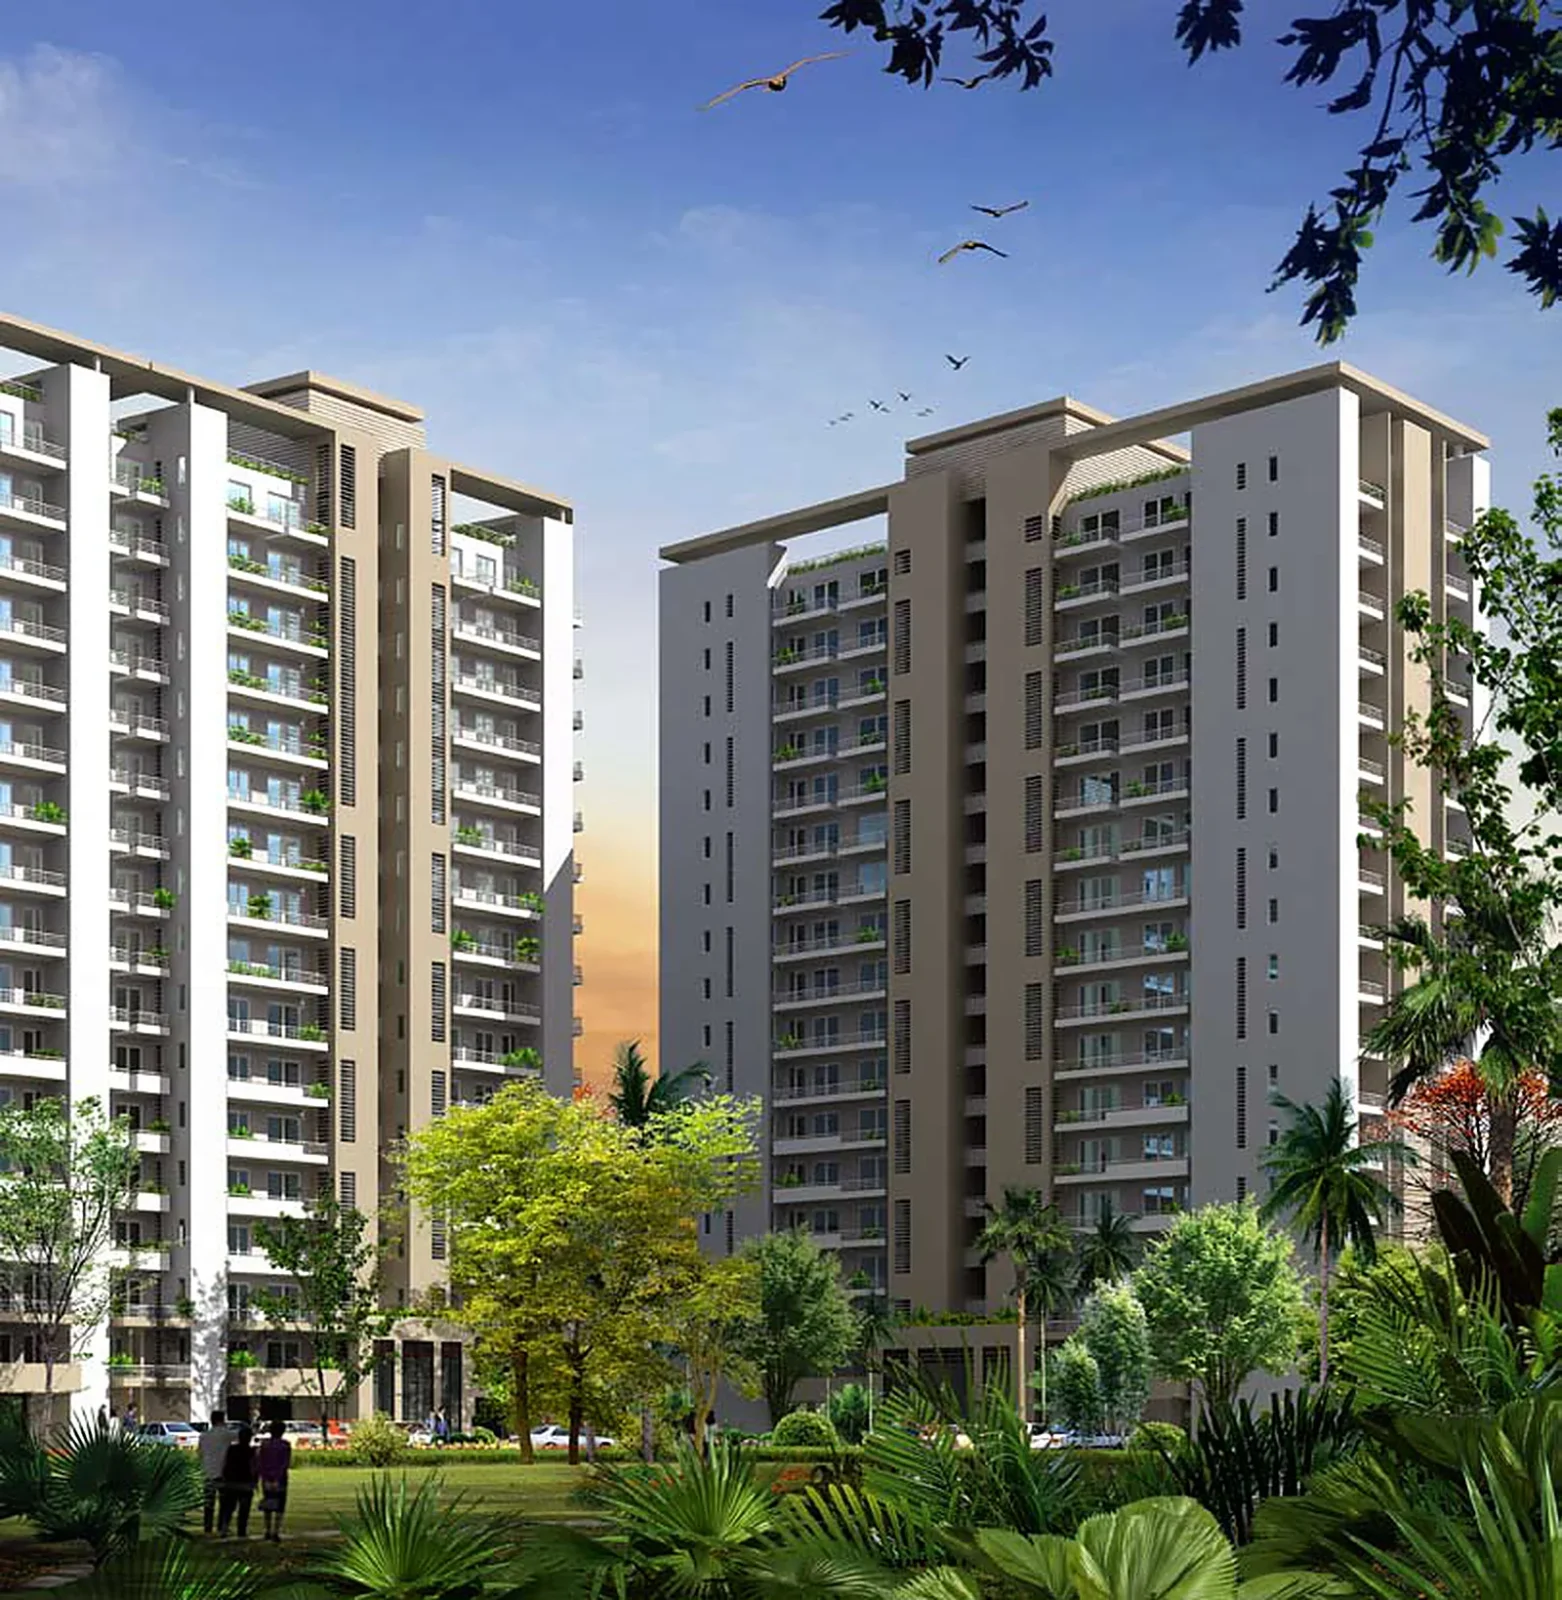
Project Details
Project Price List
| Configuration / Unit Type | Area / Size | Price | Floor Plan |
|---|---|---|---|
| 3 BHK + S.Room (Tower Q) | 1,895 sq.ft. | ₹2.81 Cr* | View Plan |
| 3 BHK + S.Room (Towers P & Q) | 1,920 sq.ft. | ₹2.85 Cr* | View Plan |
| 4 BHK + S.Room (Tower P) | 2,415 sq.ft. | ₹3.58 Cr* | View Plan |
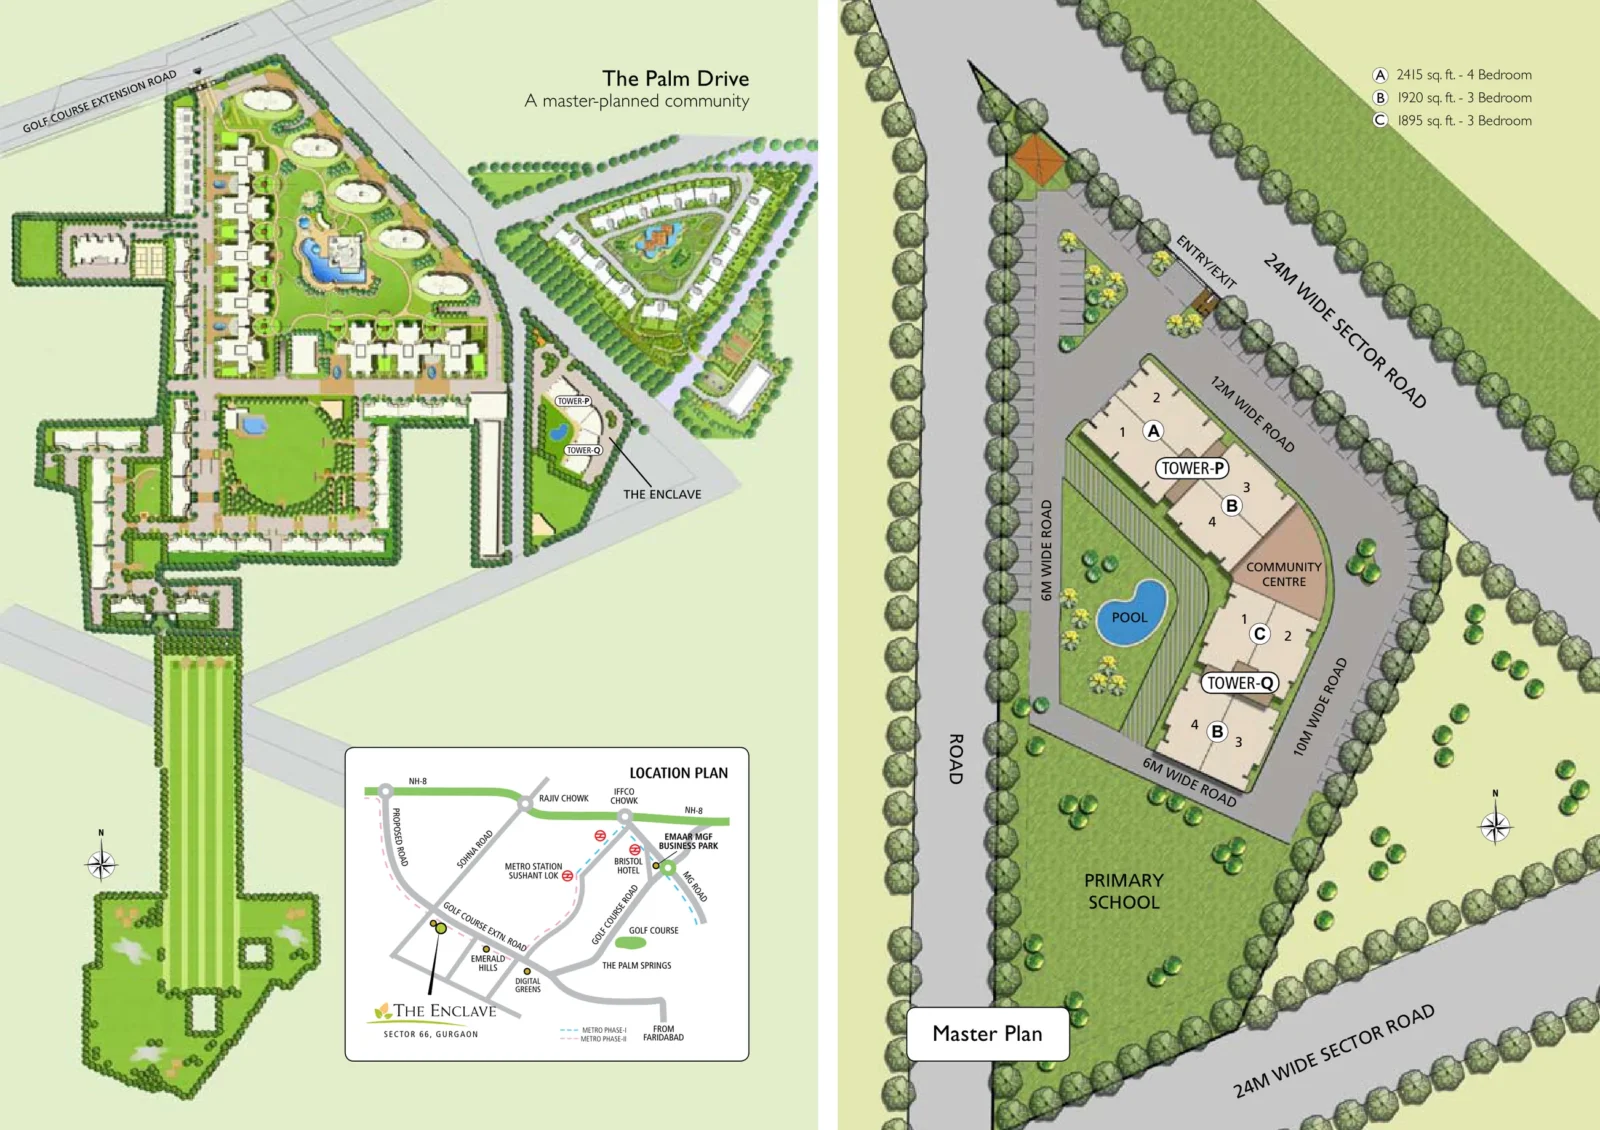
Master Plan
Project Location
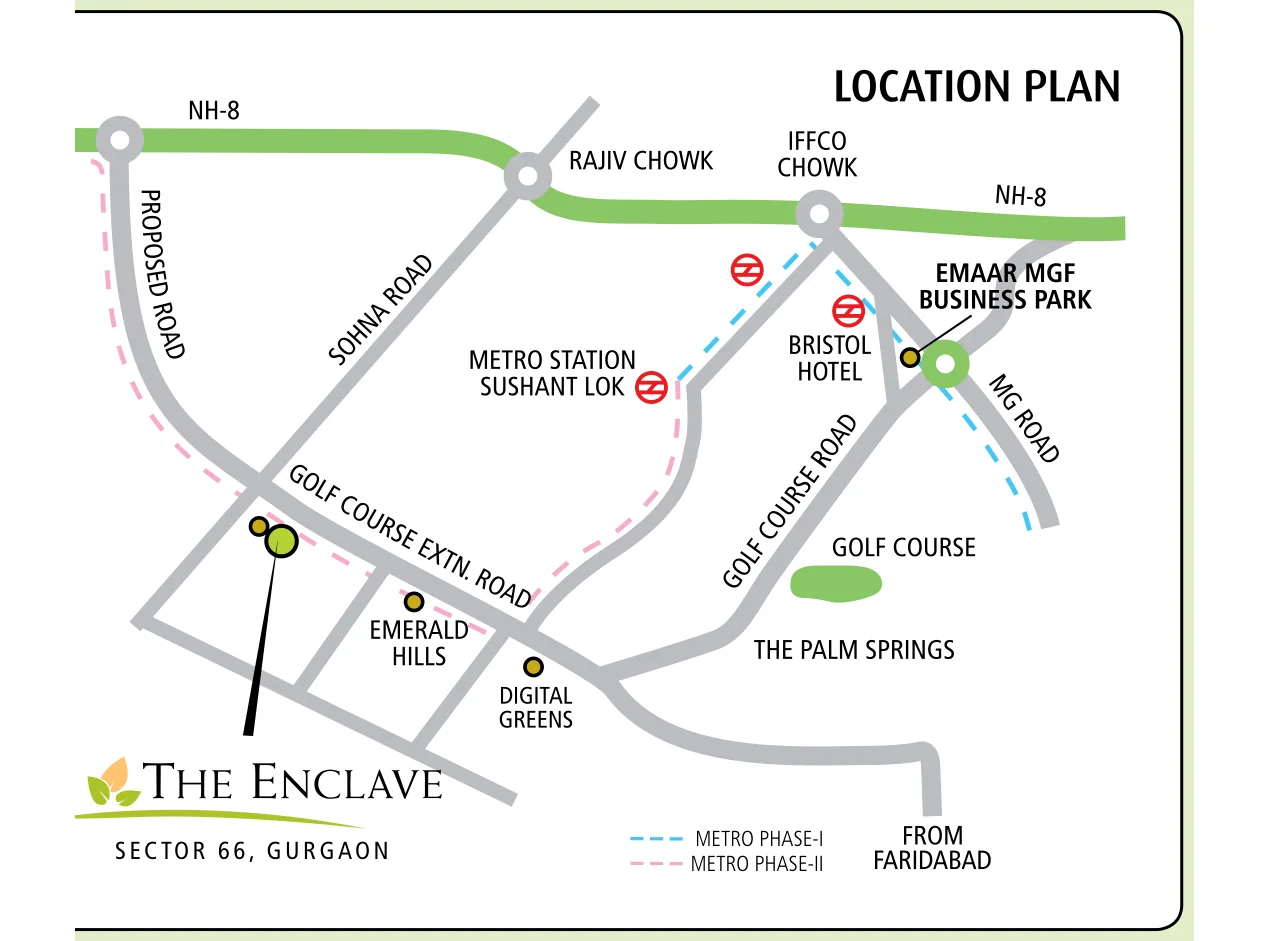
The Enclave (Towers P & Q) is part of the Palm Drive neighbourhood in Sector 66, on Golf Course Extension Road, Gurgaon – a master-planned, gated community by Emaar.
Connectivity
- On Golf Course Extension Road, with easy access to NH-8 (Delhi–Jaipur Expressway)
- About a 20-minute drive to IGI Airport (as per the brochure)
- Metro line planned in the vicinity
- Close to the suburban business district on Golf Course Extension Road
Neighbourhood
- Schools and hospital nearby
- Next to Emaar's other Sector 65/66 communities such as The Palm Square, Emerald Hills and Marbella
- Primary school right next to the project
- Accessed from 24 m wide sector roads
Location Map
Frequently Asked Questions
Where is Emaar The Enclave?
What homes are available?
What is the price of The Enclave?
How big is the project?
Is The Enclave ready to move?
What is the RERA number?
What amenities does it have?
Project Amenities
Club & Wellness
- Clubhouse
- Swimming Pool
- Gymnasium
- Multipurpose Hall
Sports
- Badminton Court
- Golf Putting Green
Outdoor & Community
- Landscaped Gardens
- Kids Play Area
Safety & Convenience
- Gated Entry
- CCTV Surveillance
- Power Backup
- Creche / Day Care
Green & Sustainability
- Sewage Treatment Plant
Additional Amenities
- Community Centre with Lounge
- Function Hall
- Kids' Crèche with Tot-lots, Seesaws, Baby Slides and Sand Pit
- Party Area
- One Reserved Car Park per Flat
- 10-passenger Lift and Stretcher Lift in Every Core
- Power Back-up: 7.5 KVA (4 BHK) / 5 KVA (3 BHK)
- Perimeter Security
- Boom Barrier
- CCTV in Ground-floor Entrance Lobby
- Primary School next to the project
General Flat Specifications
Living, Dining & Passage
Vitrified tiles (3 BHK) / imported marble (4 BHK) flooring, acrylic emulsion paint, oil-bound distemper ceiling
Bedrooms
Laminated wooden flooring, acrylic emulsion paint
Kitchen
Anti-skid tiles, ceramic tiles and acrylic emulsion on walls, granite counter top with granite back splash, single-drain-board stainless steel sink with CP fittings
Washrooms
Anti-skid tiles, ceramic tiles with acrylic emulsion/OBD on walls, CP fittings, chinaware, towel rail/ring
Doors & Windows
Entrance door: teak veneered and polished shutter / moulded skin door; internal flush or moulded skin doors; UPVC external doors, frames and shutters
Others
Modular switches; servant/utility room with ceramic tiles; balconies with anti-skid tiles and weather-proof textured paint; generator back-up 7.5 KVA (4 BHK) / 5 KVA (3 BHK)