
Central Park The Orchard
Gallery




Project Details
Project Price List
| Configuration / Unit Type | Area / Size | Price | Floor Plan |
|---|---|---|---|
| 3 BHK Floor – 1st Floor | 2,129 / 2,098 sq.ft. (Type 1 / 1A) | ₹3.85 Cr* | View Plan |
| 3 BHK Floor – 2nd Floor | 2,129 / 2,098 sq.ft. (Type 1 / 1A) | ₹3.75 Cr* | View Plan |
| 3 BHK Floor – 3rd Floor (without terrace) | 2,129 / 2,098 sq.ft. (Type 1 / 1A) | ₹3.75 Cr* | View Plan |
| 3 BHK Floor – 3rd Floor (with terrace) | 2,129 / 2,098 sq.ft. (Type 1 / 1A) | ₹3.95 Cr* | View Plan |
| 3 BHK Floor – 4th Floor (with terrace) | 2,129 / 2,098 sq.ft. (Type 1 / 1A) | ₹3.95 Cr* | View Plan |
| 3 BHK + Puja Floor – 1st Floor | 2,372 sq.ft. (Type 2) | ₹4.41 Cr* | View Plan |
| 3 BHK + Puja Floor – 2nd Floor | 2,372 sq.ft. (Type 2) | ₹4.31 Cr* | View Plan |
| 3 BHK + Puja Floor – 3rd Floor (without terrace) | 2,372 sq.ft. (Type 2) | ₹4.31 Cr* | View Plan |
| 3 BHK + Puja Floor – 4th Floor (with terrace & swimming pool) | 2,372 sq.ft. (Type 2) | ₹6.25 Cr* | View Plan |
Master Plan

Project Location
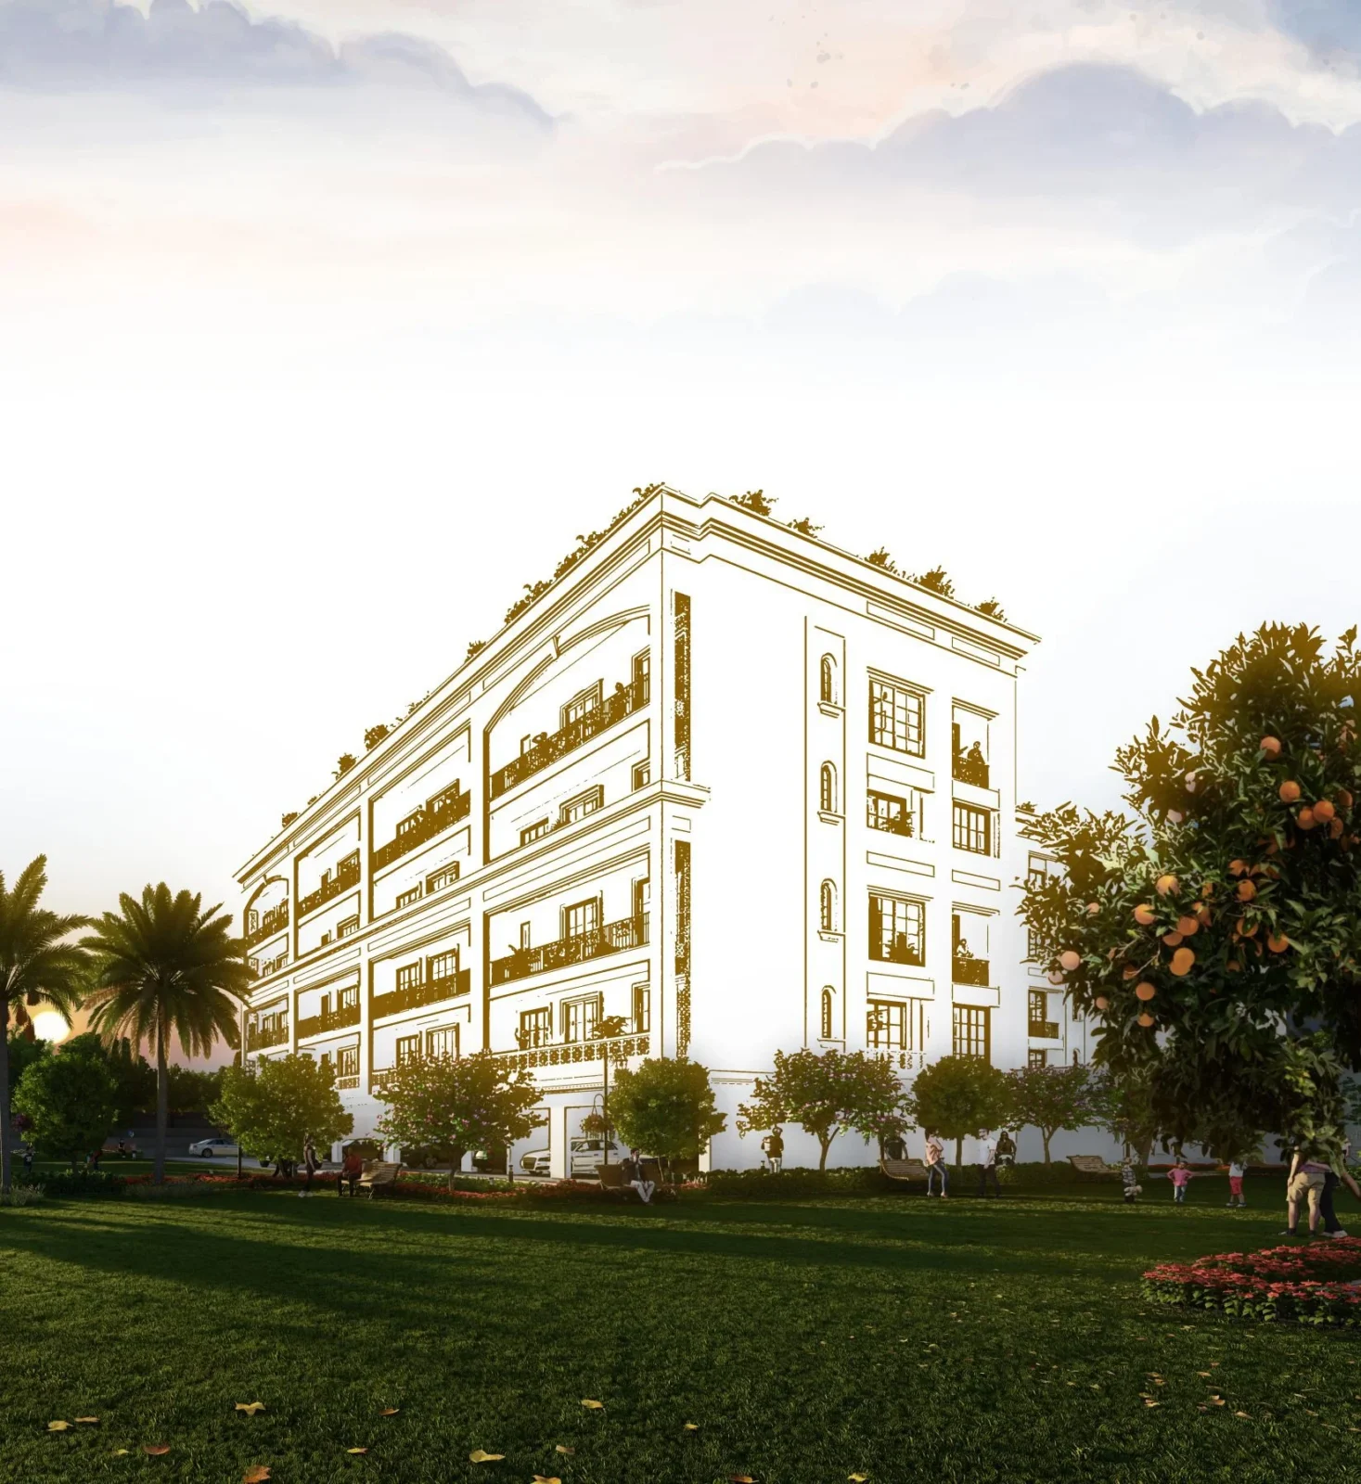
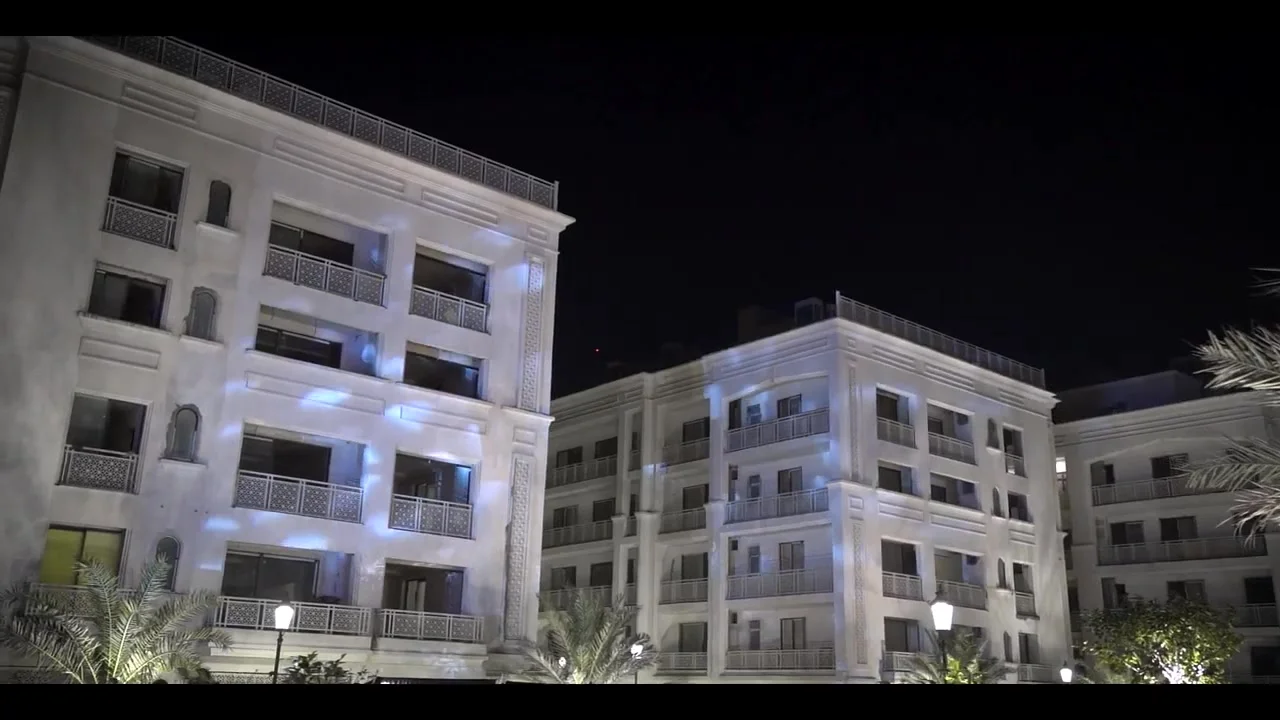
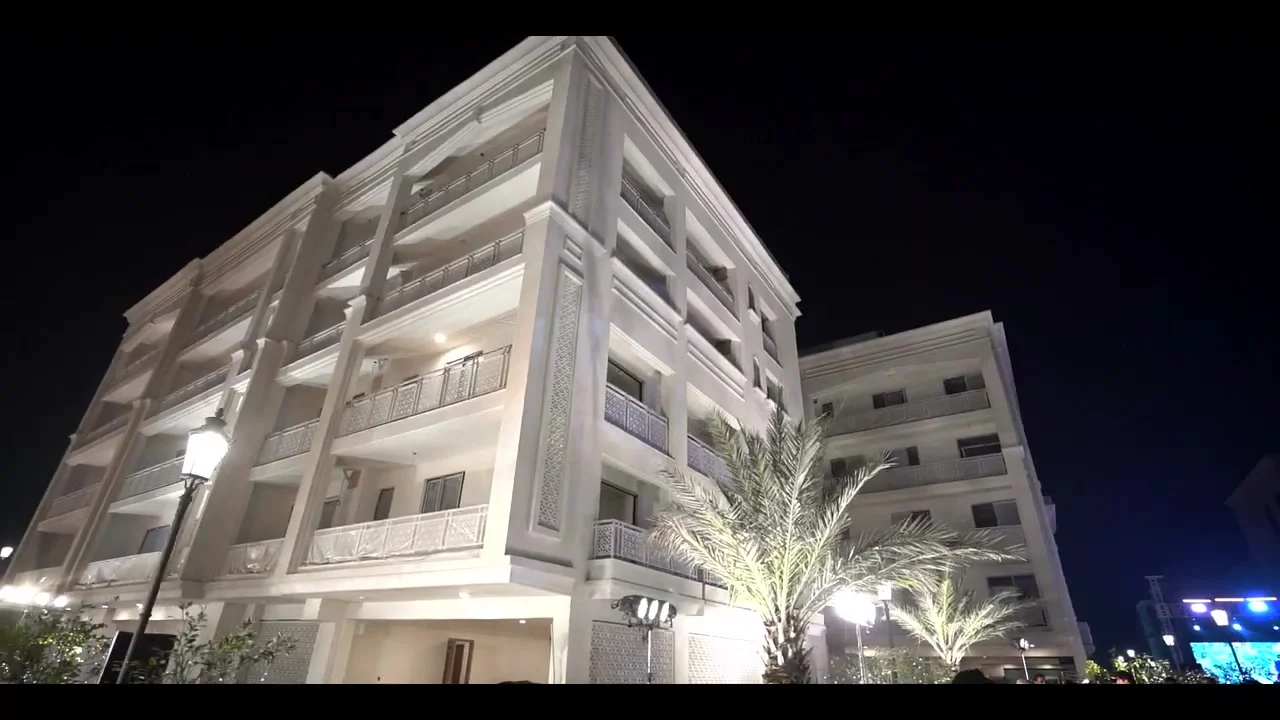
Central Park The Orchard is a ready-to-move gated community of low-rise independent floors, spread over about 11.5 acres, in Block L of Central Park Flower Valley, the Central Park township at Sohna, Gurugram. The township sits along the Gurugram–Sohna road and elevated corridor, with Sohna Road and Golf Course Extension Road a short drive away.
Within Central Park Flower Valley
- Flower Valley Club with lawn tennis, covered badminton, squash, spa, salon, restaurant, gym and swimming pool
- Landscaped greens and 12 m wide green belts around Block L
- Retail, schools and healthcare planned within the township
Location Map

Google Map
Frequently Asked Questions
What is the RERA number of Central Park The Orchard?
Where is The Orchard located?
Is Central Park The Orchard ready to move in?
What type of homes are available?
What is the price of Central Park The Orchard?
What are the key specifications?
Which club facilities are available?
Project Amenities
Club & Wellness
- Clubhouse
- Swimming Pool
- Gymnasium
- Spa / Sauna
- Restaurant / Cafe
- Salon
- Jacuzzi
Sports
- Lawn Tennis Court
- Squash Court
- Indoor Badminton Court
Outdoor & Community
- Landscaped Gardens
Safety & Convenience
- Gated Entry
- 24x7 Security
- CCTV Surveillance
- Intercom Facility
- EV Charging
Green & Sustainability
- Large Open Spaces
Additional Amenities
- Flower Valley Club access (township club)
- Lawn Tennis Court
- Covered (Indoor) Badminton Court
- Private lift in every building
- Party Terraces on the roof
- Jacuzzi & Michelangelo marble in duplexes
- 12 m wide green belts within Block L
- Stilt parking with EV charging points
- Panic button in master bedroom
- Centralised music system with hidden speakers
- Home automation
- Servant rooms with AC
- NERI lights in the Central Park area
- Pre-heated washroom flooring (on request)
- Private terrace with swimming pool (Type 2, 4th floor)
General Flat Specifications
Living, Dining & Passage
Entrance lobby & living: Italian marble flooring, plastic emulsion paint, POP false ceiling. 8 ft high teakwood front door with brass handle, digital lock and video door phone.
Bedrooms
Italian marble flooring, plastic emulsion paint, POP false ceiling, hardwood door frames & shutters, wardrobes in all bedrooms. Panic button in the master bedroom.
Kitchen
Fully done-up kitchen with premium appliances (Siemens, Miele or equivalent): washing machine, refrigerator, dishwasher, microwave, chimney & hob, geyser and exhaust fan. Italian marble flooring; 2 ft high marble/quartz/tile dado above counter.
Washrooms
Full-height marble up to false ceiling, Italian marble flooring, vanity with counter, shower cubicles, Jaquar/TOTO/Grohe or equivalent fittings with wall-mounted 4 fixtures in master toilet. Pre-heated flooring on request.
Air Conditioning
Air-conditioning units of adequate capacity with air purification / VRV / VRF systems. Servant rooms with AC.
Doors & Windows
Full-height UPVC/aluminium double-glazed windows and doors with toughened glass; sliding balcony doors with slider nets.
Others
Modular switches (Legrand, GM or equivalent) with copper wiring; home automation and centralised music system with hidden speakers; Mitsubishi/Fuji/Hitachi or equivalent high-speed lift; multi-tier security with CCTV in lift lobby; EV charging in stilt; balconies with anti-skid tiles and MS railing with wooden handrail; duplexes with jacuzzi and Michelangelo marble.