
Mahindra Luminare
Gallery




Project Details
Project Price List
| Configuration / Unit Type | Area / Size | Price | Floor Plan |
|---|---|---|---|
| 3 BHK – Tower A & C | 2,985 sq.ft. super (1,632 sq.ft. carpet) | ₹7 Cr* onwards | View Plan |
| 3 BHK – Tower B | 3,106 sq.ft. super (1,624 sq.ft. carpet) | ₹7.25 Cr* onwards | View Plan |
| 4 BHK – Tower C | 3,625 sq.ft. super (2,009 sq.ft. carpet) | ₹9 Cr* onwards | View Plan |
Master Plan

Project Location
Mahindra Luminare is on Golf Course Extension Road in Sector 59, Gurugram, opposite Ireo Grand Arch. The area is close to Golf Course Road, Rajesh Pilot Road (Sector 54) and the Gurgaon–Faridabad Road, with offices, hotels, schools and hospitals nearby.
Nearby landmarks
- Offices: Info Cyber Space, Tata Realty SEZ, Ascendas
- Hotels and residences: Ascott, DoubleTree by Hilton, Trump Tower, The Grand Arch, Tata Raisina
- Hospitals: W Pratiksha, Medanta, Fortis, Max
- Schools: Lotus Valley International, DPS, St. Xavier's High School, The Heritage School, Lancers International
- Connectivity: Golf Course Road, Southern Peripheral Road, Sohna Road and HUDA City Centre Metro
Location Map

Frequently Asked Questions
What is the RERA number of Mahindra Luminare?
Where is Mahindra Luminare located?
What configurations are available?
What is the price of Mahindra Luminare?
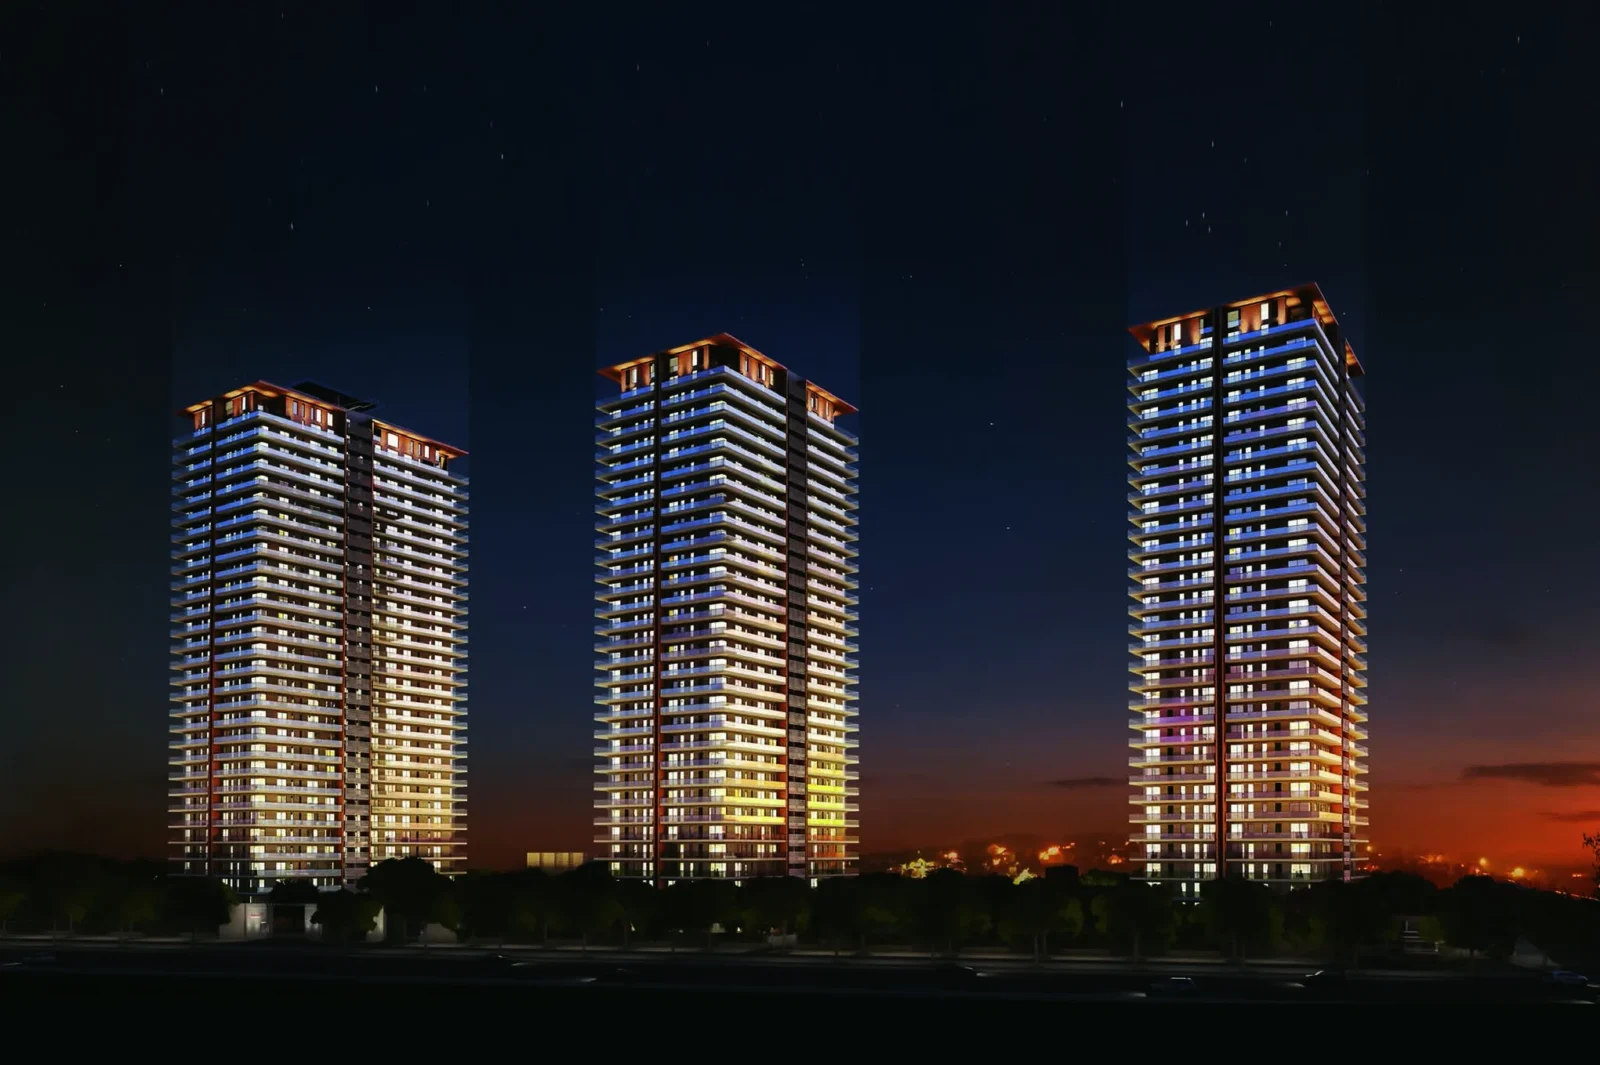
How many towers are there?
What clubhouse facilities are available?
Is Mahindra Luminare a green project?
Project Amenities
Club & Wellness
- Clubhouse
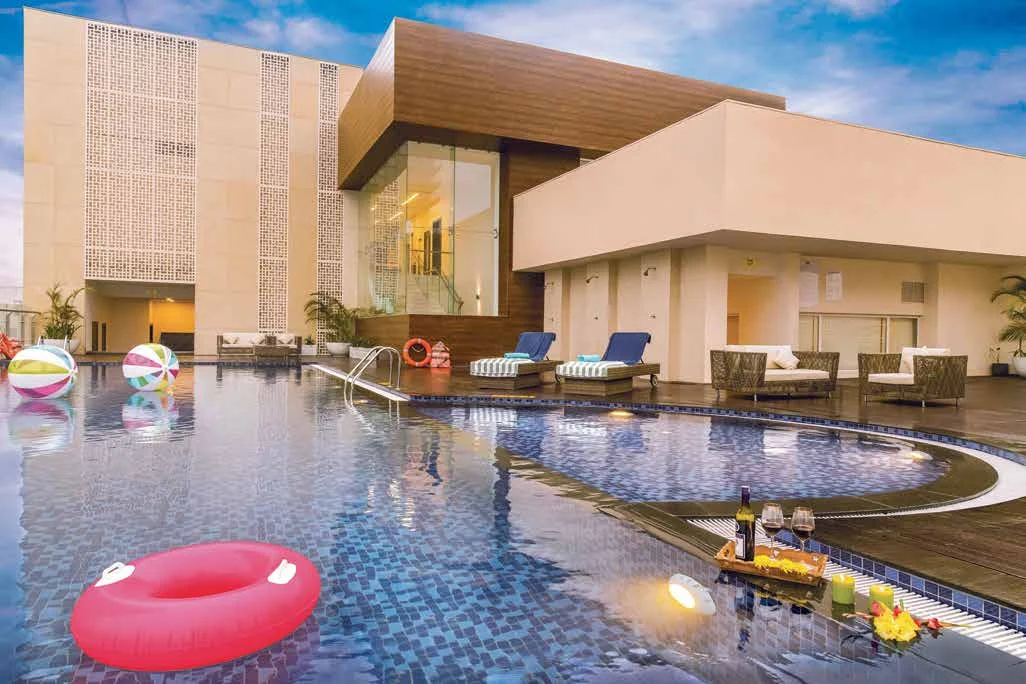
- Swimming Pool
- Kids Pool
- Gymnasium
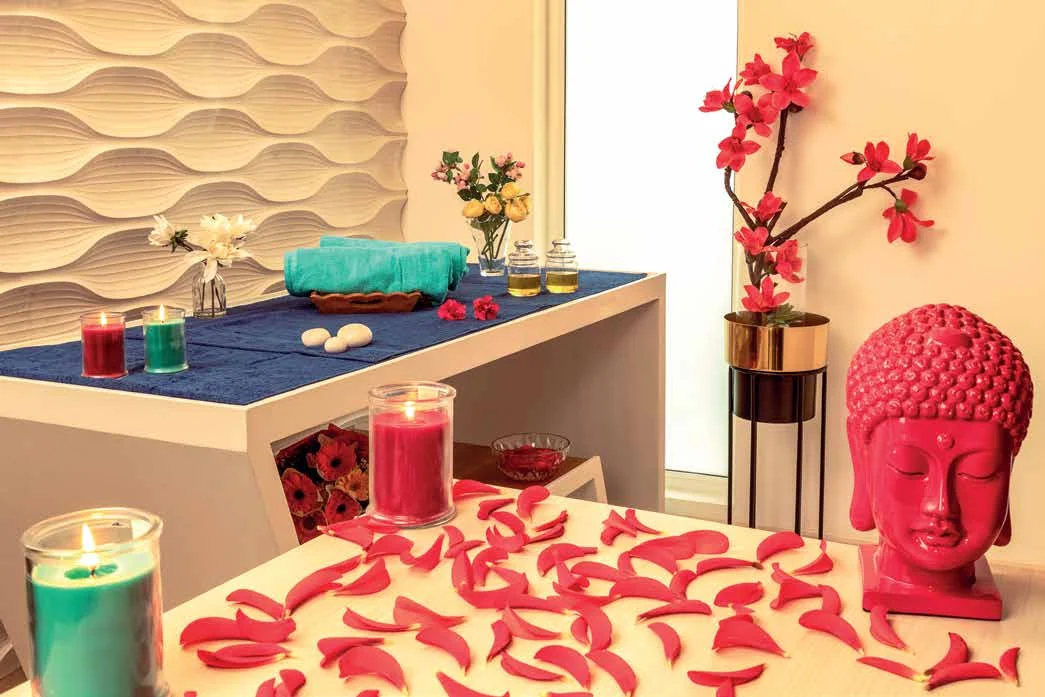
- Spa / Sauna
- Restaurant / Cafe
- Card Room
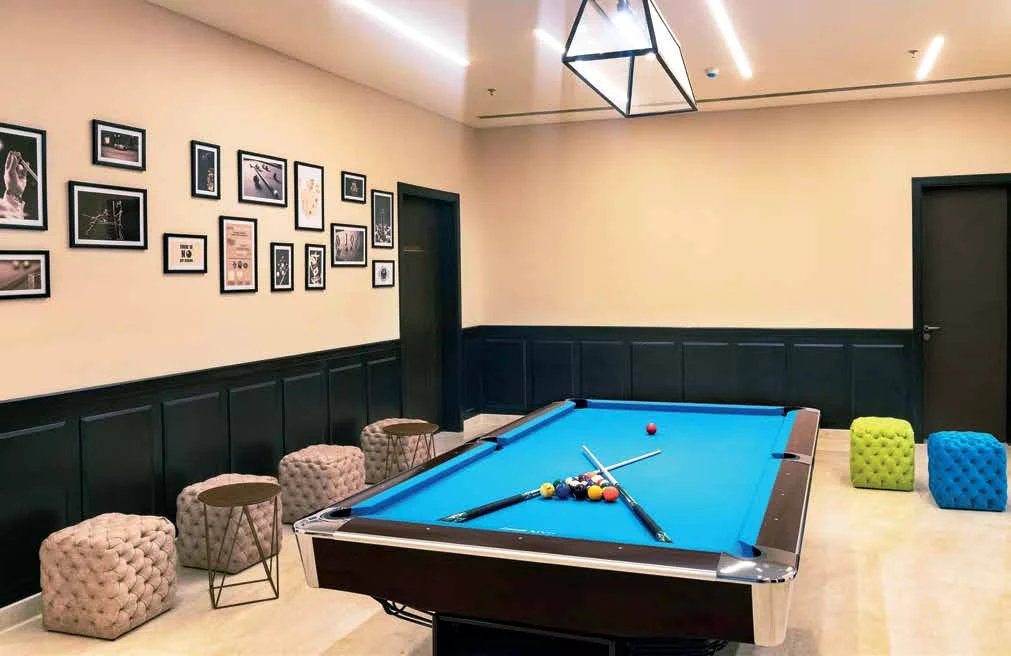
- Billiards / Pool Table
Sports
- Lawn Tennis Court
- Basketball Court
- Squash Court
Outdoor & Community
- Landscaped Gardens
- Kids Play Area
- Amphitheatre
- Water Features
- Party Lawn
Safety & Convenience
- Gated Entry
- EV Charging
Green & Sustainability
- Rainwater Harvesting
- Solar Lighting
- Waste Management
- Sewage Treatment Plant
- Energy-Efficient Design
- Green Certified (IGBC / GRIHA)
Additional Amenities
- Half Basketball Court
- AV Room
- Play Room
- Banquet facilities (third-party paid service)
- Restaurant (third-party paid service)
- Urban river landscape feature with riverside and island pavilions
- Gazebos
- Orchard
- Internal zen courtyard
- Central lawn and club plaza
- Banquet lawn
- Retail
- Private lift lobby for every apartment
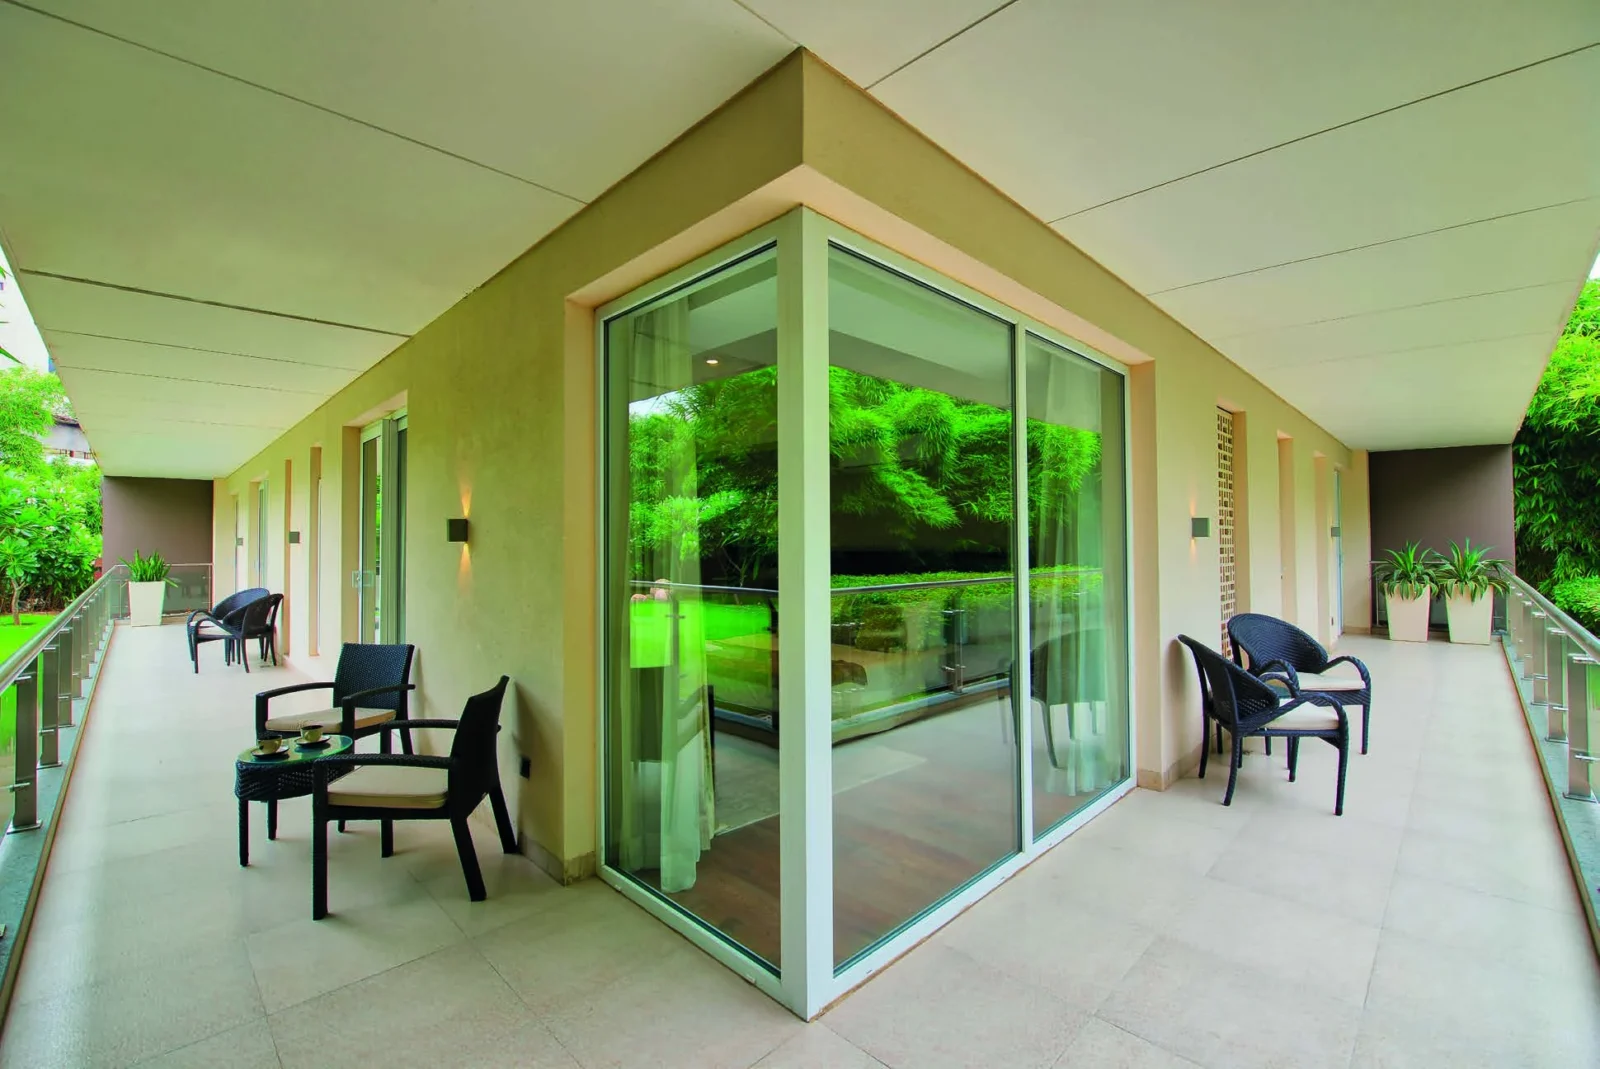
- Wraparound balconies
- All corner homes
- Floor-to-floor height of 10' 6"
- Attached servant room with separate entry
- Master bedroom with walk-in closet area
- LPG pipeline
- 3-tier security system
- Sensor-based lighting in select common areas
- Provision for plunge pool in penthouses
- Solar water heating for up to 25% of total capacity
- 40 kWp onsite solar PV for common-area lighting
General Flat Specifications
Living, Dining & Passage
Italian marble flooring; low-VOC acrylic emulsion paint; part gypsum false ceiling
Bedrooms
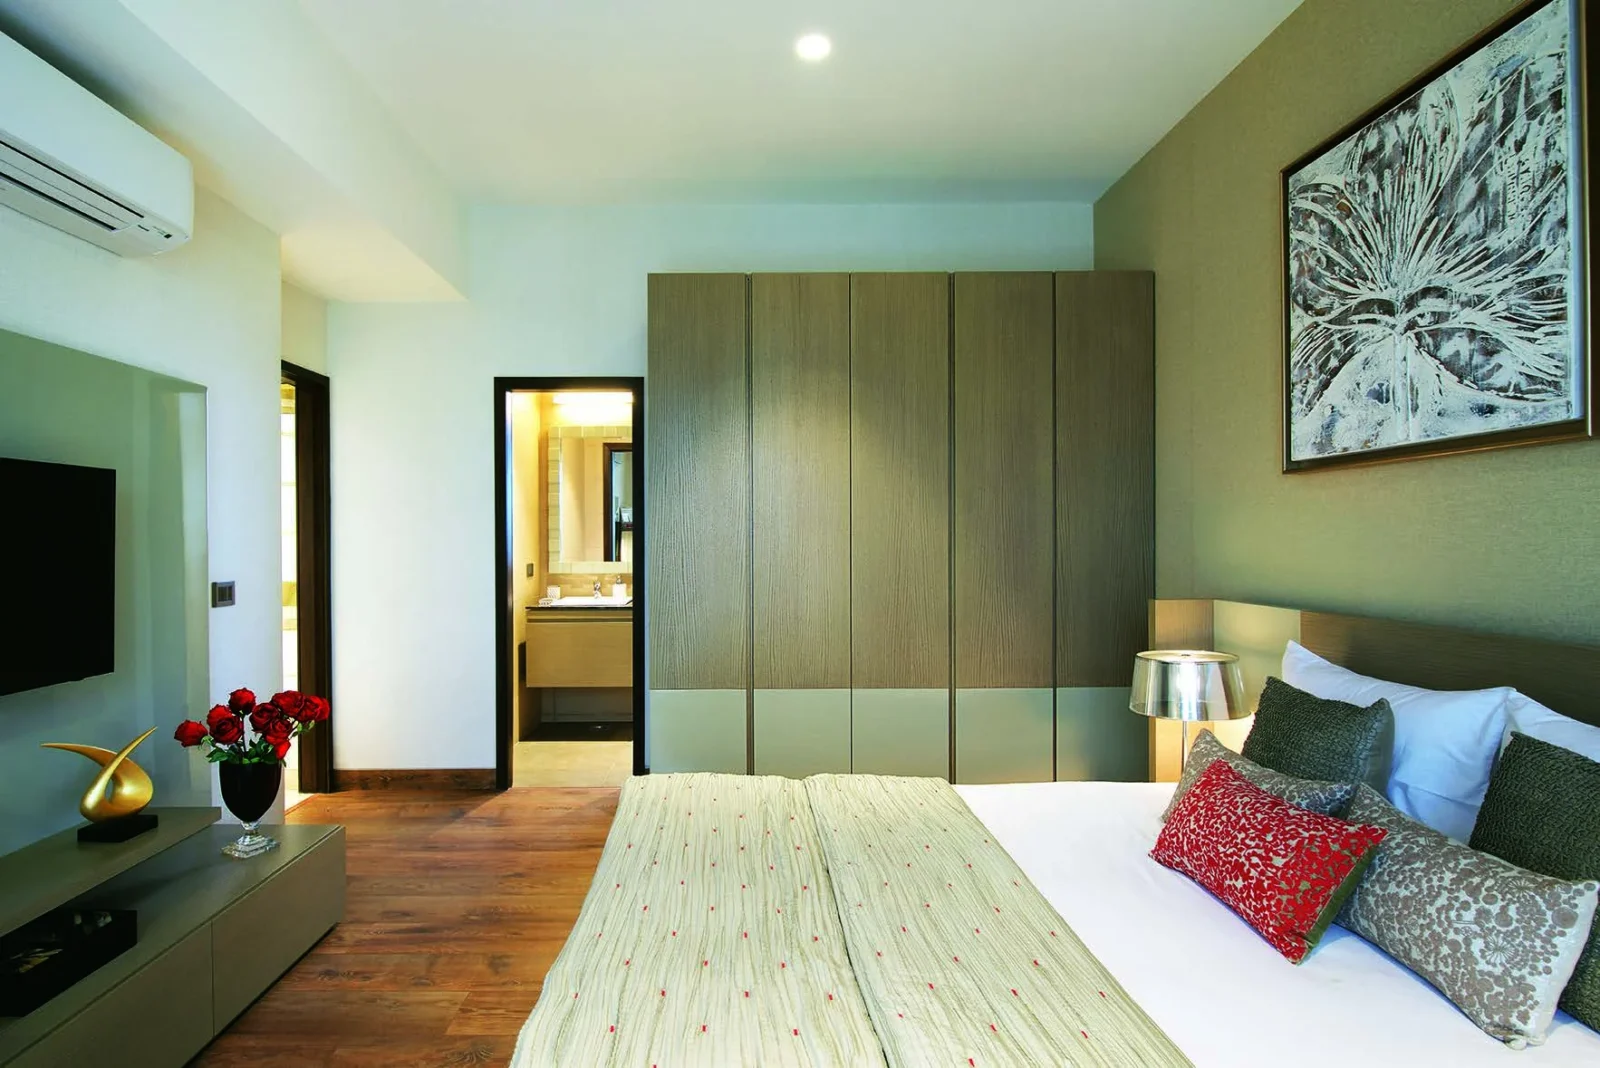
Laminated wooden flooring; low-VOC acrylic emulsion paint; part gypsum false ceiling; master bedroom with walk-in closet area
Kitchen
Modular kitchen cabinetry with chimney and hob; anti-skid vitrified tile flooring; wall tiles up to 2 ft above counter
Washrooms
Toto, Grohe or equivalent CP and sanitary fittings; vitrified tiles up to false ceiling; Italian marble counter top; anti-skid vitrified flooring
Air Conditioning
VRV AC system
Doors & Windows
Double-glazed uPVC windows in living and bedrooms; veneer-finish flush doors with hardwood frames
Others
Private lift lobby with Italian marble flooring and stone cladding; SS handrail with laminated toughened glass on balconies; servant room with Jaquar/Hindware fittings. Chargeable in Solaris (Tower C): kitchen white goods, wardrobes and home automation