
M3M Forestia West
Gallery










Project Details
Developer:
M3M India
Location:
Gurugram International City (GIC), Sector M9, Manesar, Gurgaon
Property Type:
Apartment
Configuration:
3 BHK Forest Themed Residences
Starting Price:
₹2.11 Cr onwards*
Project Land Size:
7.2262 Acres (Phase 1)
Flats Per Floor:
4
RERA Number:
RC/REP/HARERA/GGM/1030/762/2026/02
Project Status:
New Launch
Project Price List
| Configuration / Unit Type | Area / Size | Price | Floor Plan |
|---|---|---|---|
| 3 BHK | 1,905 sq.ft. | ₹2.11 Cr* (TCV) | View Plan |
| 3 BHK | 1,910 sq.ft. | ₹2.11 Cr* (TCV) | View Plan |
*TCV as per the developer's cost sheet: basic price ₹10,900 per sq.ft. + EIC ₹150 per sq.ft. One car park, club membership and EDC/IDC are free of cost. PLC as applicable. Possession charges, GST, stamp duty and other government charges are extra. The 1,910 sq.ft. price is worked out at the same rate.
Payment Plans
Payment Plan
| Payment Stage / Milestone | Payment Due |
|---|---|
| SELF FINANCING PLAN | Total 100% |
| On booking | ₹10 lakh (part of the first 10%) |
| Within 30 days of booking | 10% of TCV (less booking amount) |
| Within 90 days of booking | 20% of TCV |
| Within 15 months of booking | 20% of TCV |
| Within 33 months of booking | 25% of TCV |
| Within 48 months of booking | 20% of TCV |
| On notice of offer of possession | 5% of TCV |
Milestones are counted from the first cheque banking date. Post-dated cheques are required for the 30-day, 90-day and 15-month instalments. 1% TDS is payable by the buyer. Possession charges are payable with the last milestone; GST and stamp duty extra.
Master Plan

Project Location
M3M Forestia West is the first residential address of Gurugram International City (GIC), M3M's integrated city in Sectors M9, M10 & M11, Manesar, close to the Aravallis. The site sits near NH-48, the KMP Expressway, Dwarka Expressway and the upcoming Gurgaon–Rewari Expressway, with a proposed Metro line from Sector 56 to Pachgaon planned through the area.
Connectivity
- NH-48 – direct access to Gurugram and Jaipur
- KMP Expressway – link to Haryana's industrial hubs
- Dwarka Expressway – seamless Delhi connectivity
- Delhi–Mumbai Expressway
- IGI Airport – about 20 minutes via the Gurgaon–Rewari Expressway (developer's claim)
Nearby
- IMT Manesar – Maruti Suzuki, Honda, Hero MotoCorp, Denso
- Bal Bharati, DPS Manesar, Amity University Manesar
- Fortis, Artemis, Apollo Spectra
As per the developer's presentation.
Location Map

Google Map
Frequently Asked Questions
Where is M3M Forestia West located?
In Gurugram International City (GIC), Sectors M9, M10 & M11, Manesar, Gurugram, near NH-48 and the KMP Expressway.
Is the project RERA registered?
Yes. HARERA Gurugram registration no. RC/REP/HARERA/GGM/1030/762/2026/02 dated 02.01.2026 (online ID RERA-GRG-2124-2025), registered as "M3M Forestia West I". The promoter is M3M India Infrastructures Pvt. Ltd.
Which homes are available?
Forest-themed 3 BHK residences of 1,905 and 1,910 sq.ft. with expansive decks.
What is the price?
About ₹2.11 Cr* (TCV) for a 1,905 sq.ft. 3 BHK, at a basic price of ₹10,900 per sq.ft. plus EIC of ₹150 per sq.ft. One car park, club membership and EDC/IDC are included. PLC, possession charges, GST and stamp duty are extra.
What is the payment plan?
A self-financing plan: ₹10 lakh on booking, 10% within 30 days, 20% within 90 days, 20% within 15 months, 25% within 33 months, 20% within 48 months and 5% on offer of possession.
What amenities are offered?
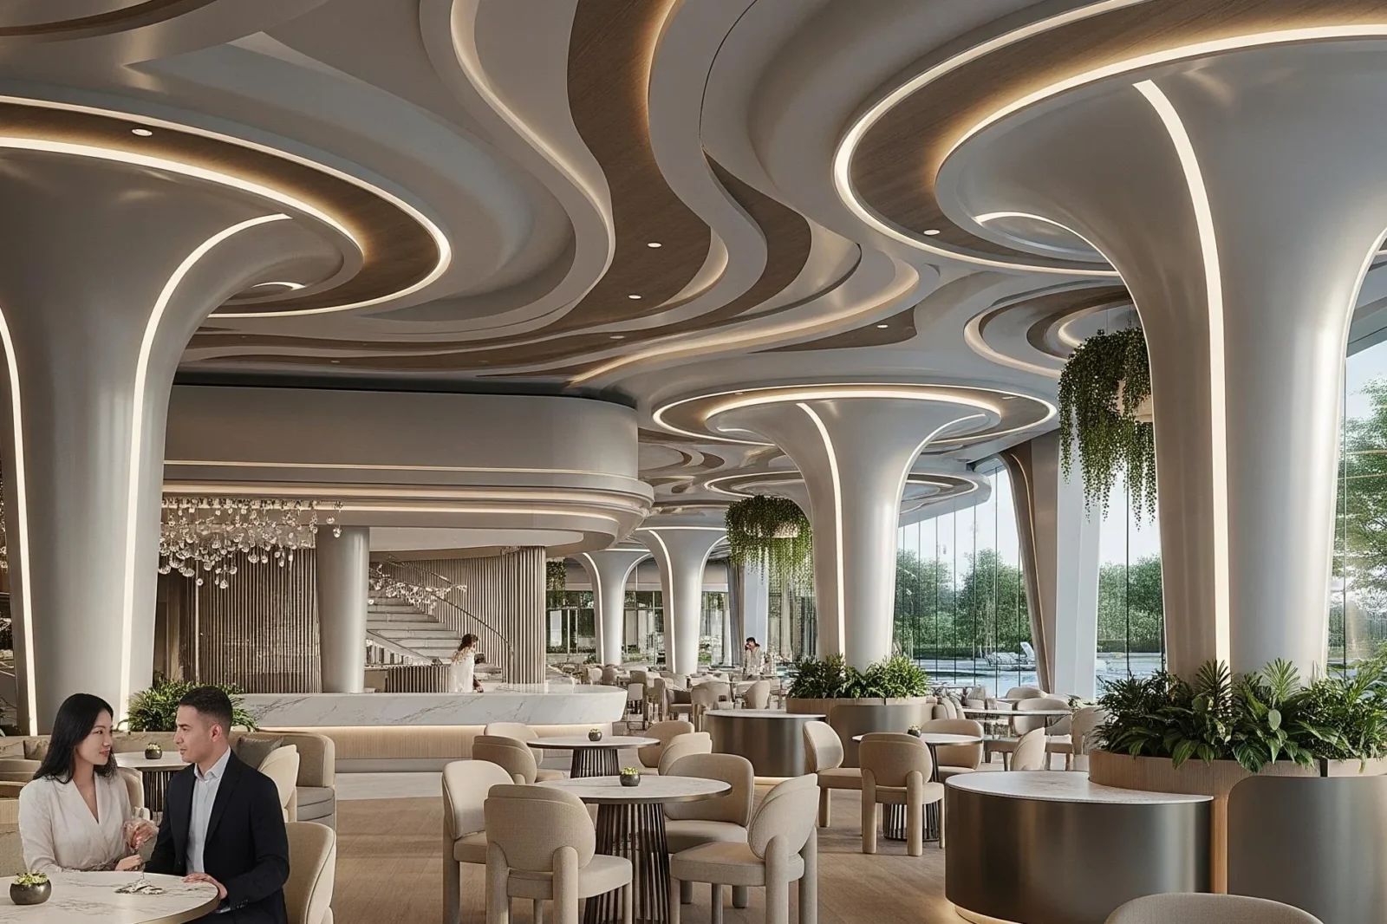
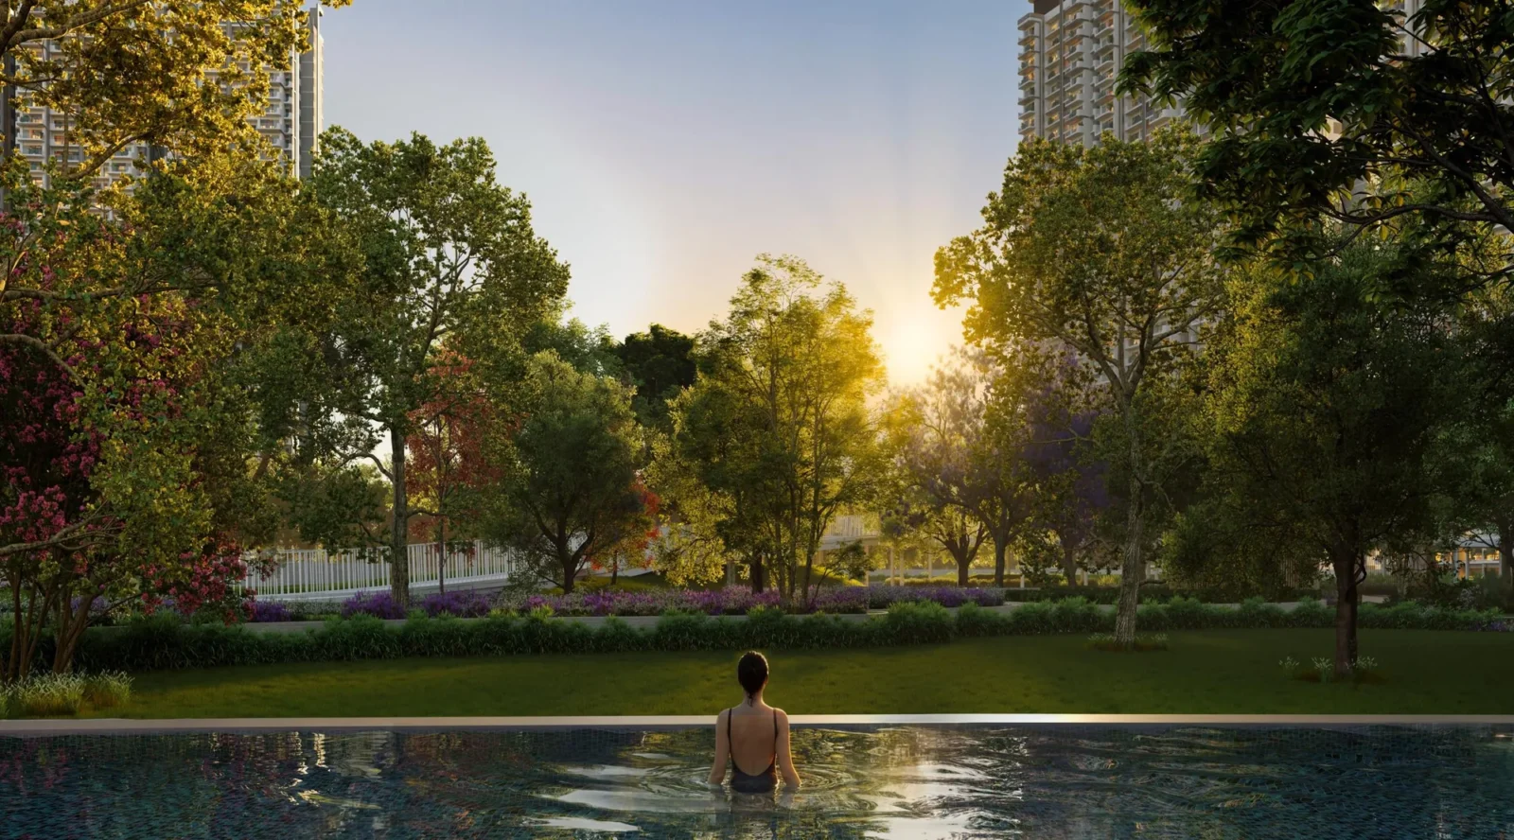
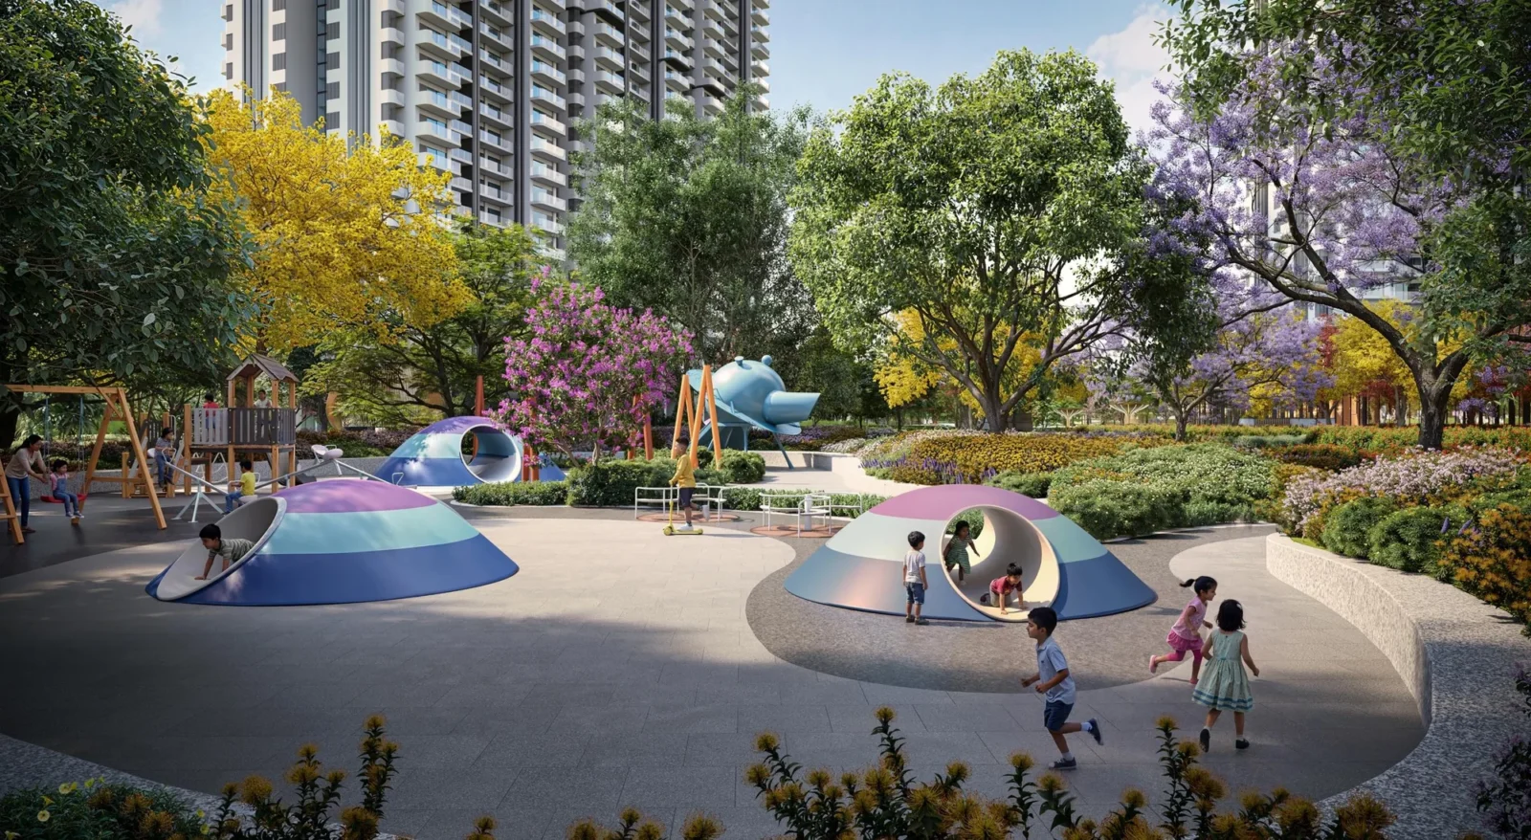
The Eden Club with leisure, family and kids pools, café, yoga studio, spa & sauna and gym, plus the Central Grove with a water park, sky walk, forest trails, skate park, climbing wall, sports courts, kids play area, jogging & cycling track, amphitheatre, eco pond, organic farm and pet park.
Who is the developer?
M3M India, through M3M India Infrastructures Pvt. Ltd.
Project Amenities
Club & Wellness
- Clubhouse
- Swimming Pool
- Kids Pool
- Gymnasium
- Yoga / Meditation Area
- Spa / Sauna
- Restaurant / Cafe
Sports
- Skating Rink
- Jogging Track
- Cycling Track
Outdoor & Community
- Landscaped Gardens
- Kids Play Area
- Amphitheatre
- Water Features
- Pet Park
- Open Air Gym
Green & Sustainability
- Large Open Spaces
Additional Amenities
- The Eden Club
- Leisure pool and family pool
- Water park and water splash plaza
- Nature's Den
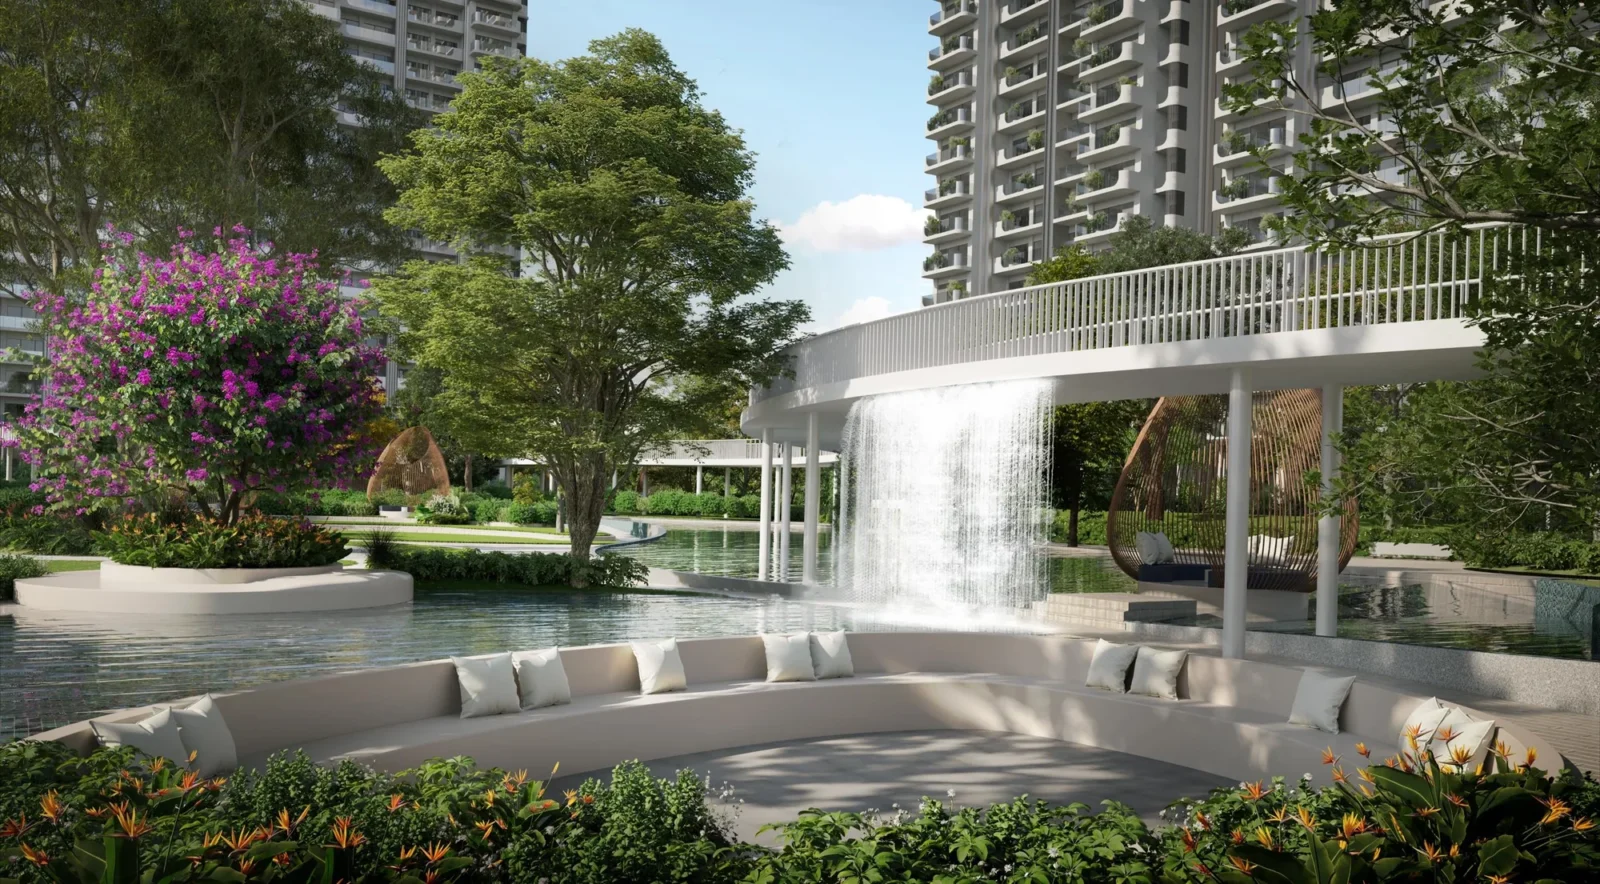
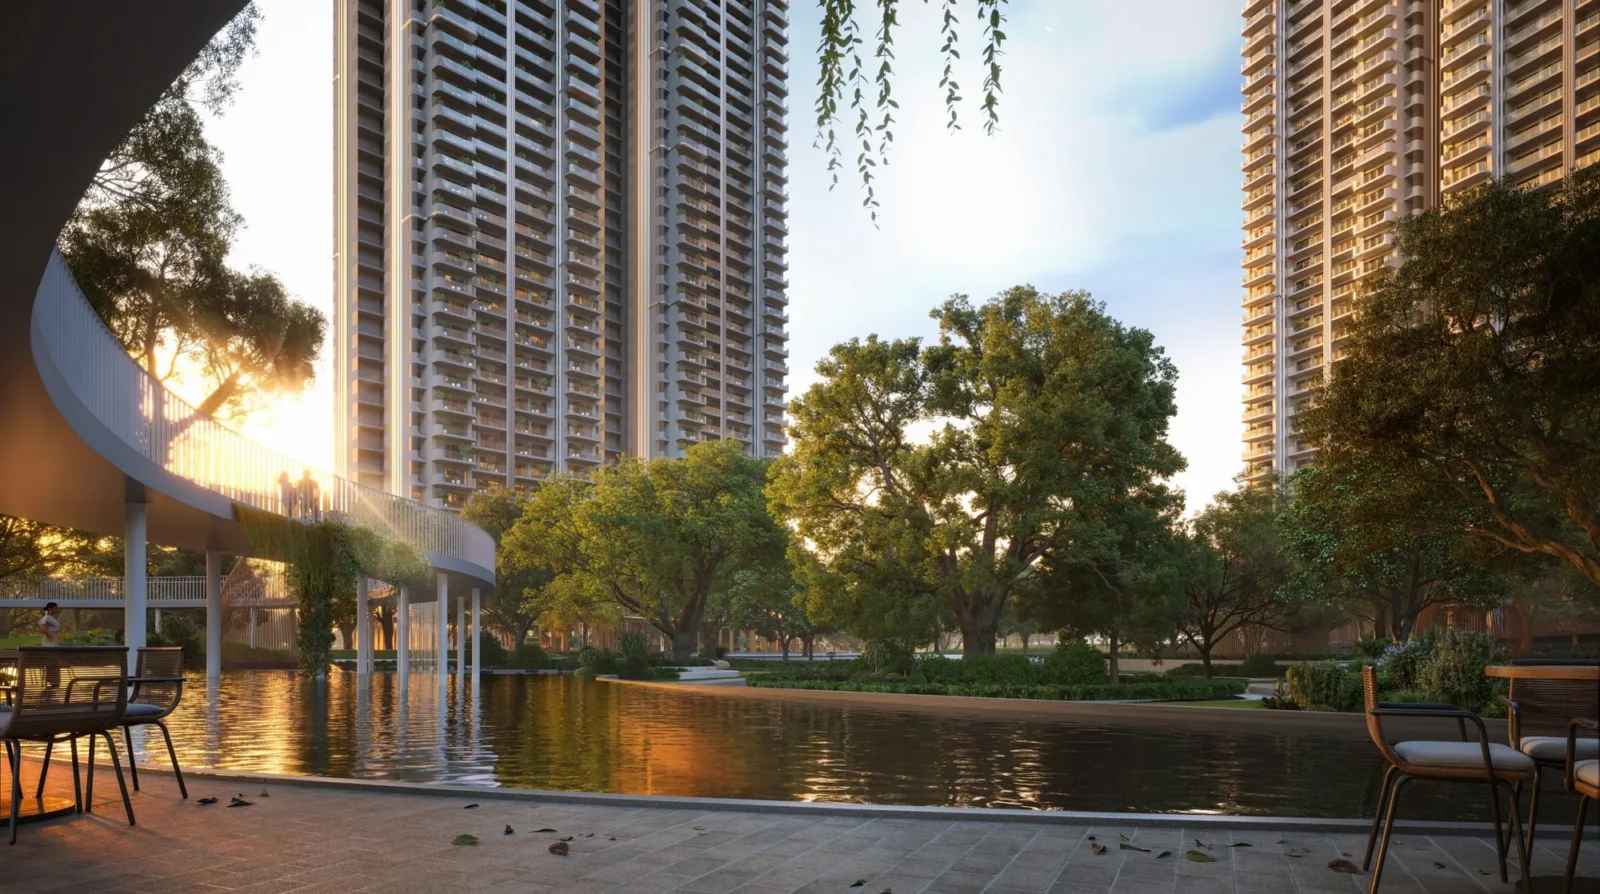
- Sky walk through the Central Grove
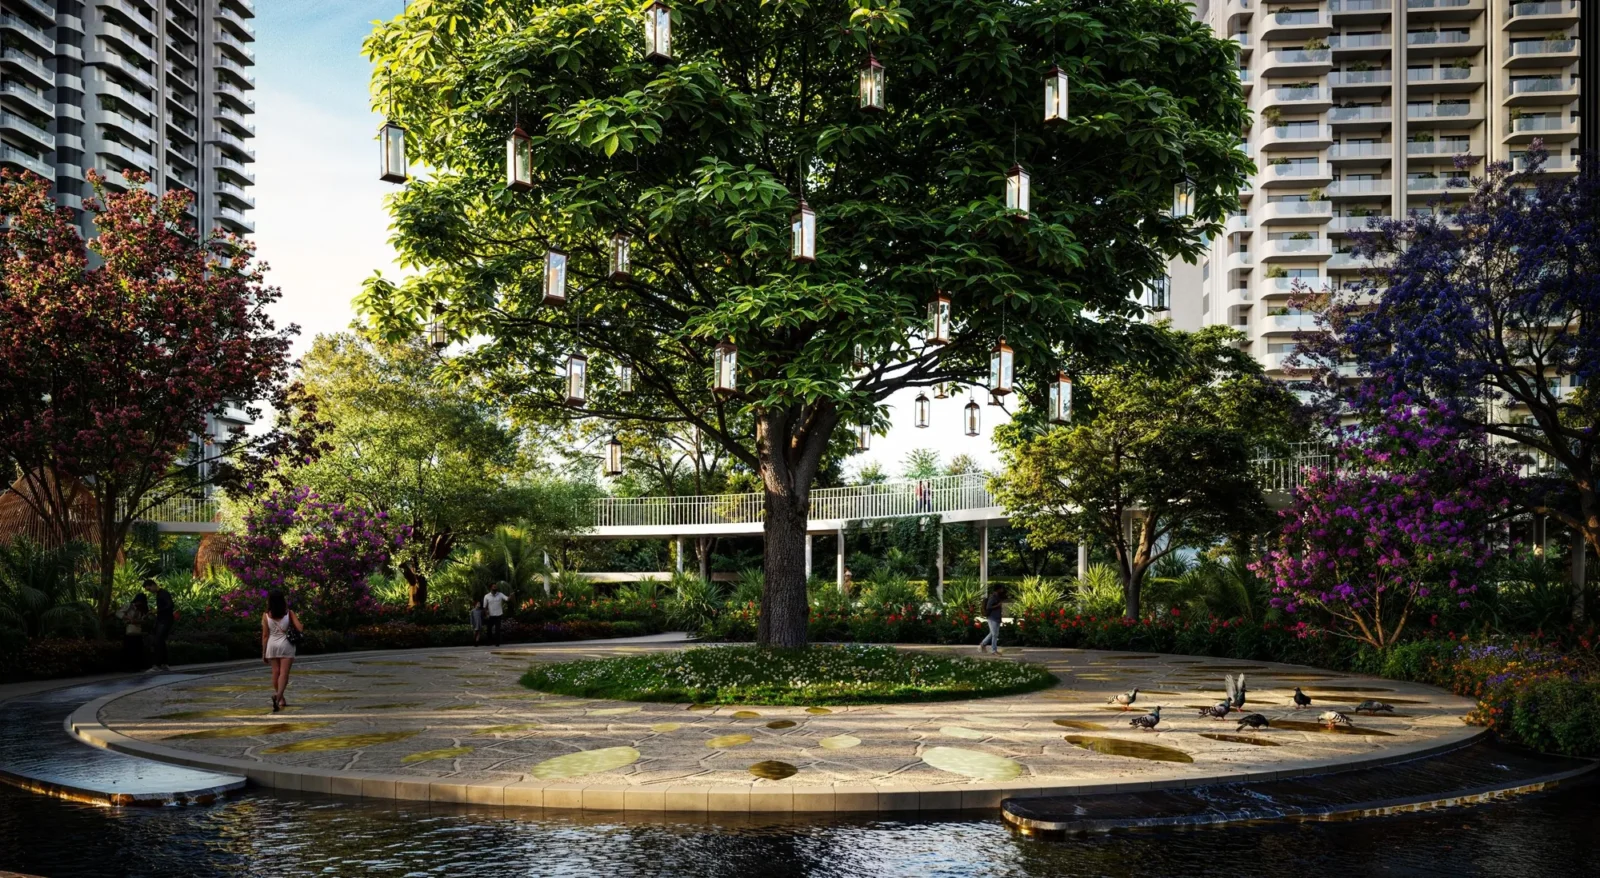
- 200+ species of trees
- Strolling, reflexology, hammock, lantern and forest gardens
- Forest trails
- Skate park
- Climbing wall
- Sports courts
- Eco pond and water cascades
- Organic farm
- Bonfire area
- Seating pods and garden plaza
- 60 m wide approach road
- Expansive decks overlooking the greens
General Flat Specifications
Others
Efficiently designed 3 BHK homes with expansive decks overlooking the central greens. Detailed material specifications are not given in the developer's presentation.