
Godrej Alira
Gallery





Project Details
Developer:
Godrej Properties
Location:
Sector 39, Gurugram
Property Type:
Apartment
Configuration:
3 BHK & 4 BHK Residences
Starting Price:
₹5.58 Cr onwards*
Possession:
April 2032 (RERA completion date)
Project Land Size:
1.974 Acres
Total Towers:
1
Total Units:
132
Tower Structure:
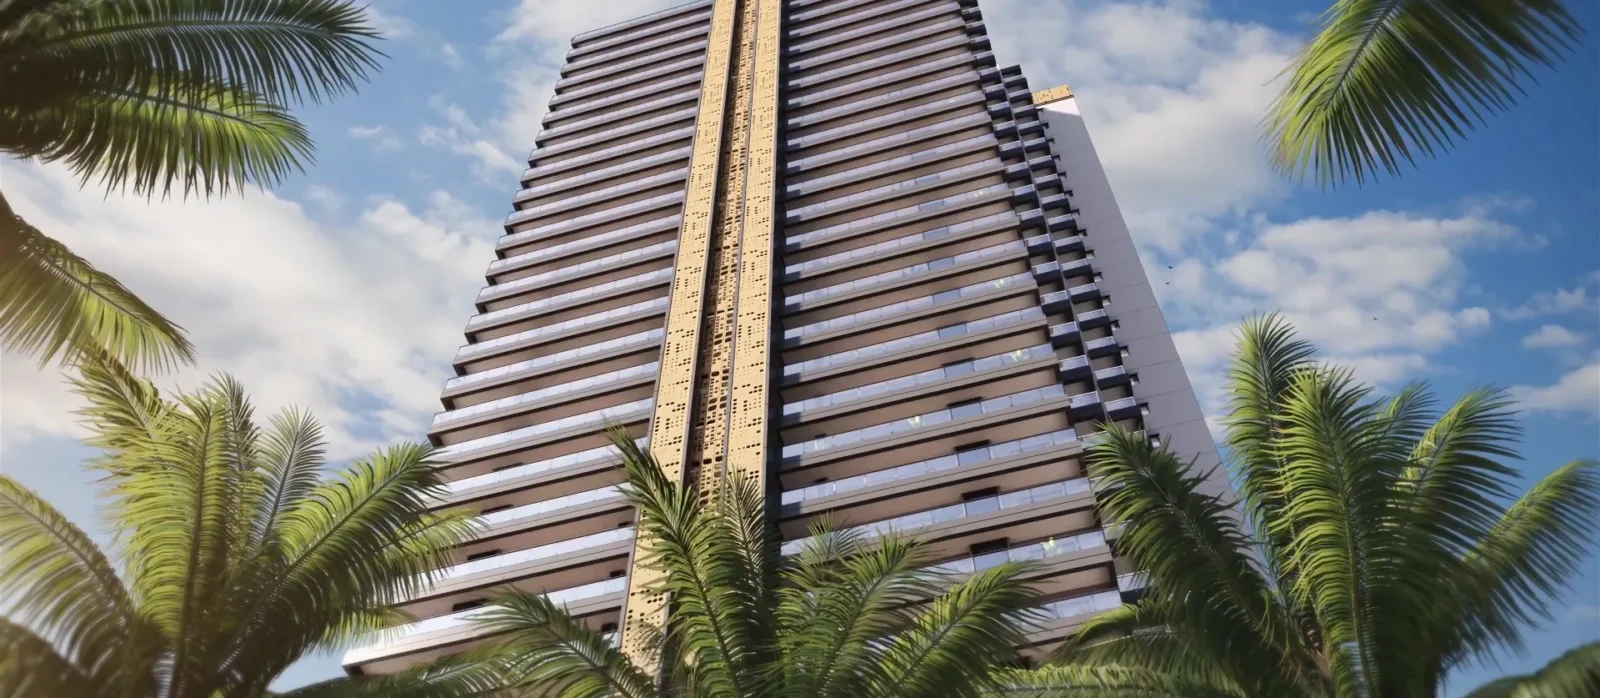
33 residential floors
Flats Per Floor:
4
RERA Number:
RC/REP/HARERA/GGM/959/691/2025/62
Project Status:
New Launch
Project Price List
| Configuration / Unit Type | Area / Size | Price | Floor Plan |
|---|---|---|---|
| 3 BHK | 2,426 sq.ft. | ₹5.58 – 6.25 Cr* | View Plan |
| 4 BHK | 3,082 sq.ft. | ₹7.09 – 7.94 Cr* | View Plan |
| 4 BHK L | 3,167 sq.ft. | ₹7.28 – 8.15 Cr* | View Plan |
*Price range as per developer's sheet (about ₹23,000/sq.ft. upwards). GST, IFMS and CAM charges extra, along with stamp duty and registration. Prices subject to change.
Payment Plans
Payment Plan
| Payment Stage / Milestone | Payment Due |
|---|---|
| CONSTRUCTION LINKED PAYMENT PLAN | Total 100% |
| On application of booking | 5% |
| Within 18 days of booking | 5% |
| Within 60 days of booking | 10% |
| Within 150 days of booking | 10% |
| On completion of roof slab of 4th basement or on 1st Jan 2027, whichever is later | 20% |
| On completion of top floor slab | 20% |
| On completion of internal plaster & flooring | 15% |
| On application of OC | 10% |
| On offer of possession | 5% |
Percentages are of the total cost. GST, IFMS, CAM, stamp duty and registration extra.
Project Location
Godrej Alira is in Sector 39, Gurugram, about 2 km from Rajiv Chowk with easy access to NH-48, Sohna Road, Golf Course Road and the proposed Metro corridor, and just 850 m from Medanta.
Hospitals
- Medanta – 0.85 km (4 min)
- CK Birla Hospital – 3.3 km
- Park Hospital – 4 km
- Fortis Hospital – 4.6 km
- Artemis Hospital – 5 km, Max Hospital – 5.8 km
Schools
- DPS – 3.4 km
- GD Goenka Public School – 4.6 km
- Lotus Valley International School – 4.7 km
- KR Mangalam World School – 4.8 km
- Scottish High – 7.1 km, Shiv Nadar School – 7.7 km
Malls
- IKEA (under construction) – 1.6 km
- 32nd Avenue – 3.1 km
- Ardee Mall – 6.6 km, Galleria Market – 7 km
- Cyberhub – 10 km, Ambience Mall – 11.1 km
Offices & Universities
- Orchid Business Park – 4.9 km, I-Tech Park – 5 km
- Horizon Centre – 8.2 km, Cyber City – 10.7 km
- MDI – 4.6 km, IILM University – 8.2 km
Distances as per Google Maps in the developer's brochure; actuals may differ.
Location Map
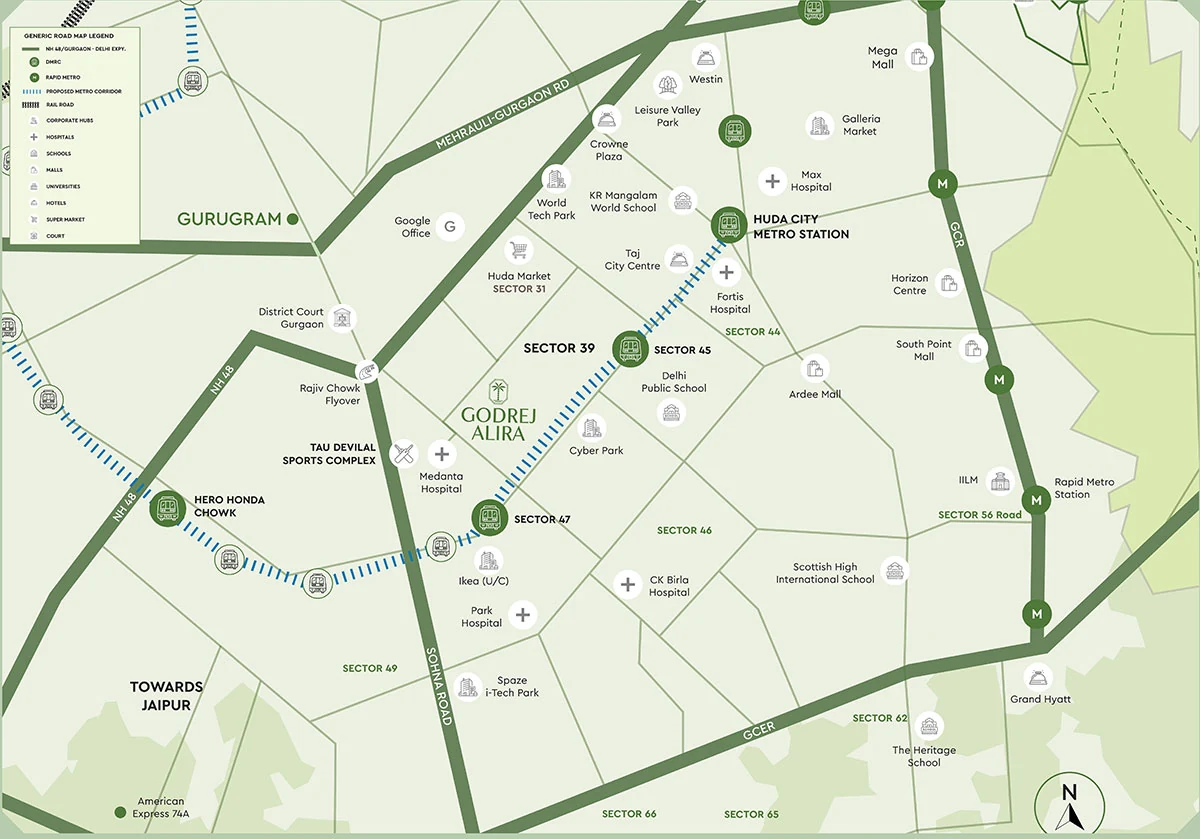
Google Map
Frequently Asked Questions
Where is Godrej Alira located?
Plot GH-1, Sector 39, Gurugram, about 2 km from Rajiv Chowk and 850 m from Medanta, with easy access to NH-48.
Is the project RERA registered?
Yes. HARERA Gurugram registration no. RC/REP/HARERA/GGM/959/691/2025/62 dated 26.06.2025 (haryanarera.gov.in). The developer is Godrej Properties Limited.
Which homes are available and at what price?
3 BHK of 2,426 sq.ft. (₹5.58–6.25 Cr*), 4 BHK of 3,082 sq.ft. (₹7.09–7.94 Cr*) and 4 BHK L of 3,167 sq.ft. (₹7.28–8.15 Cr*). GST, IFMS and CAM are extra.
What is the payment plan?
5% on booking, 5% within 18 days, 10% within 60 days, 10% within 150 days, 20% on the 4th basement roof slab or 1 Jan 2027 (whichever is later), 20% on top floor slab, 15% on internal plaster & flooring, 10% on OC application and 5% on possession.
How big is the project?
A single tower of 33 residential floors on 1.974 acres, with only 132 residences (4 per floor) and a 15,000 sq.ft. clubhouse. The RERA completion date is 30 April 2032.
What amenities are offered?
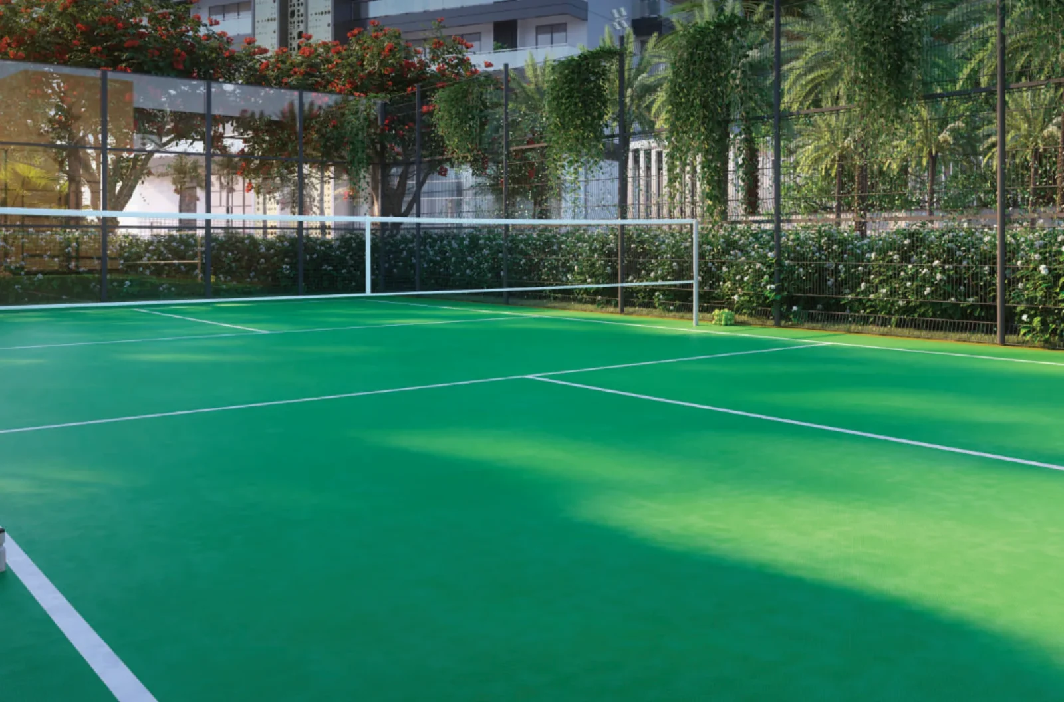
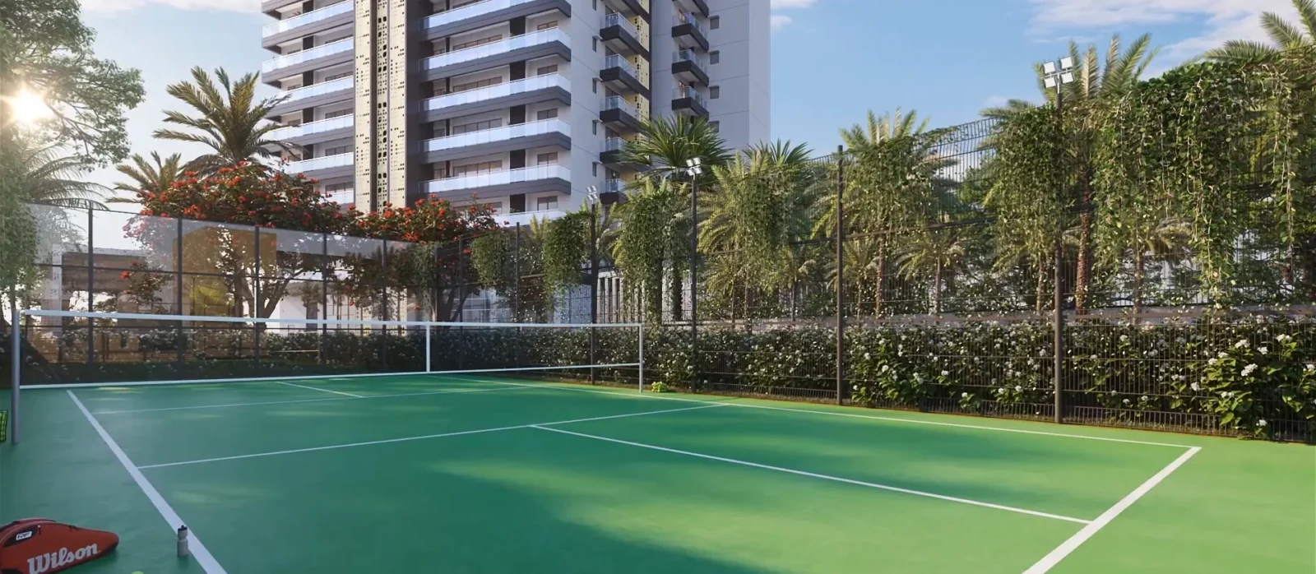
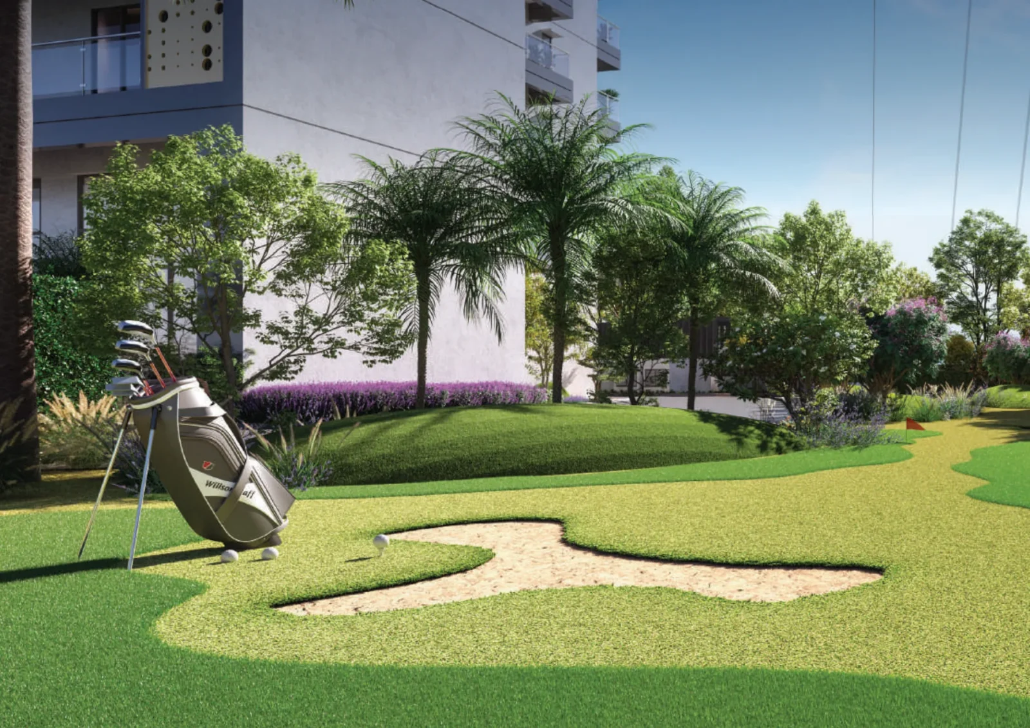
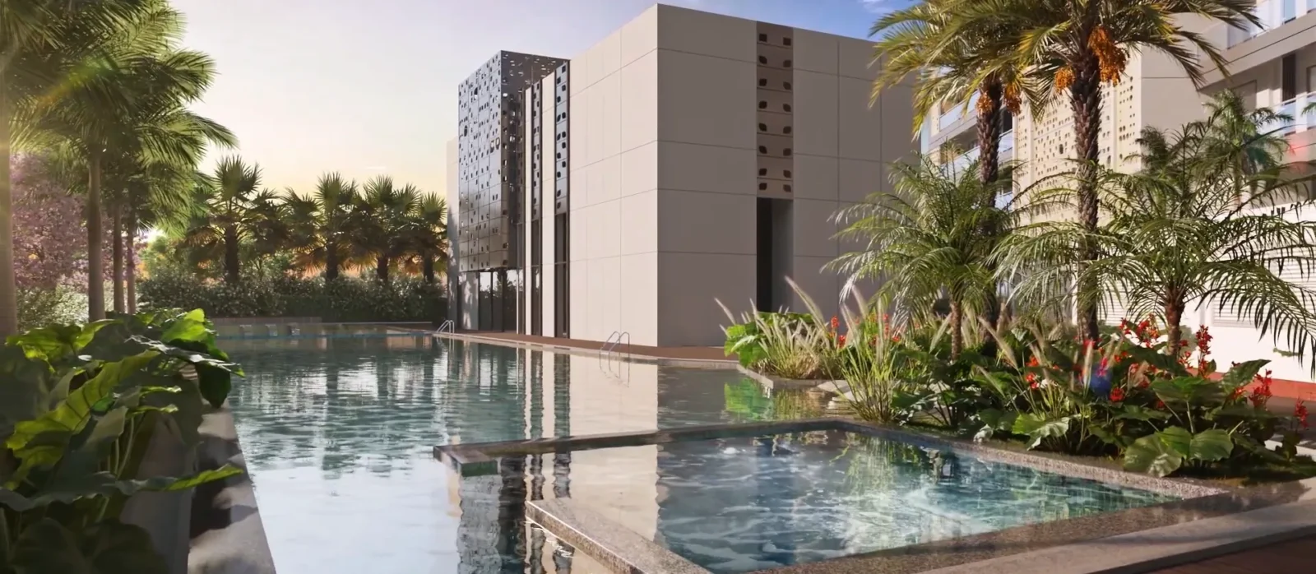
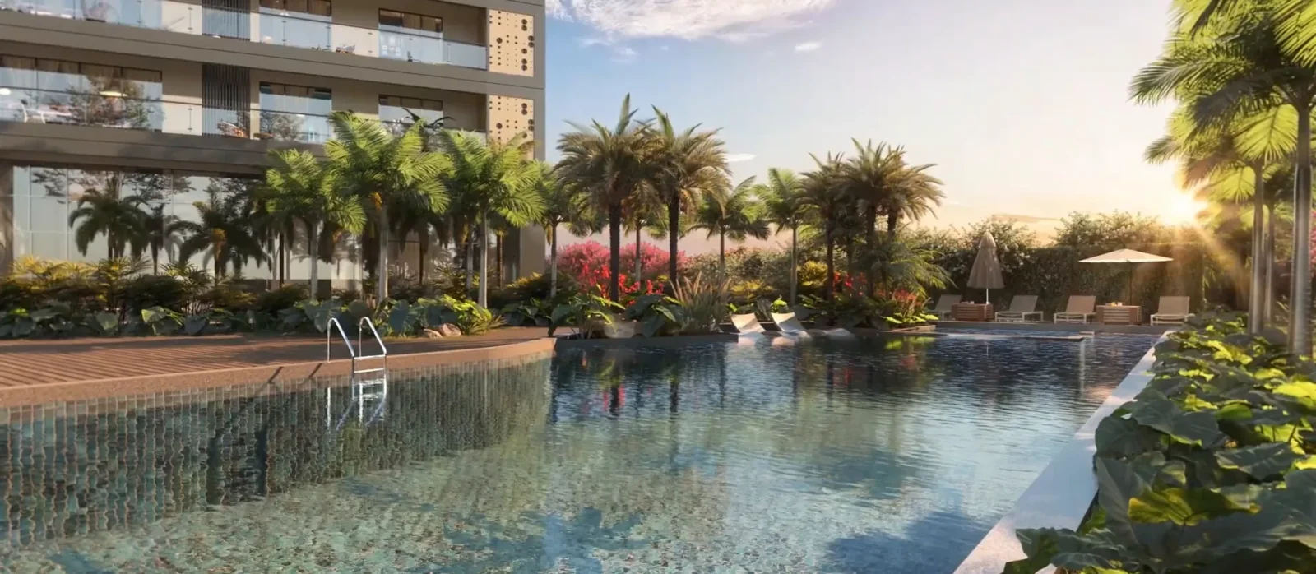
Swimming pool, outdoor jacuzzi, indoor badminton / multipurpose court, padel court, golf putting area, kids' play area, café, library and workspace, set in palm-lined landscape.
Project Amenities
Club & Wellness
- Clubhouse
- Swimming Pool
- Restaurant / Cafe
- Library / Reading Room
- Co-working Space
- Jacuzzi
Sports
- Badminton Court
- Padel / Pickleball Court
- Golf Putting Green
- Indoor Badminton Court
Outdoor & Community
- Landscaped Gardens
- Kids Play Area
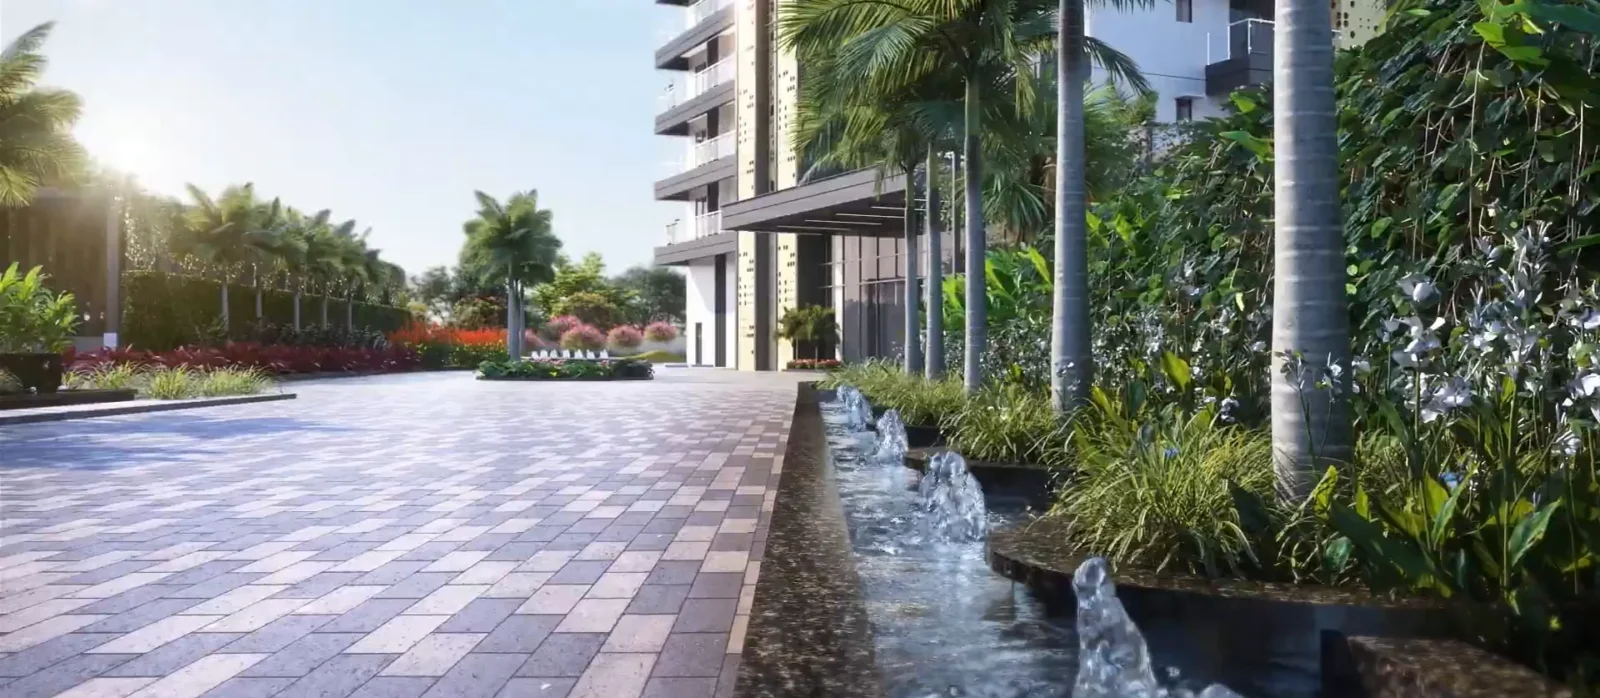
- Water Features
Safety & Convenience
- 24x7 Security
Additional Amenities
- 15,000 sq.ft. clubhouse 'The Sanctuary' shared by only 132 residences
- Indoor badminton / multipurpose court
- Outdoor jacuzzi
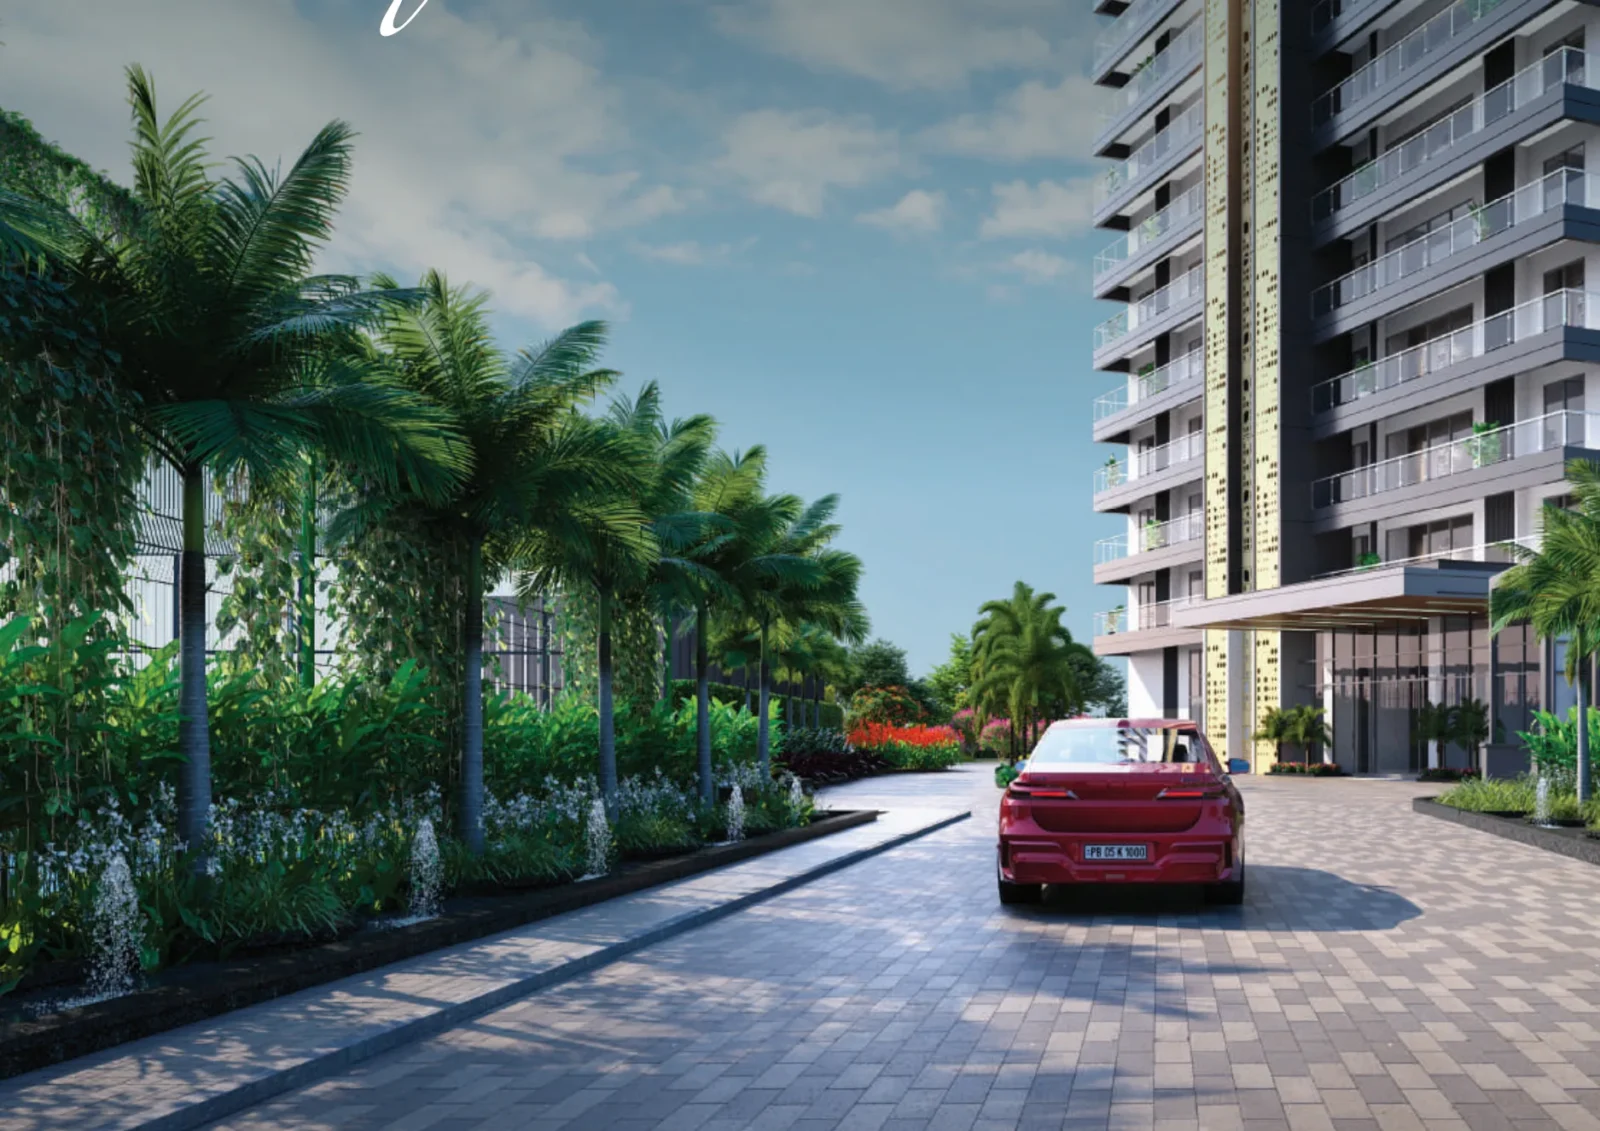
- Palm-lined arrival boulevard
- Double-height entrance lobby
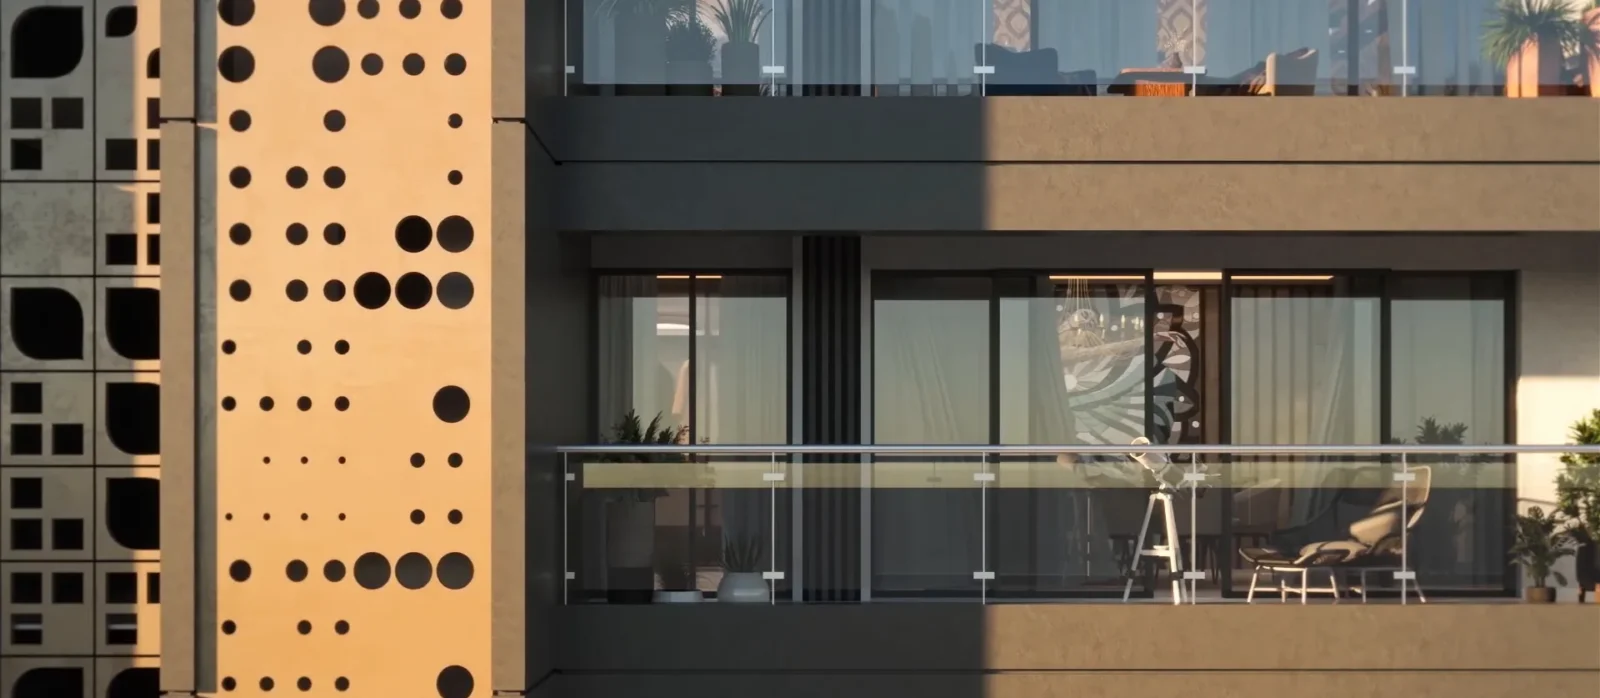
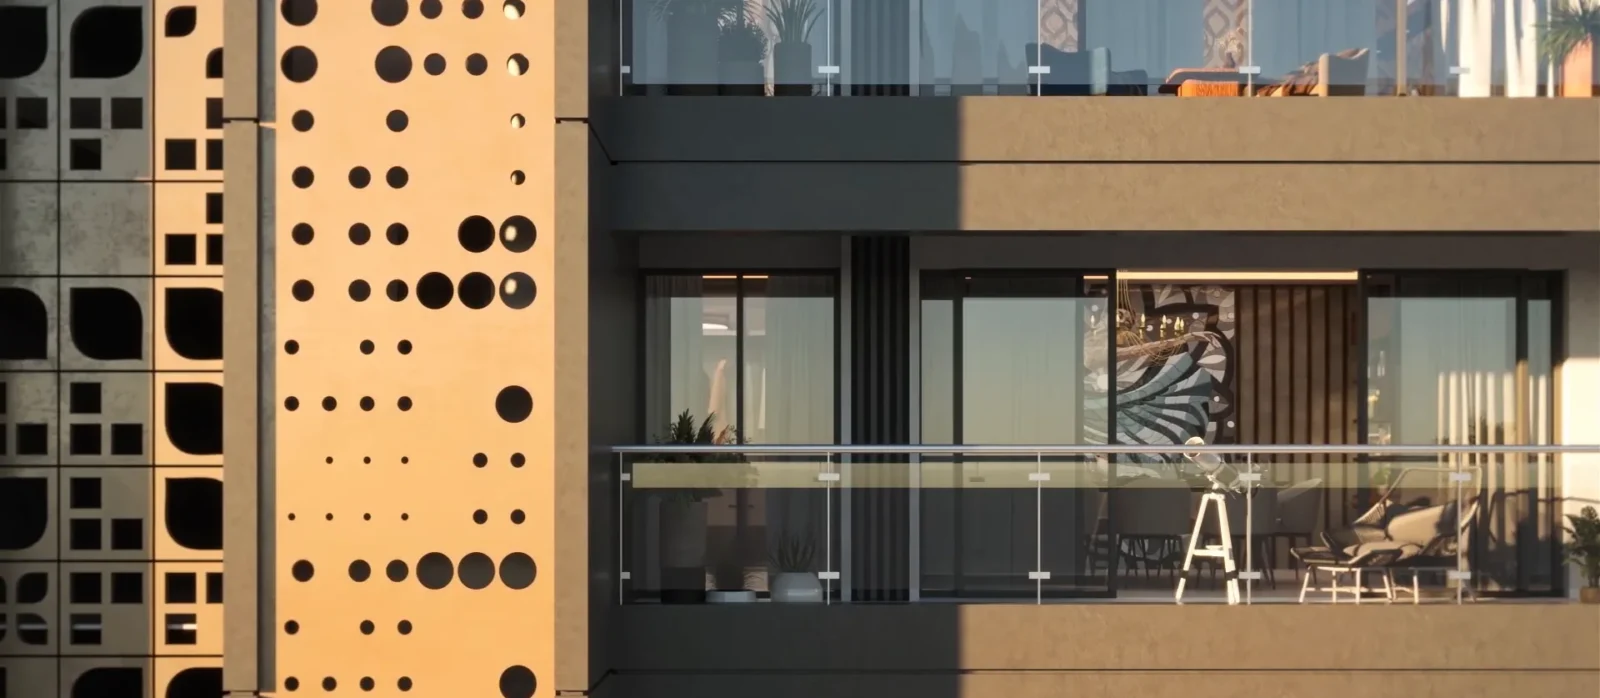
- Jaali facade inspired by palm leaves
- Single tower with only 4 homes per floor
General Flat Specifications
Living, Dining & Passage
Italian marble flooring in living and dining.
Bedrooms
Italian marble flooring in the master bedroom.
Kitchen
Modular kitchen with contemporary fittings including hob and chimney.
Washrooms
Premium vitrified tile flooring and premium CP fittings by Grohe or equivalent.
Air Conditioning
VRV high-wall air conditioning.
Doors & Windows
Double-glazed windows by Schüco or equivalent for insulation and noise reduction. Digital door locks.
Others
3.4 m floor-to-floor height, expansive balconies, utility room with toilet, advanced security systems.