
Godrej Air
Gallery




Project Details
Project Price List
| Configuration / Unit Type | Area / Size | Price | Floor Plan |
|---|---|---|---|
| 2 BHK (Type 1) | 895 sq.ft. carpet | ₹1.99 Cr* | View Plan |
| 2 BHK (Type 2) | 894 sq.ft. carpet | ₹2.00 Cr* | View Plan |
| 2 BHK – Garden Unit (Type 1) | 904 sq.ft. carpet | ₹2.41 Cr* | View Plan |
| 2 BHK – Garden Unit | 994 sq.ft. carpet | ₹2.66 Cr* | View Plan |
| 3 BHK (Type 2) | 1,156 sq.ft. carpet | ₹2.62 Cr* | View Plan |
| 3 BHK (Type 1) | 1,161 sq.ft. carpet | ₹2.63 Cr* | View Plan |
| 3 BHK + Utility (Type 1) | 1,371 sq.ft. carpet | ₹3.02 Cr* | View Plan |
| 4 BHK + Utility (Type 1) | 1,654 sq.ft. carpet | ₹3.73 Cr* | View Plan |
| 4 BHK + Utility (Type 2) | 1,654 sq.ft. carpet | ₹3.73 Cr* | View Plan |
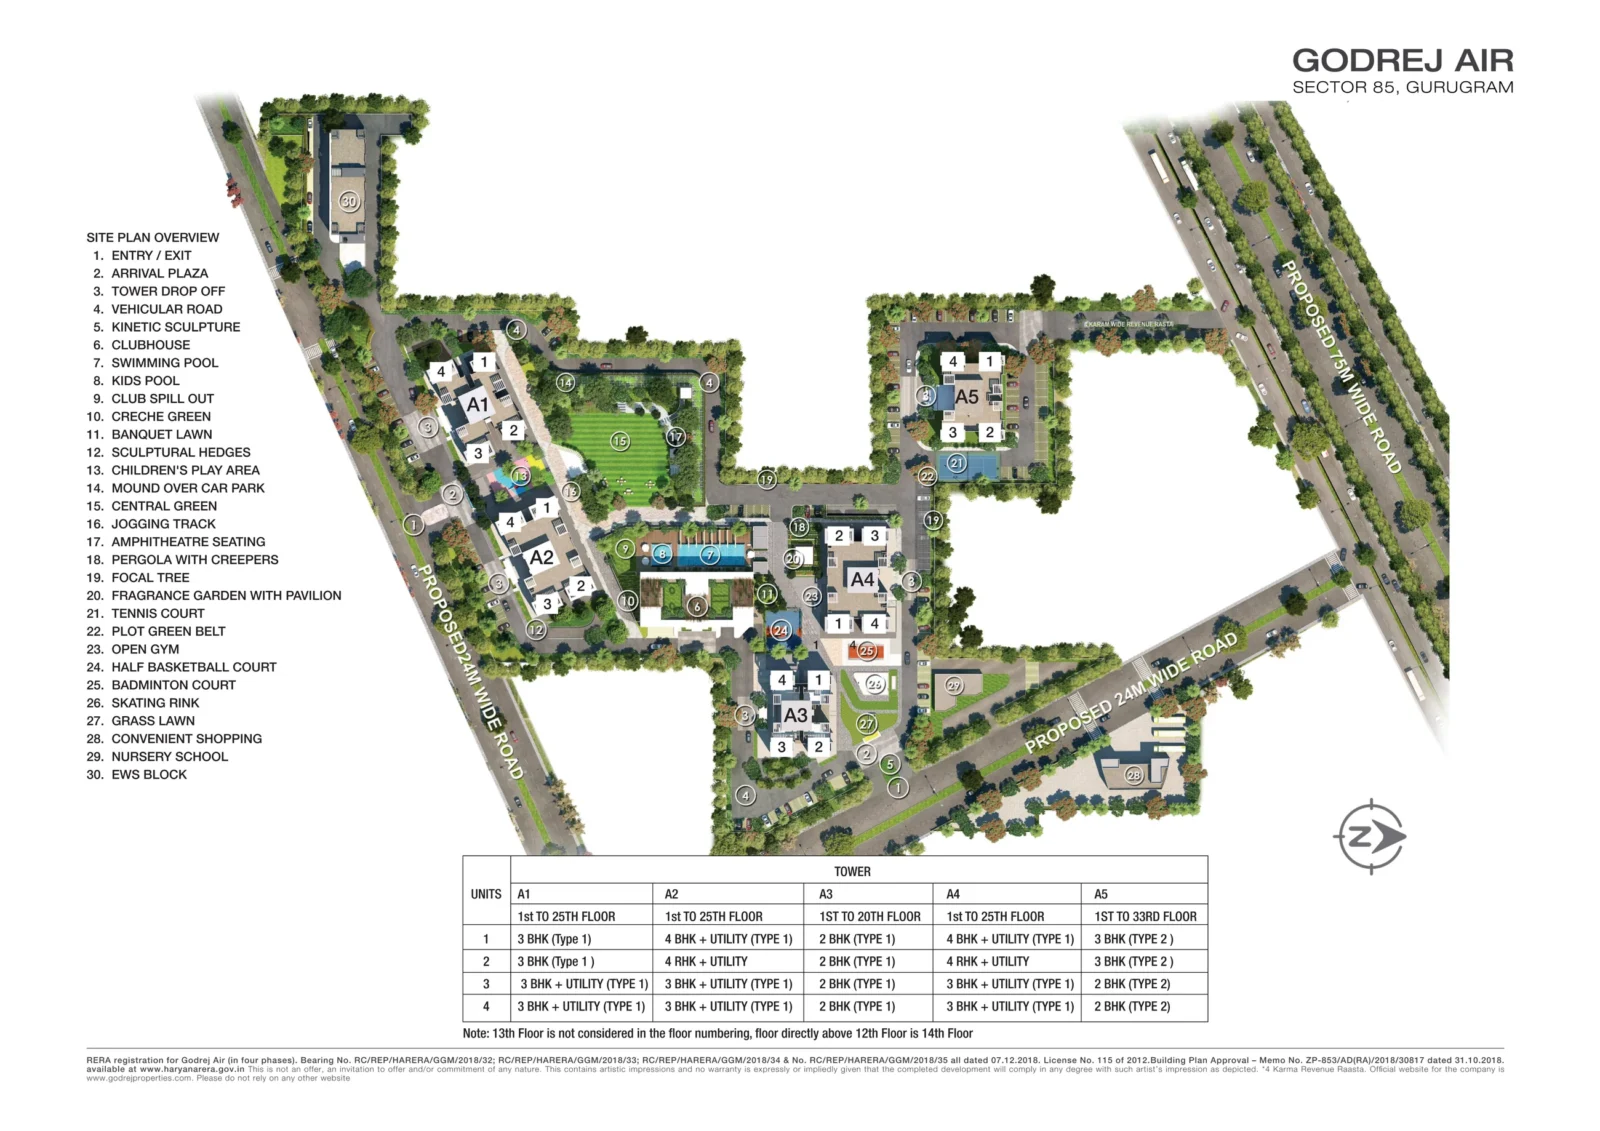
Master Plan
Project Location
Godrej Air is in Sector 85, New Gurgaon, with signal-free access from NH-48 (NH-8) and quick links to the region's major expressways.
Connectivity
- Signal-free connectivity from NH-48 (NH-8)
- Easy access to Dwarka Expressway, KMP Expressway and Pataudi Road
- Direct route to Indira Gandhi International Airport
- Upcoming metro station nearby (proposed)
Neighbourhood
- Close to the upcoming commercial hub sector (third-party development)
- Nursery school and convenient shopping within the project
Frequently Asked Questions
Where is Godrej Air?
What is the RERA number?
What homes are available?
What is the price of Godrej Air?
How big is the project?
What is the CTFA system?
Which amenities are available?
Do Towers A2 and A4 have extra specifications?
Project Amenities
Club & Wellness
- Clubhouse
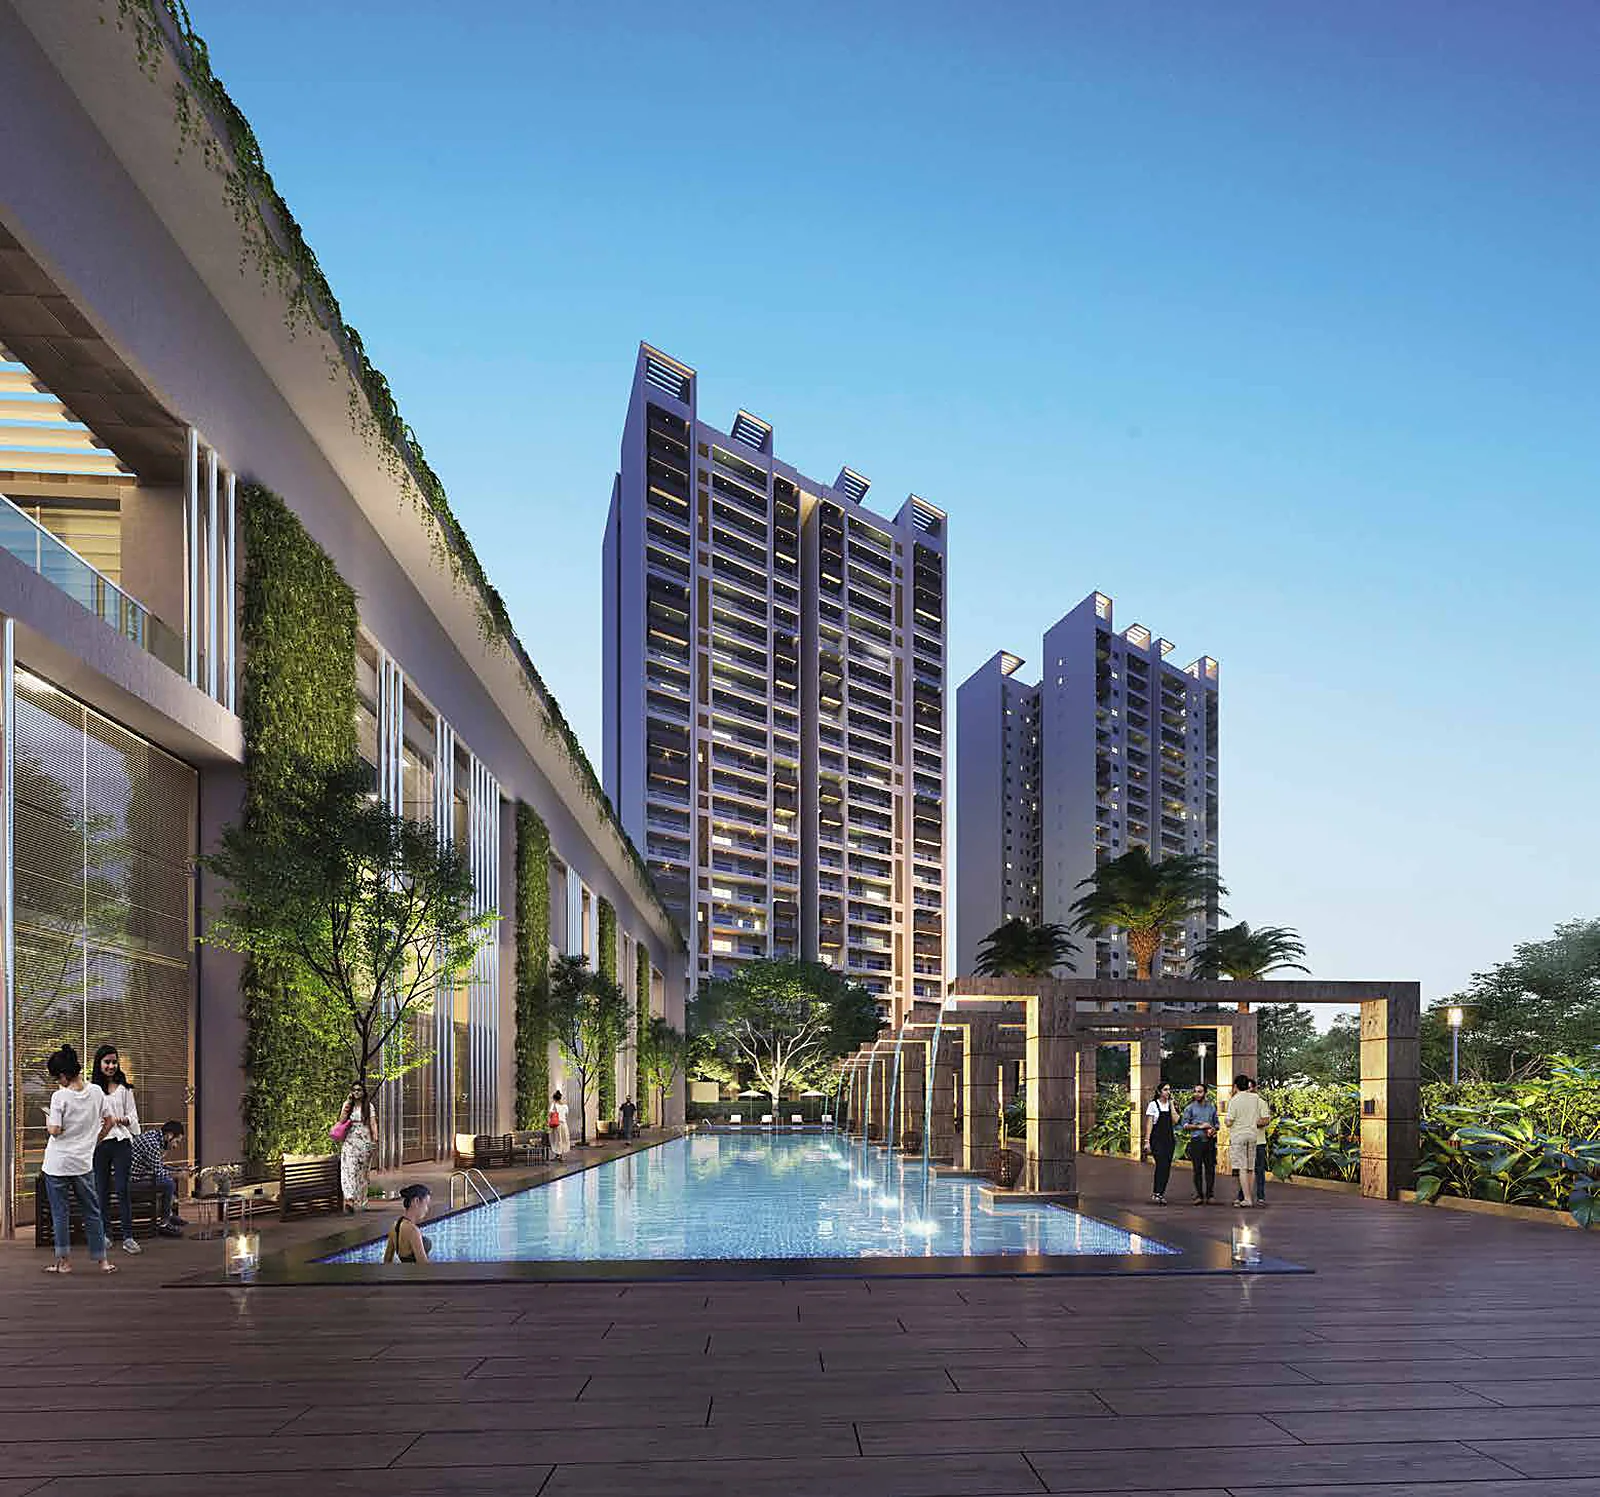
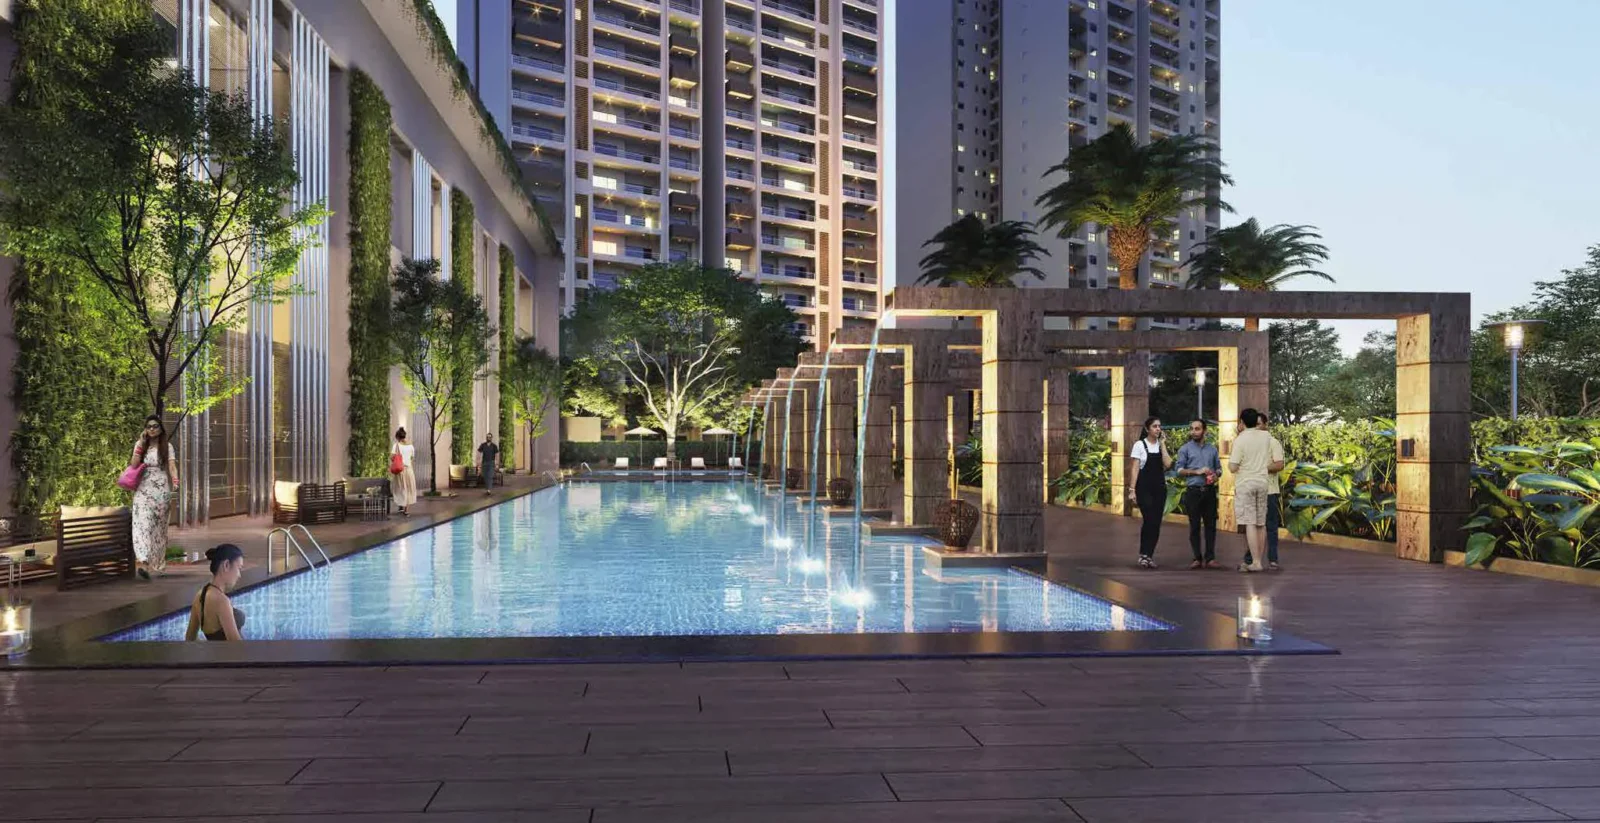
- Swimming Pool
- Kids Pool
- Gymnasium
- Spa / Sauna
- Multipurpose Hall
- Restaurant / Cafe
- Indoor Games
- Library / Reading Room
- Mini Theatre
Sports
- Badminton Court
- Lawn Tennis Court
- Basketball Court
- Squash Court
- Skating Rink
- Jogging Track
- Indoor Badminton Court
Outdoor & Community
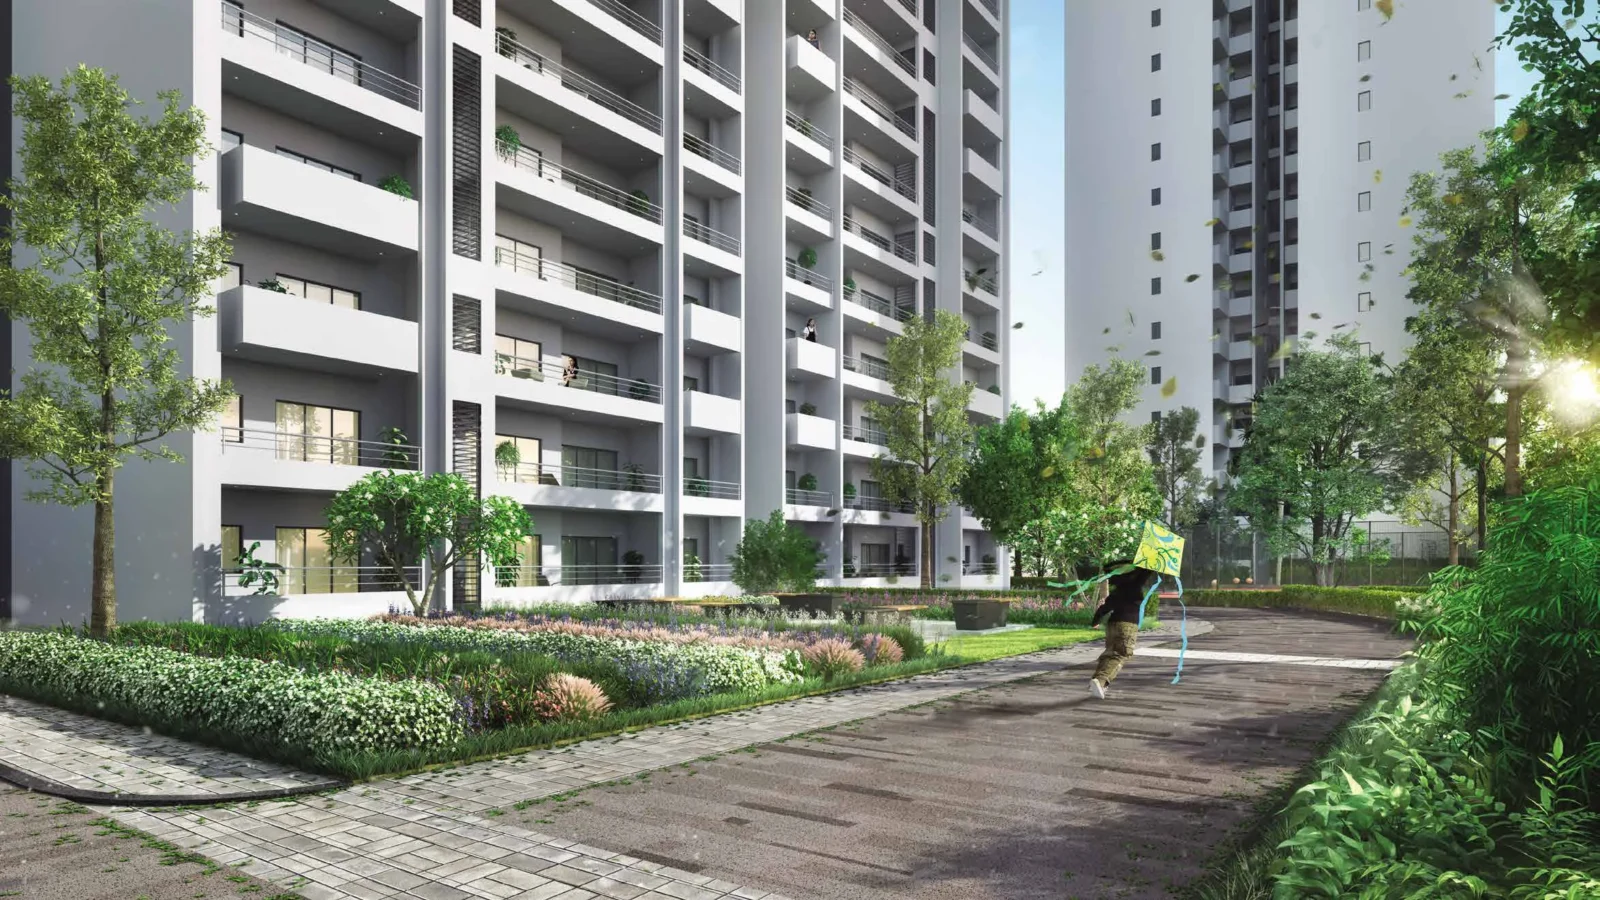
- Landscaped Gardens
- Kids Play Area
- Amphitheatre
- Water Features
- Open Air Gym
- Party Lawn
Safety & Convenience
- Gated Entry
- Power Backup
- Convenience Store
- Creche / Day Care
Green & Sustainability
- Rainwater Harvesting
- Sewage Treatment Plant
- Large Open Spaces
Additional Amenities
- Centrally Treated Fresh Air (CTFA) System in All Homes
- Oxygen-rich Zones along the Jogging Track
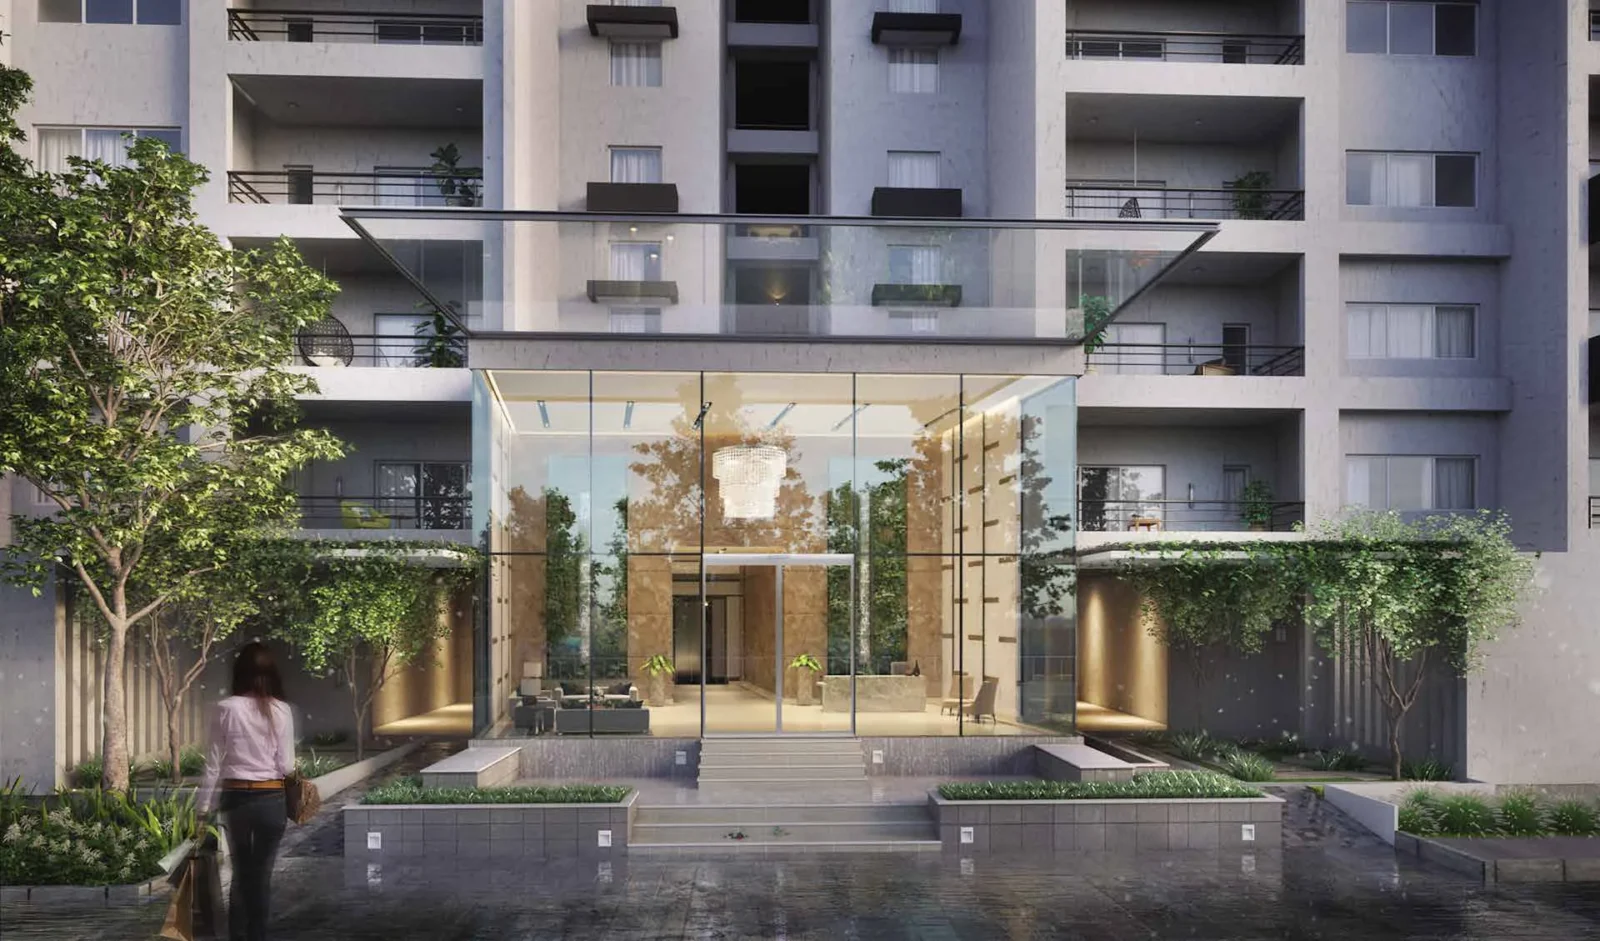
- Vertical Green Feature Walls in Tower Lobbies
- Double-height Lobbies with Oxy-rich Zones
- Clubhouse with Vertical Green Facade
- Landscaped Terrace Greens on the Clubhouse
- Purifying Green Screens around the Kids' Play Area
- Tree Boulevards with Pollution-controlling Trees
- Fragrance Garden with Pavilion
- Medicinal Plant Garden
- Creeper Shades over Open Car Parks
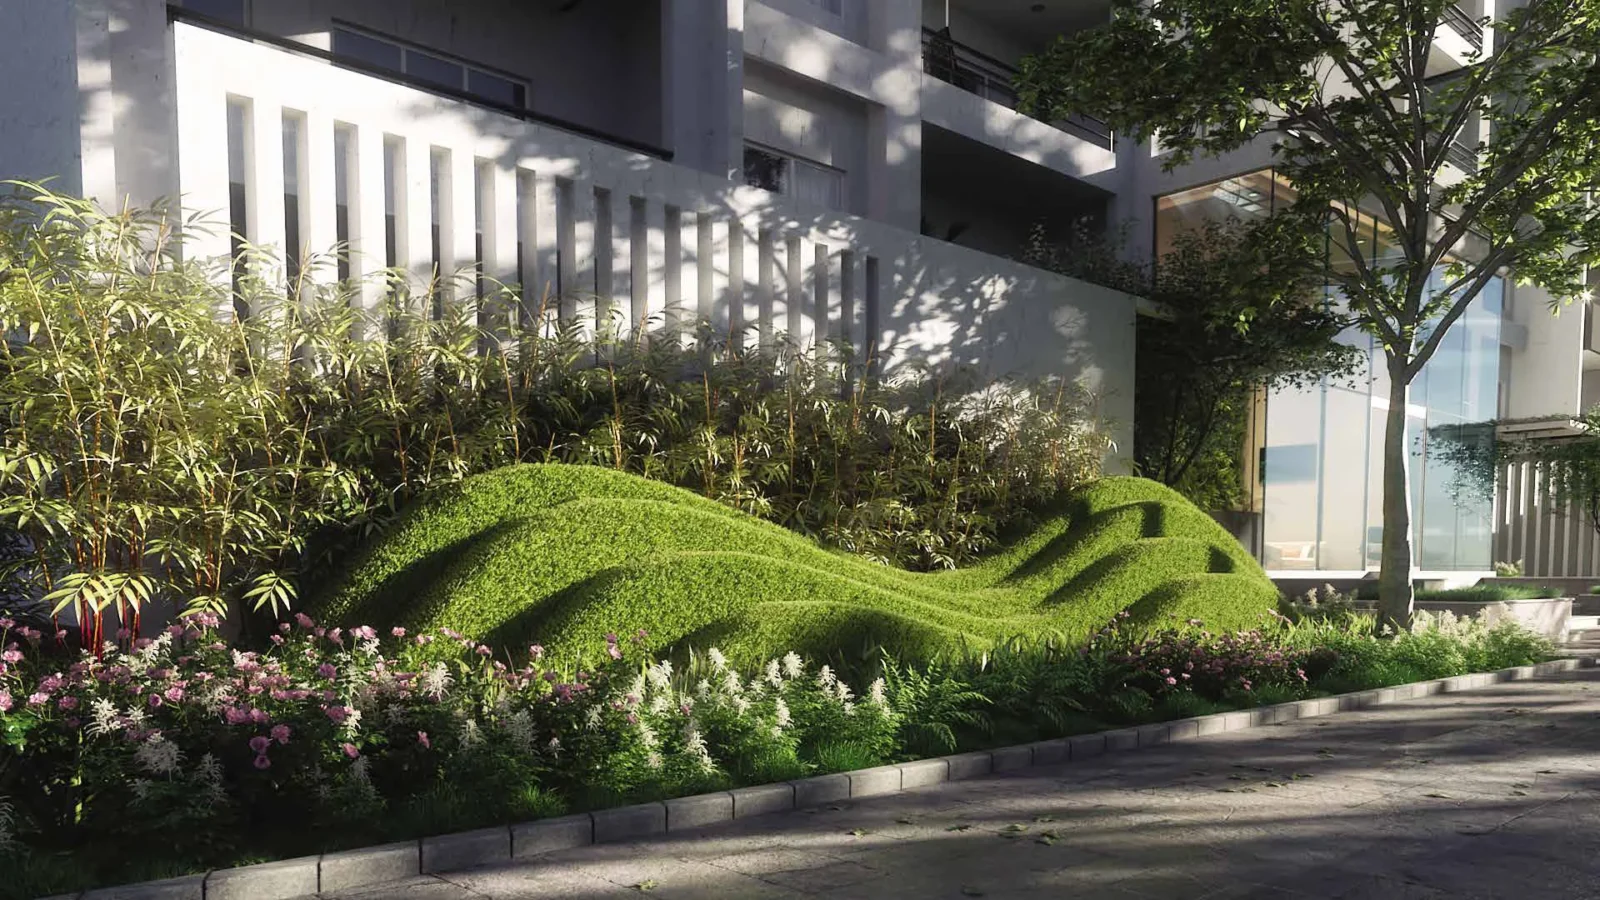
- Sculptured Hedges and Green Mounds
- Kinetic Sculpture
- Pergola with Creepers
- Arrival Plaza
- Crèche Green
- Club Spill-out Area
- Wellness Club Managed by Branded Partners
- Dance Academy
- Health Café
- Audio Visual Room
- Central Water Softening Plant
- Water-efficient Fixtures
- Home Automation (Light, Fan, AC, TV)
- Video Door Phone (Towers A2 & A4)
- 3-tier Security
- Boom Barrier at Entry and Exit
- Fire Detection and PA System
- Organic Food Delivery Service
- Branded Retail Spaces
- Nursery School
- Low-density Living (about 51 homes per acre)
General Flat Specifications
Living, Dining & Passage
Vitrified tiles (imported marble in Towers A2 & A4); acrylic emulsion on walls; false ceiling in drawing/dining in Towers A2 & A4
Bedrooms
Laminated wooden flooring, acrylic emulsion on walls; false ceiling in all bedrooms and wardrobe in master bedroom in Towers A2 & A4
Kitchen
Counter with sink and CP fittings; anti-skid tiles
Washrooms
Anti-skid tiles, bathroom fittings; half glass partition in the master bathroom in Towers A2 & A4
Air Conditioning
Centrally Treated Fresh Air (CTFA) system in all units
Doors & Windows
Main door: teak wood frame with veneer shutter; internal doors: red meranti frame with laminate shutter, skin doors in toilets; aluminium windows and sliding doors with glass
Others
Weather-proof external paint; switches only (electrical fittings); conduiting and wiring; Wi-Fi/broadband provision; home automation for light, fan, AC and TV; video door phone in Towers A2 & A4; underground water tank