
Eldeco Terra & Sol
Gallery

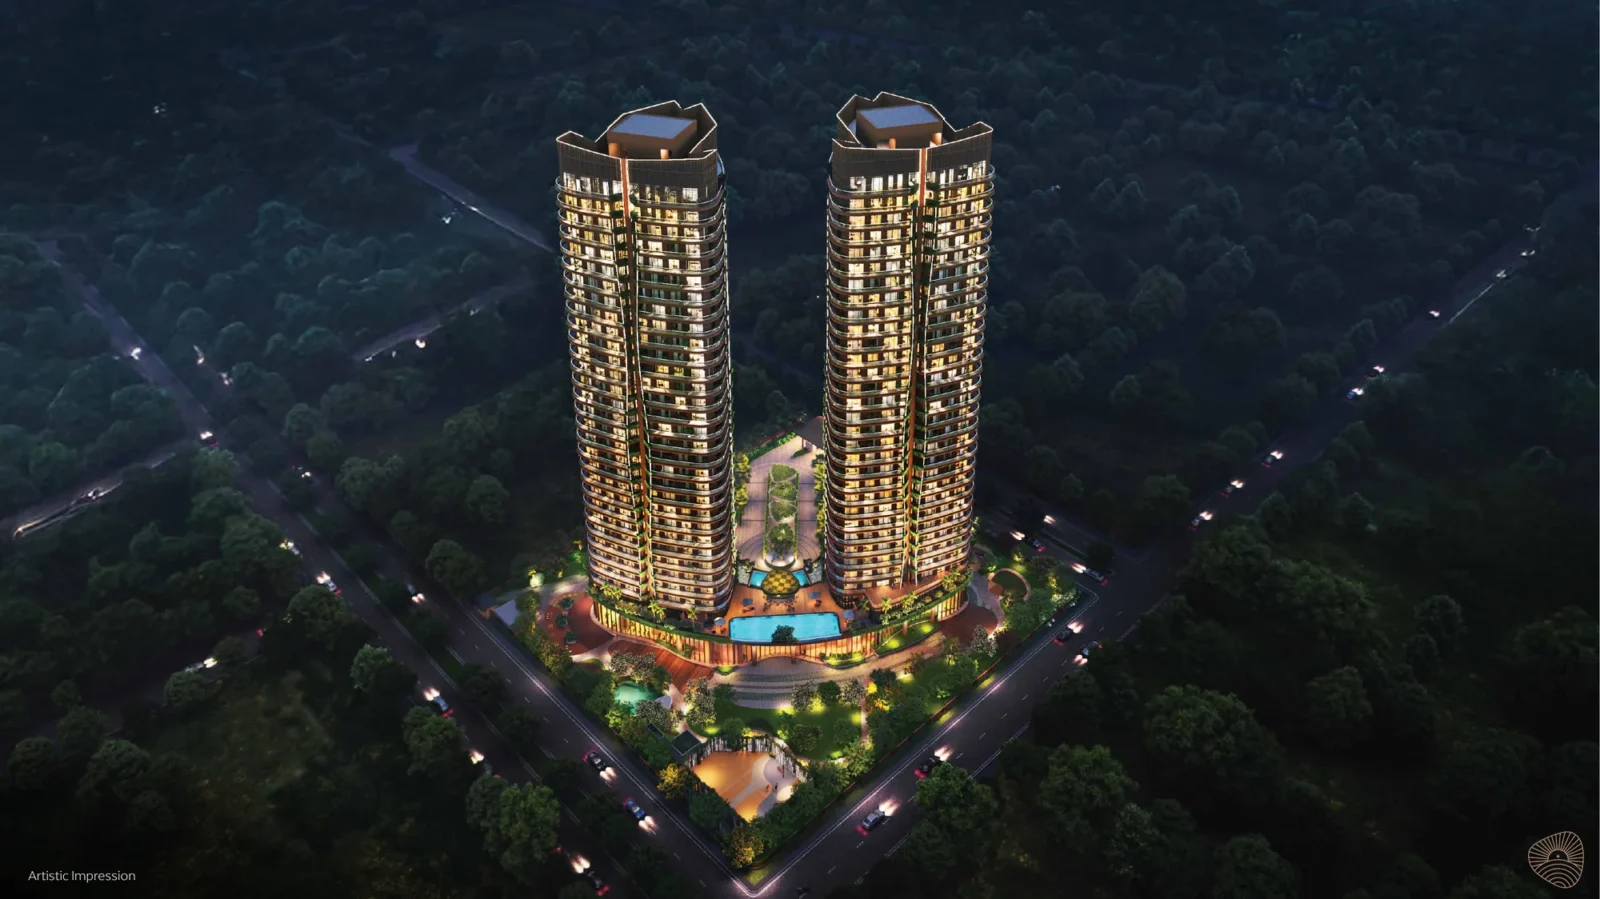

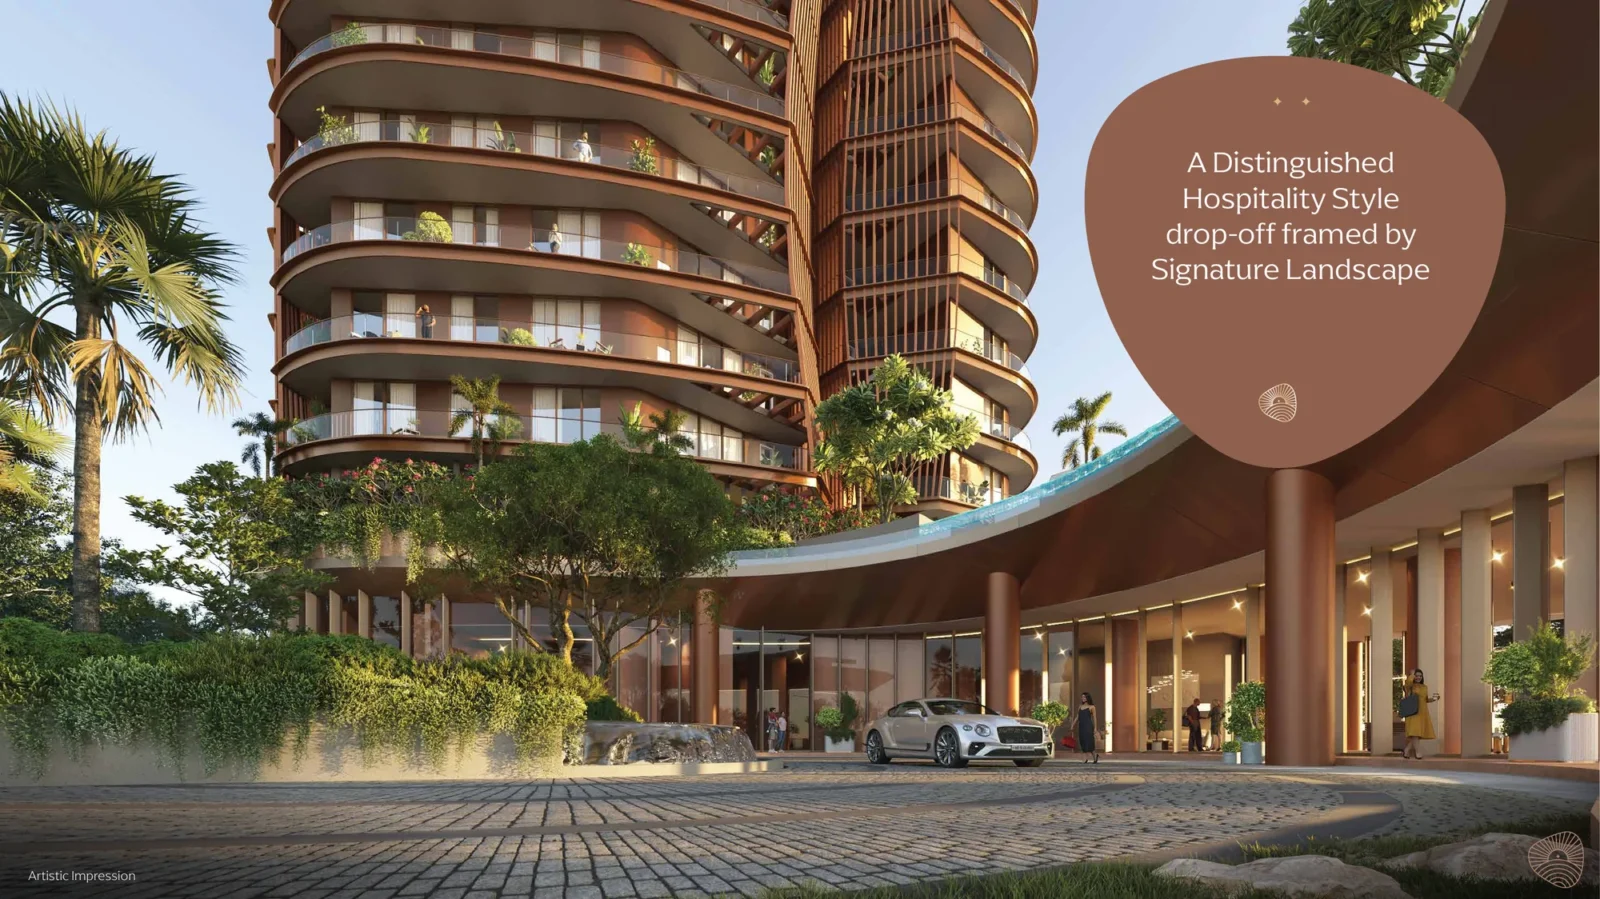


Project Details
Location:
SPR Extension / Privana Belt
Property Type:
Apartment, Penthouse
Configuration:
3 BHK Apartments & 4 BHK Duplex Penthouses
Starting Price:
₹3.11 Cr* onwards
Possession:
2031
Project Land Size:
2.7 Acres
Total Towers:
2
Tower Structure:
G+30
Flats Per Floor:
4
RERA Number:
HARERA Reg. No. 20 of 2026 dated 22.01.2026 (HRERA online ID: RERA-GRG-2160-2026)
Project Status:
New Launch
Project Price List
| Configuration / Unit Type | Area / Size | Price | Floor Plan |
|---|---|---|---|
| 3 BHK | Super area 2,150 sq.ft. | ₹3.11 Cr* onwards | — |
| 3 BHK | Super area 2,300 sq.ft. | ₹3.34 Cr* onwards | — |
| 3 BHK + Utility Room | Super area 2,450 sq.ft. | ₹3.55 Cr* onwards | — |
Indicative "onwards" prices on super area. GST, PLC and other charges may be extra. Prices can change; please contact us for the current price.
Payment Plans
Payment Plan
| Payment Stage / Milestone | Payment Due |
|---|---|
| 30:40:30 PAYMENT PLAN | Total 100% |
| At the time of EOI | ₹10 / 15 lakh |
| At the time of allotment | 10% less EOI amount |
| Within 60 days of allotment | 10% of basic price |
| Within 120 days of allotment | 10% of basic price |
| On completion of 30th floor roof slab or 36 months from allotment, whichever is later | 40% of basic price |
| On installation of lift or 48 months from allotment, whichever is later | 20% of basic price |
| On application of OC | 5% of basic price |
| On offer of possession | 5% of basic price |
| CONSTRUCTION LINKED PLAN | Total 100% |
| At the time of EOI | ₹10 / 15 lakh |
| At the time of allotment | 10% less EOI amount |
| Within 60 days of allotment | 10% of basic price |
| Within 120 days of allotment | 10% of basic price |
| On completion of basement level 1 roof slab | 7.5% of basic price |
| On completion of 6th floor slab | 7.5% of basic price |
| On completion of 12th floor slab | 7.5% of basic price |
| On completion of 18th floor slab | 7.5% of basic price |
| On completion of 24th floor slab | 7.5% of basic price |
| On completion of top floor slab | 7.5% of basic price |
| On installation of passenger lift | 7.5% of basic price |
| On start of external paint | 7.5% of basic price |
| On application of OC | 5% of basic price |
| On offer of possession | 5% of basic price |
Two plans are offered. Percentages are of the basic price. The EOI amount (₹10 lakh or ₹15 lakh) is adjusted in the 10% due at allotment. Indicative only; please confirm the final terms with the developer before booking.
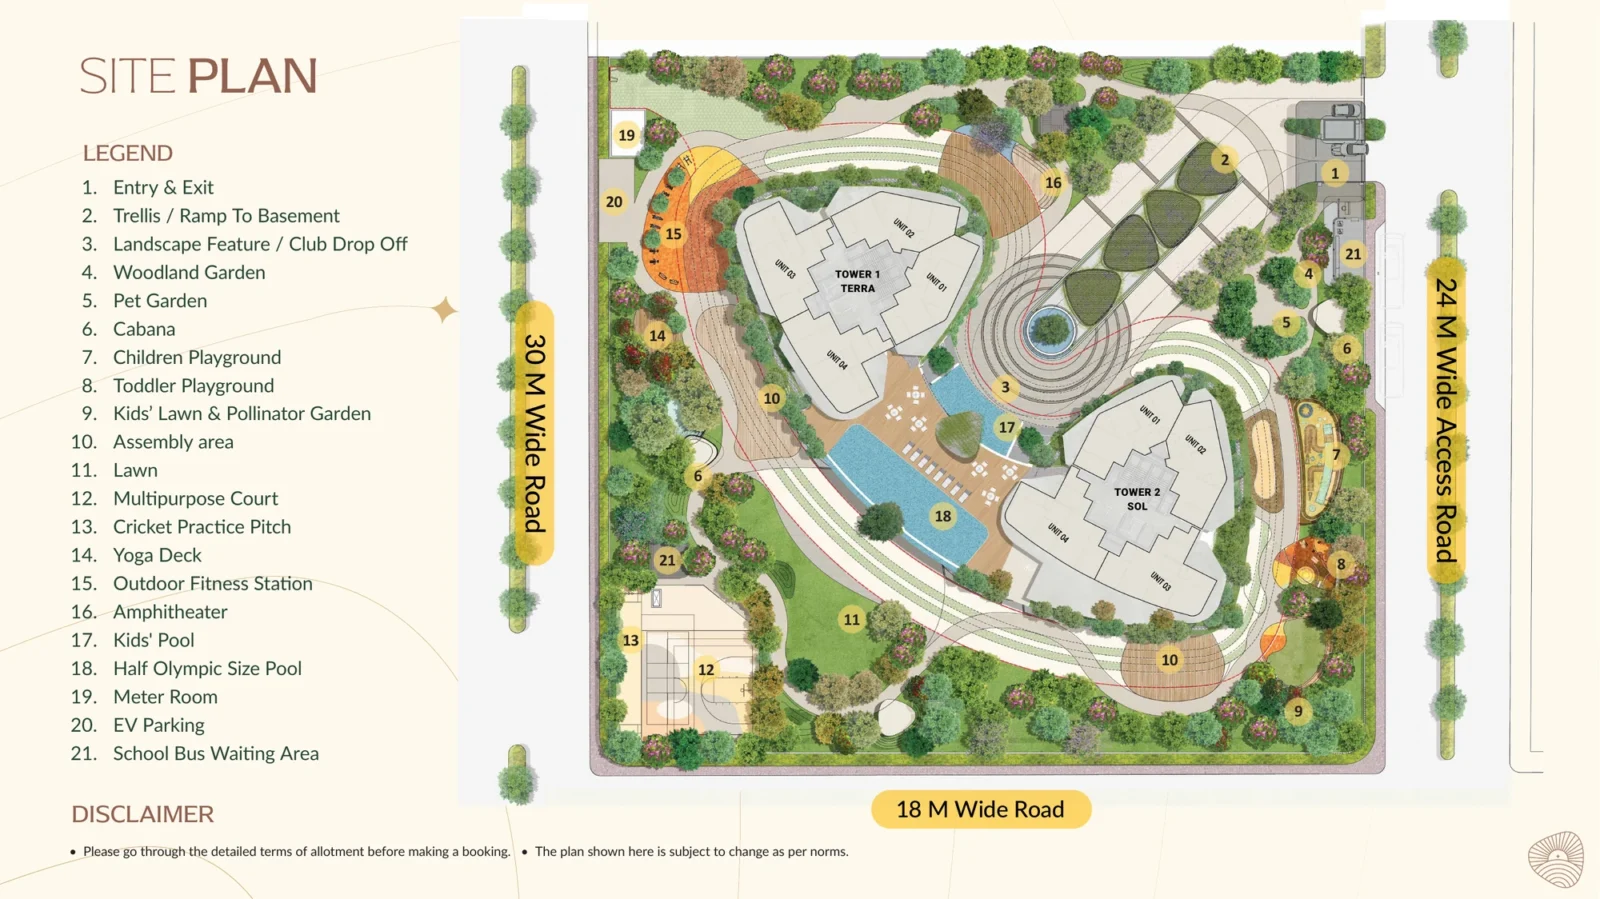
Master Plan
Project Location
Google Map
Frequently Asked Questions
Where is Eldeco Terra & Sol located?
Plot GH-3A, Sector 80, Gurugram (IMT Manesar), Haryana.
Is the project RERA registered?
Yes. HARERA registration no. 20 of 2026, received on 22 January 2026 (online ID RERA-GRG-2160-2026, haryanarera.gov.in).
When is possession expected?
The RERA completion date is 15 January 2031.
Which homes are available?
3 BHK + 3T apartments (some with utility room, and side terraces on the 2nd floor) and 4 BHK + 4T duplex penthouses on the top floors.
How big is the project?
2 towers, Terra and Sol, on about 2.7 acres. Each tower is G+30 with 4 homes per floor, and every home is a corner home.
What payment plans are offered?
Two plans: a 30:40:30 plan and a construction linked plan. Both start with an EOI of ₹10 / 15 lakh, and percentages are of the basic price.
Who is the developer?
Eldeco Infrastructure and Properties Limited (Eldeco Group).
Project Amenities
Club & Wellness
- Clubhouse
- Swimming Pool
- Kids Pool
- Yoga / Meditation Area
Sports
- Cricket Pitch / Practice Nets
Outdoor & Community
- Landscaped Gardens
- Kids Play Area
- Amphitheatre
- Pet Park
- Open Air Gym
Safety & Convenience
- EV Charging
Additional Amenities
- Half Olympic-size Swimming Pool
- Woodland Garden
- Cabanas
- Toddler Playground
- Kids' Lawn & Pollinator Garden
- Multipurpose Court
- EV Parking
- School Bus Waiting Area
- Grand Entrance Court
- Hospitality-style Drop-off
- Air-conditioned Lift Lobbies
- Double-height Tower Lobby (approx. 23 ft)
- Two-level Clubhouse
General Flat Specifications
Living, Dining & Passage
Imported marble flooring in living / dining.
Bedrooms
Laminated wooden flooring in all bedrooms.
Kitchen
Modular kitchen with chimney and hob. Imported marble flooring.
Washrooms
Premium CP fittings and sanitary fixtures.
Air Conditioning
VRV air-conditioning.
Doors & Windows
8 ft. high doors, with a digital lock on the residence entrance door.
Others
11 ft. clear floor-to-ceiling height. Residences start from the 2nd floor, above two levels of clubhouse. Two dedicated car parkings per residence. Air-conditioned lift lobbies on all floors.