
DLF The Ultima
Gallery








Project Details
Project Price List
| Configuration / Unit Type | Area / Size | Price | Floor Plan |
|---|---|---|---|
| 3 BHK + SR | 2,100 sq.ft. | ₹3.57 – 4.01 Cr* | View Plan |
| 4 BHK + SR | 2,550 sq.ft. | ₹4.34 – 4.87 Cr* | View Plan |
Master Plan

Project Location
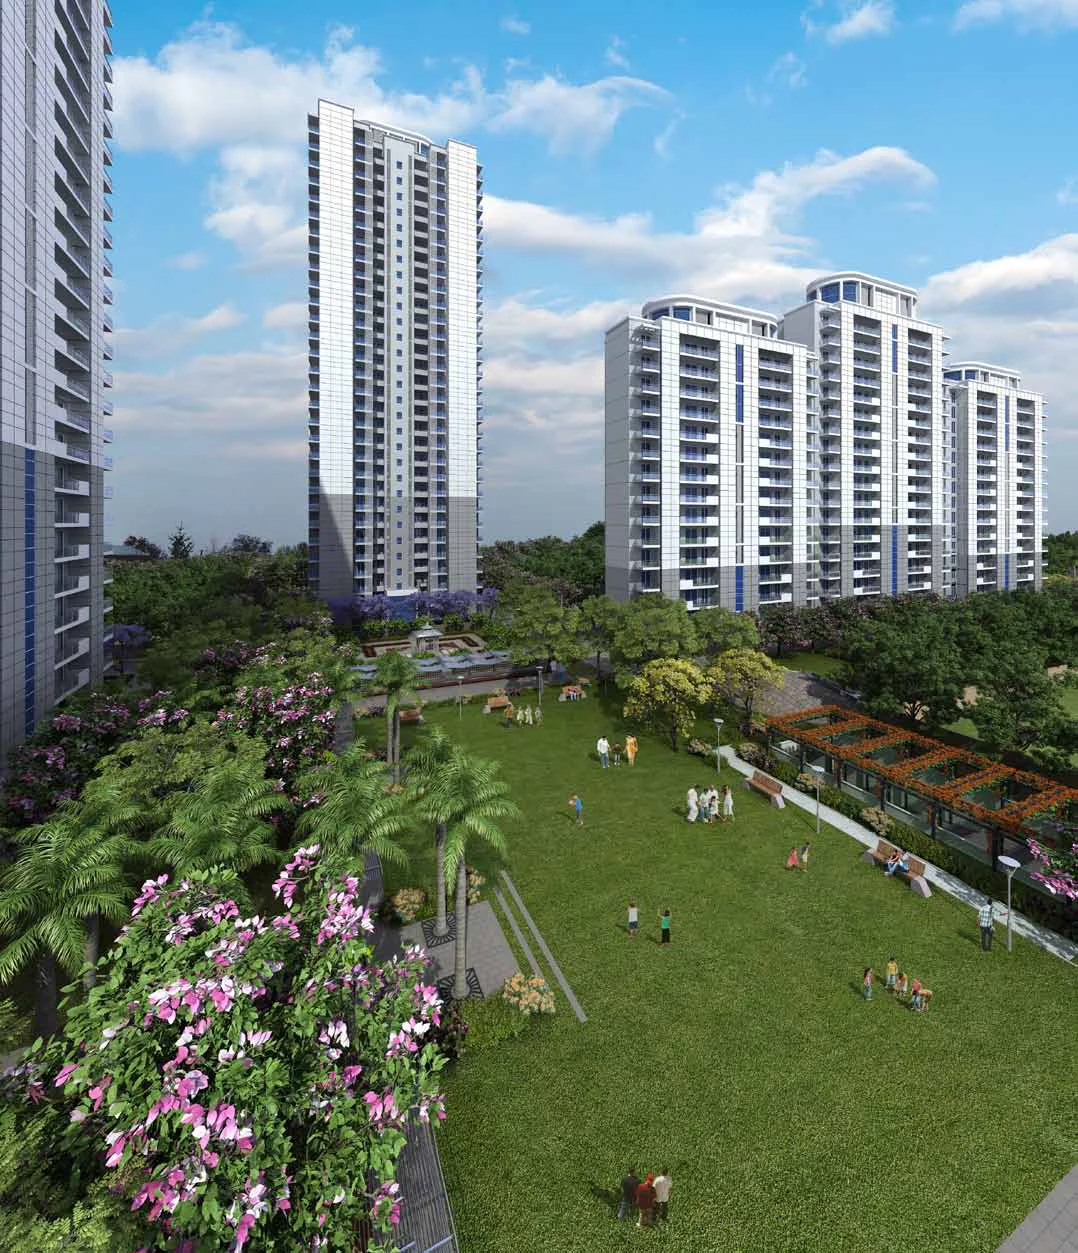
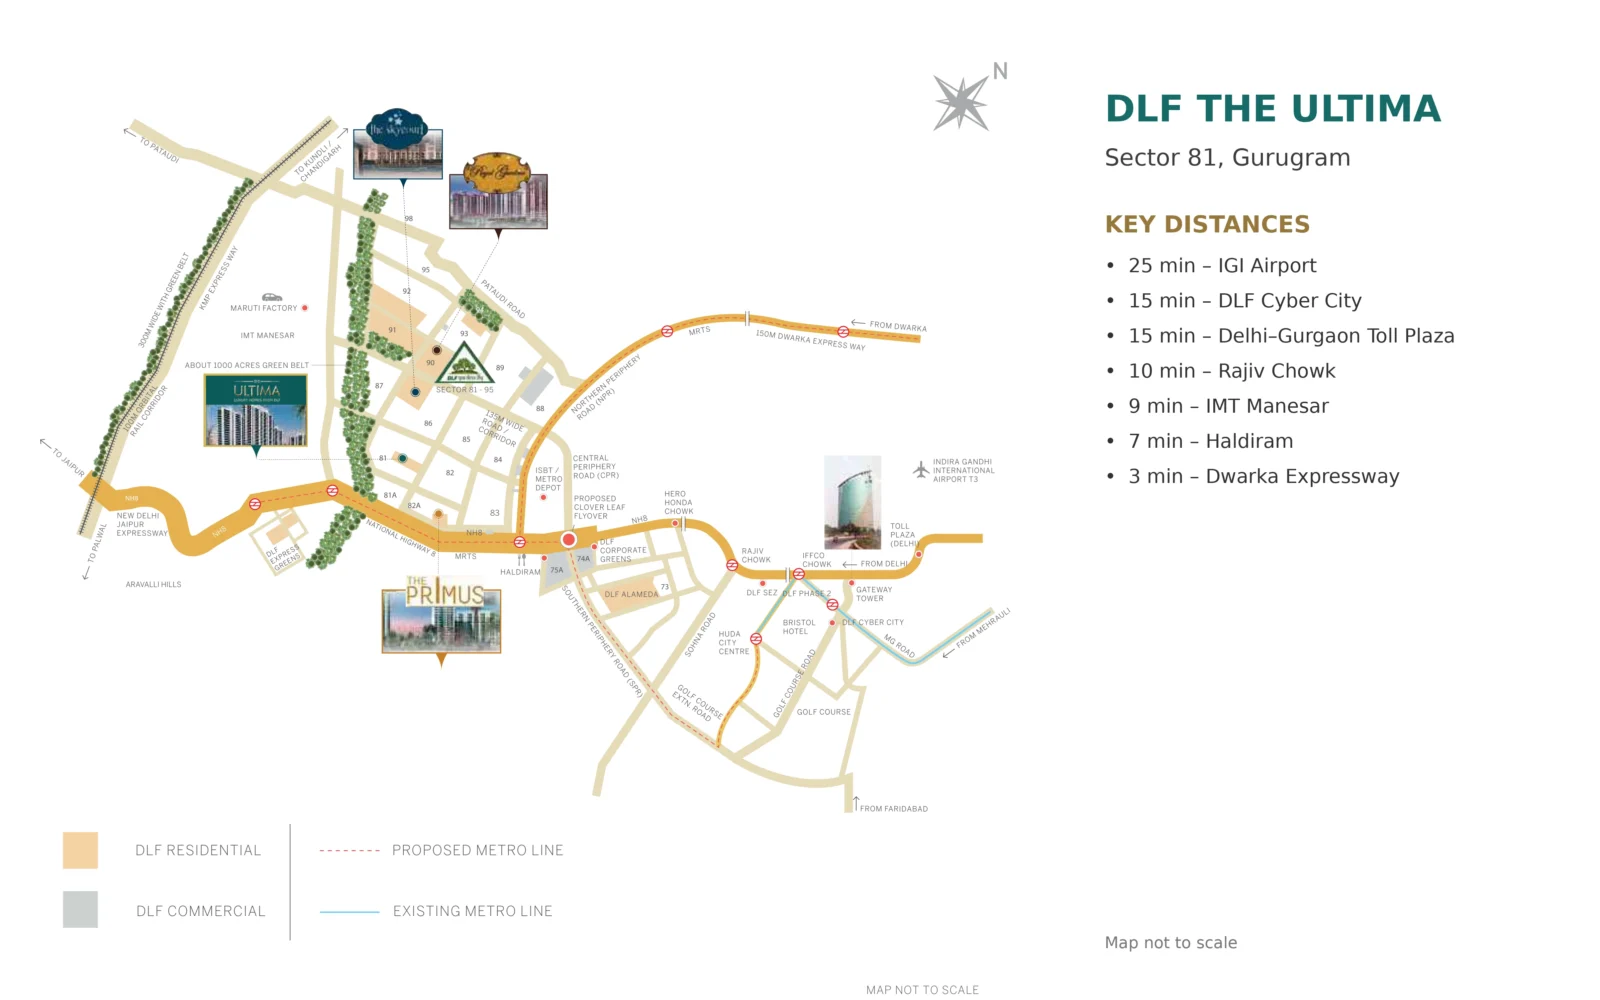
DLF The Ultima is the flagship residential project of DLF Gardencity in Sector 81, Gurugram, just off NH-48 (old NH-8). A 75-metre sector road connects it directly to the highway, and the project sits next to about 1,000 acres of reserved green belt along the Aravallis.
Connectivity
- Dwarka Expressway: about 3 minutes
- IMT Manesar: about 9 minutes
- Rajiv Chowk: about 10 minutes
- DLF Cyber City and Delhi–Gurgaon Toll Plaza: about 15 minutes
- IGI Airport: about 25 minutes
- Also nearby: KMP Expressway, the proposed metro and ISBT, Hyatt Regency Gurgaon (Sector 83)
Location Map
Frequently Asked Questions
What is the RERA number of DLF The Ultima?
Where is DLF The Ultima located?
Is DLF The Ultima ready to move?
What is the price of DLF The Ultima?
What configurations are available?
How big is the project?
What amenities does DLF The Ultima offer?
How many car parks come with each apartment?
Who designed the landscape?
Project Amenities
Club & Wellness
- Clubhouse
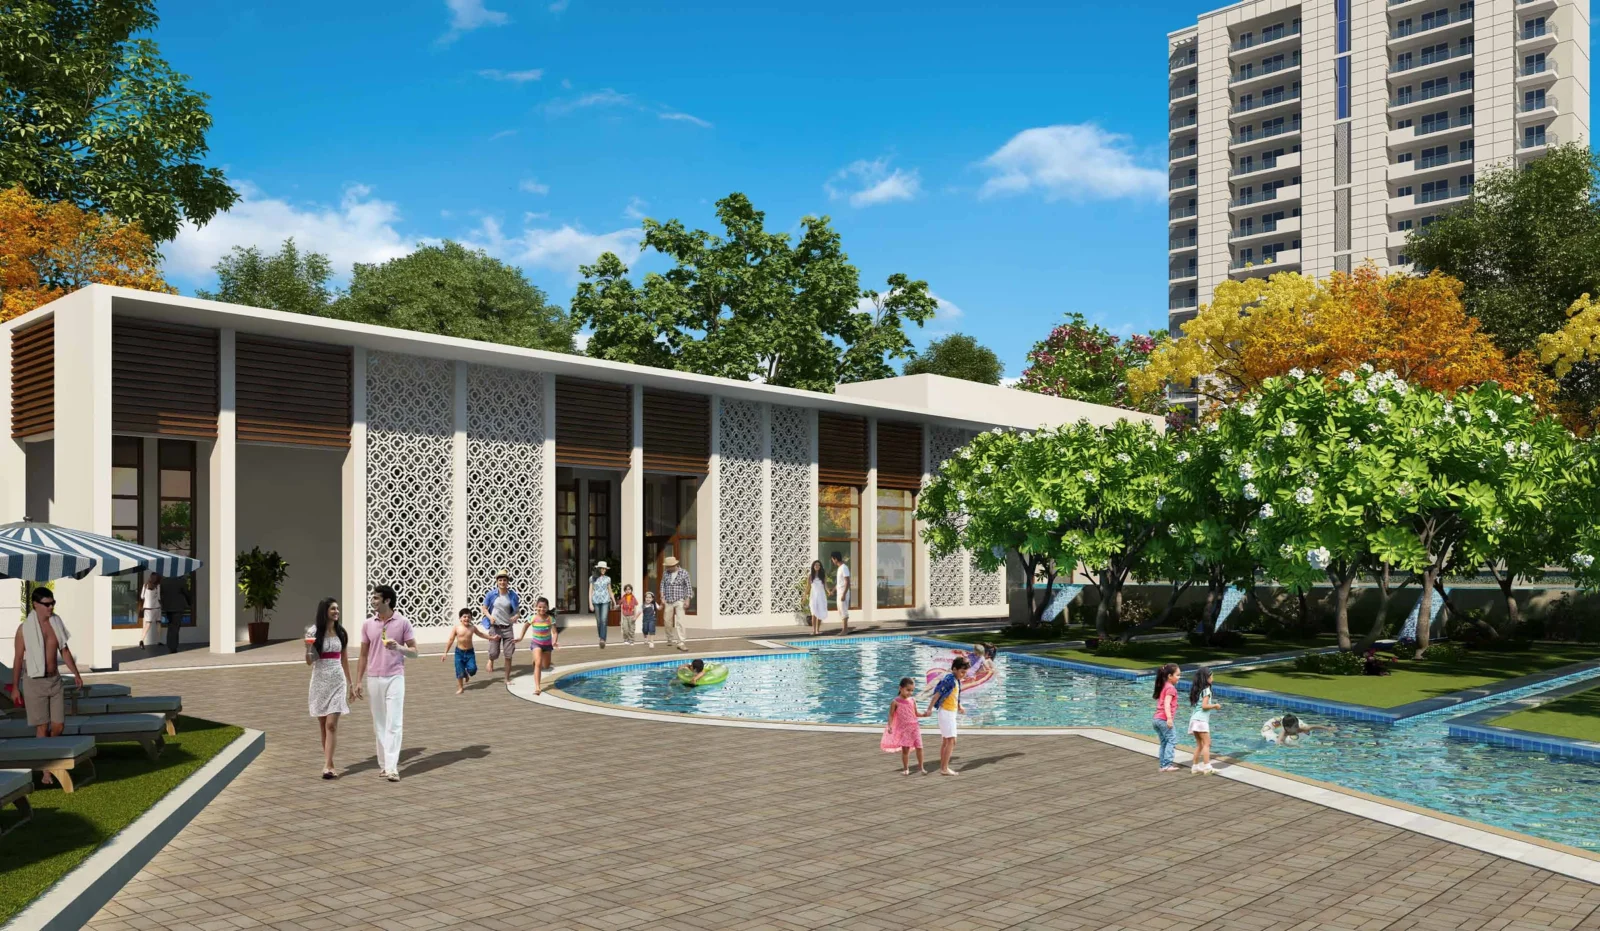
- Swimming Pool
- Kids Pool
- Gymnasium
- Yoga / Meditation Area
- Spa / Sauna
- Multipurpose Hall
- Card Room
- Billiards / Pool Table
- Mini Theatre
- Salon
Sports
- Lawn Tennis Court
- Basketball Court
- Table Tennis
Outdoor & Community
- Landscaped Gardens
- Kids Play Area
- Water Features
Safety & Convenience
- Gated Entry
- 24x7 Security
- CCTV Surveillance
- Intercom Facility
- Power Backup
- Convenience Store
Green & Sustainability
- Rainwater Harvesting
- Sewage Treatment Plant
- Water Recycling
- Energy-Efficient Design
- Large Open Spaces
Additional Amenities
- The Ultima Club with club lounge
- Steam room and sauna
- Swimming pool with change rooms and water features
- Two tennis courts
- Snooker room
- Mini home theatre / AV room
- Two large Central Greens with water bodies
- Gazebo with water fountain
- Central walkway under a flowering trellis
- Landscape designed by Paul Friedberg
- Shopping centre within the complex
- Primary and nursery school site within the project
- Balcony decks from every bedroom
- 8 ft × 25 ft veranda-style balconies in select apartments
- Structure designed for Seismic Zone V
- Air-conditioned entrance halls and lift lobbies
- Separate passenger and service lifts
- Fire sprinklers and smoke detection
- Solar water heaters feeding the kitchen geysers
- 100% DG power back-up
- 2 car parks per 3 BHK and 3 per 4 BHK
General Flat Specifications
Living, Dining & Passage
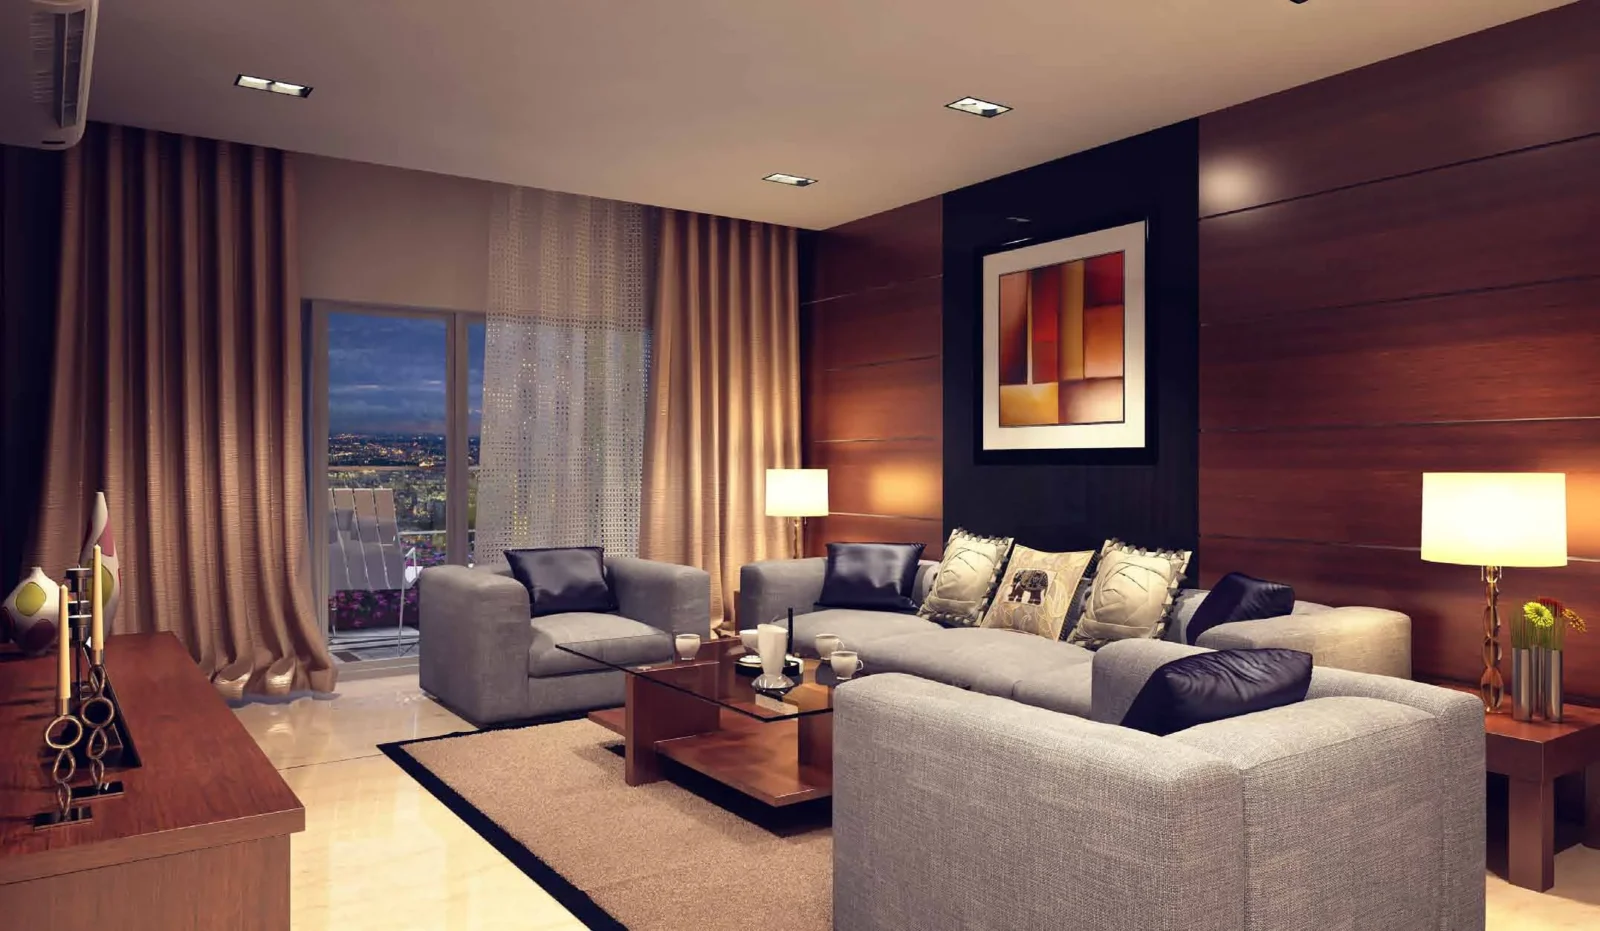
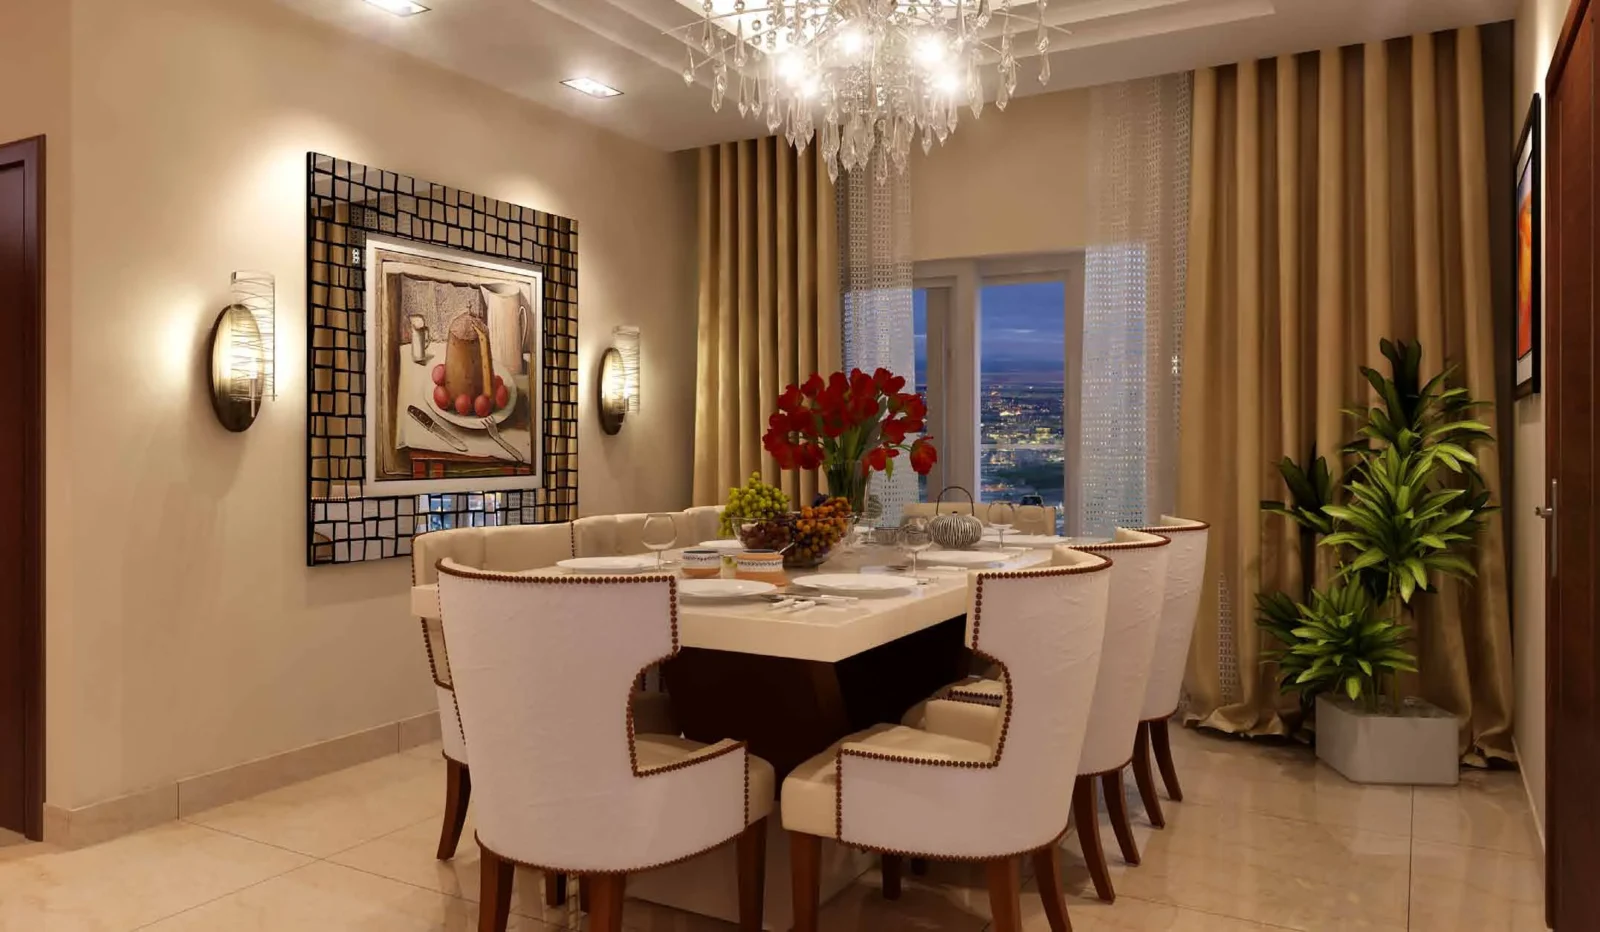
Imported marble flooring; acrylic emulsion paint on POP punning; acrylic emulsion ceiling; VRV/VRF air conditioning
Bedrooms
Laminated wooden flooring; acrylic emulsion paint on POP punning; modular wardrobes of standard make (except servant room)
Kitchen
Anti-skid tile flooring; tiles up to 2 ft above the counter; marble/granite/synthetic-stone counter; double-bowl single-drainboard SS sink; modular kitchen with hob, chimney, oven, microwave, dishwasher, refrigerator and washing machine
Washrooms
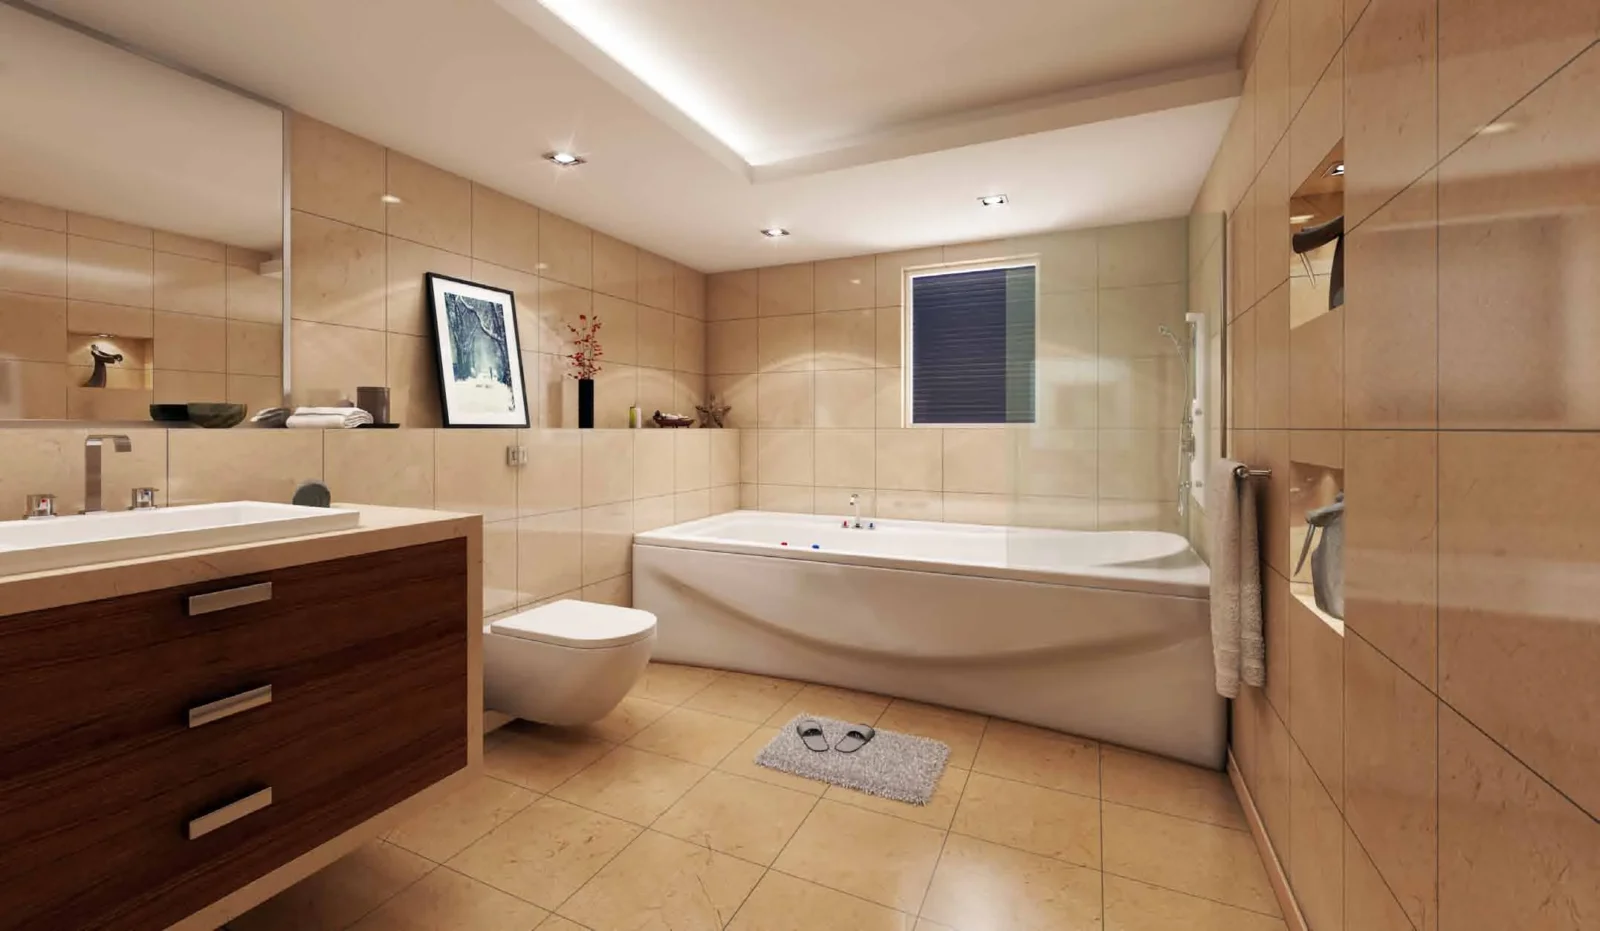
Anti-skid tile flooring; tiles, acrylic paint and mirror on walls; marble/granite/synthetic-stone counter with under-counter cabinet; 7 ft glass shower partition; bathtub in the master bathroom; single-lever CP fittings; Kohler/Roca/Duravit/Parryware or equivalent sanitaryware
Air Conditioning
Energy-efficient VRV/VRF system (excluding kitchen, toilets and servant room); air-conditioned entrance halls and lift lobbies
Doors & Windows
Painted/polished flush or moulded-skin entrance and internal doors; single glass units in powder-coated aluminium/uPVC frames
Others
Balcony floors in terrazzo/ceramic tiles; North West/Crabtree/MK modular switches, copper wiring, ceiling fans in all rooms; CPVC/uPVC plumbing; 100% DG back-up (up to 9 kVA for 3 BHK, 12 kVA for 4 BHK); servant room with mosaic/tile flooring and its own toilet; passenger and service lifts; one intercom point per apartment