
Birla Navya Drisha
Gallery


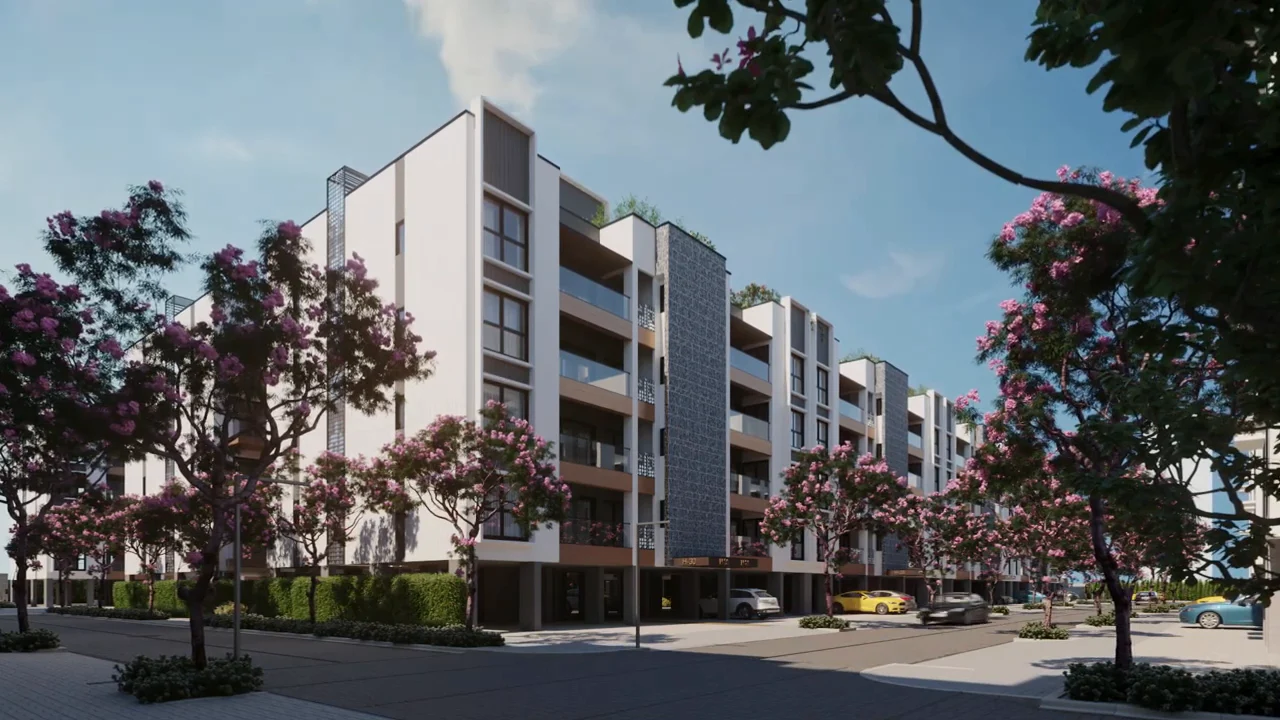


Project Details
Location:
Golf Course Extension Road
Property Type:
Independent Floor
Configuration:
3 BHK + 3T
Starting Price:
₹3.60 Cr*
Project Land Size:
1.159 Acres
Total Units:
72
Tower Structure:
Stilt + 4 floors on each plot; basement with 1st-floor home, terrace with 4th-floor home
Flats Per Floor:
1 home per floor
RERA Number:
RC/REP/HARERA/GGM/391/123/2020/07
Project Status:
Ready To Move
Project Price List
| Configuration / Unit Type | Area / Size | Price | Floor Plan |
|---|---|---|---|
| 3 BHK + 3T – 1st Floor with Basement | 1,055–1,081 sq.ft. carpet + 843–914 sq.ft. basement | ₹4.50 Cr* | View Plan |
| 3 BHK + 3T – 2nd / 3rd Floor | 1,055–1,081 sq.ft. carpet | ₹3.60 Cr* | View Plan |
| 3 BHK + 3T – 4th Floor with Terrace | 1,055–1,081 sq.ft. carpet + 651–739 sq.ft. terrace | ₹4.00 Cr* | View Plan |
*Indicative prices. Actual price depends on plot and unit type; GST, stamp duty and other charges extra.
Master Plan

Project Location
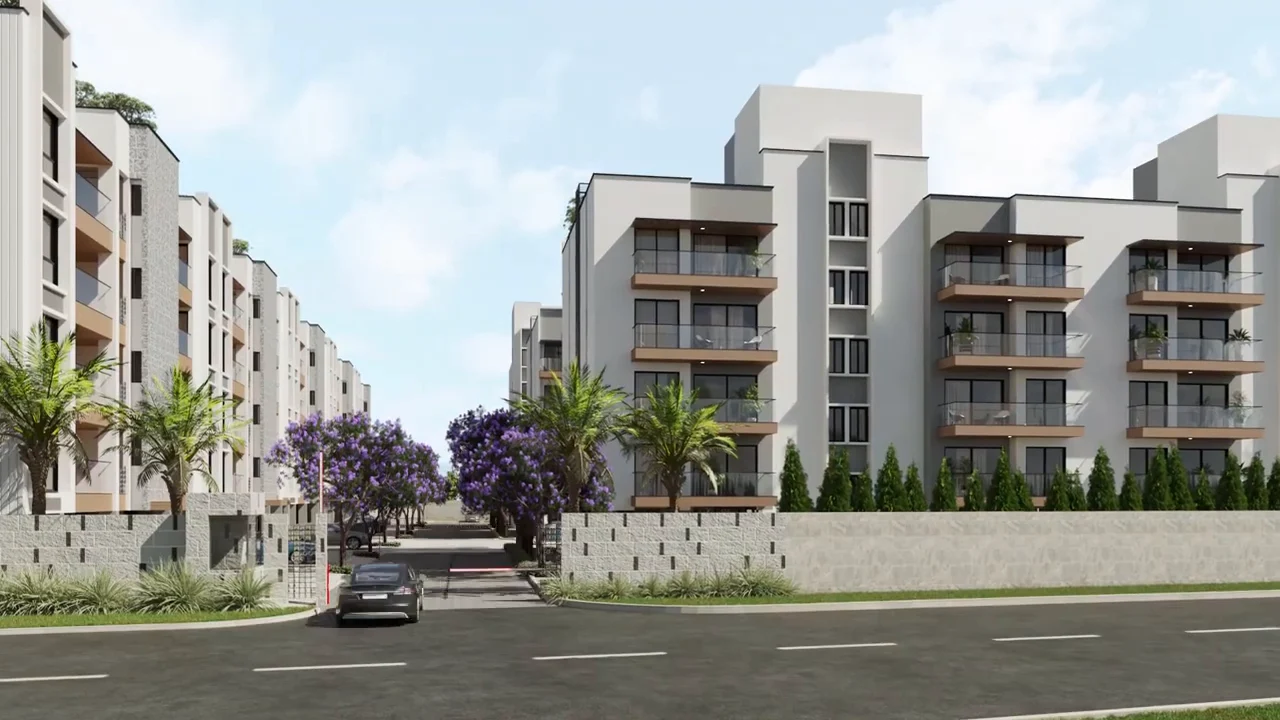
Birla Navya Drisha is part of Birla Navya, a low-rise floor-residence township in Sector 63A on Golf Course Extension Road, Gurugram. Drisha is named for its views of the neighbouring Aravalli hills.
The location gives easy access to Golf Course Extension Road, Golf Course Road, Sohna Road and the Southern Peripheral Road, with schools, hospitals and offices nearby.
Frequently Asked Questions
What is the RERA number of Birla Navya Drisha?
Birla Navya (Drisha 1A) is registered with HARERA Gurugram under RC/REP/HARERA/GGM/391/123/2020/07 of 2020.
Where is Birla Navya Drisha located?
In Pocket G of Birla Navya, Sector 63A, Golf Course Extension Road, Gurugram.
What type of homes are offered?
Premium 3 BHK + 3T floor residences on stilt + 4 floors. RERA carpet areas are about 1,055–1,081 sq.ft. plus balconies of about 206–209 sq.ft.
What is the price of Birla Navya Drisha?
Indicative prices are about ₹3.6 Cr for a 2nd or 3rd floor home, ₹4 Cr for a 4th floor home with terrace and ₹4.5 Cr for a 1st floor home with basement.
Do ground and top floor homes get extra space?
Yes. 1st-floor homes come with a basement of about 843–914 sq.ft. carpet, and 4th-floor homes come with a terrace of about 651–739 sq.ft.
How many homes are in Drisha 1A?
As per HARERA, Drisha 1A has 72 floor residences on about 1.159 acres.
Who is developing Birla Navya?
Avarna Projects LLP, in which Birla Estates and Anant Raj Limited are partners.
What amenities are available?
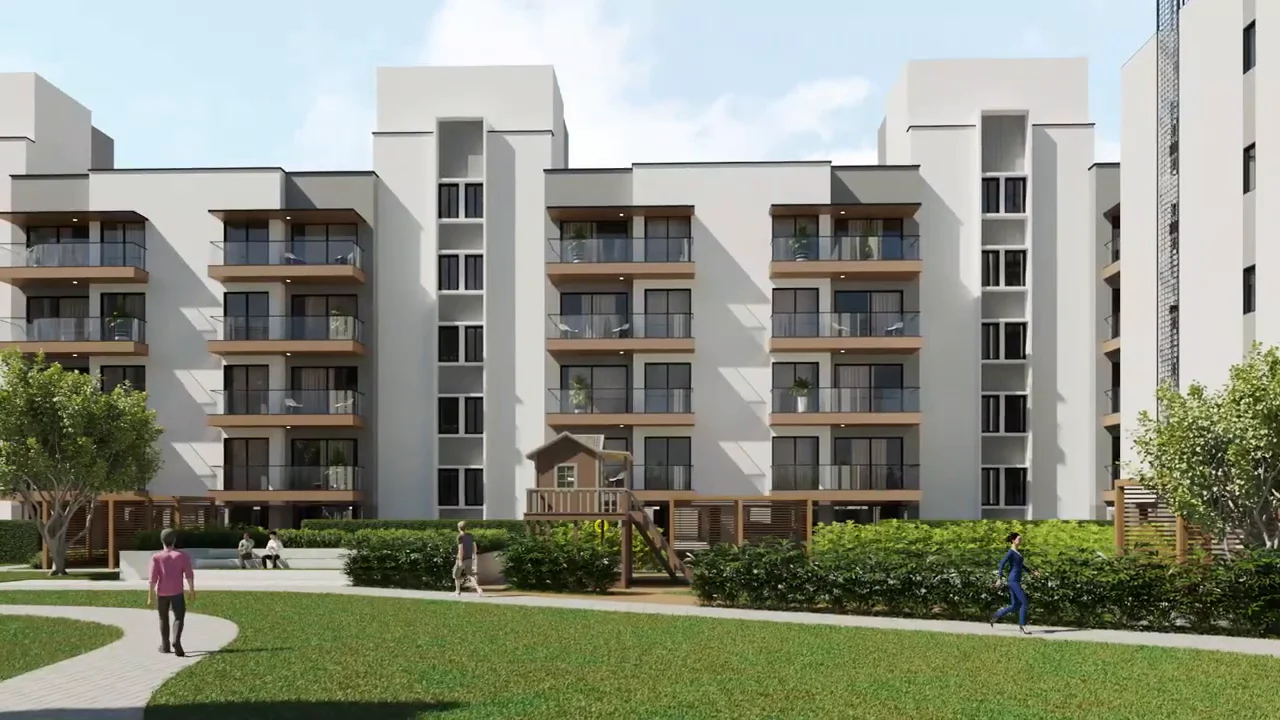
Landscaped central lawn, jogging track, skating rink, multipurpose court, amphitheatre, pet park, outdoor fitness, meditation pavilion, tree house with rock climbing, lily pond and themed gardens. The club is being built in phases.
Project Amenities
Club & Wellness
- Clubhouse
- Yoga / Meditation Area
Sports
- Skating Rink
- Jogging Track
Outdoor & Community
- Landscaped Gardens
- Kids Play Area
- Amphitheatre
- Water Features
- Pet Park
- Open Air Gym
Safety & Convenience
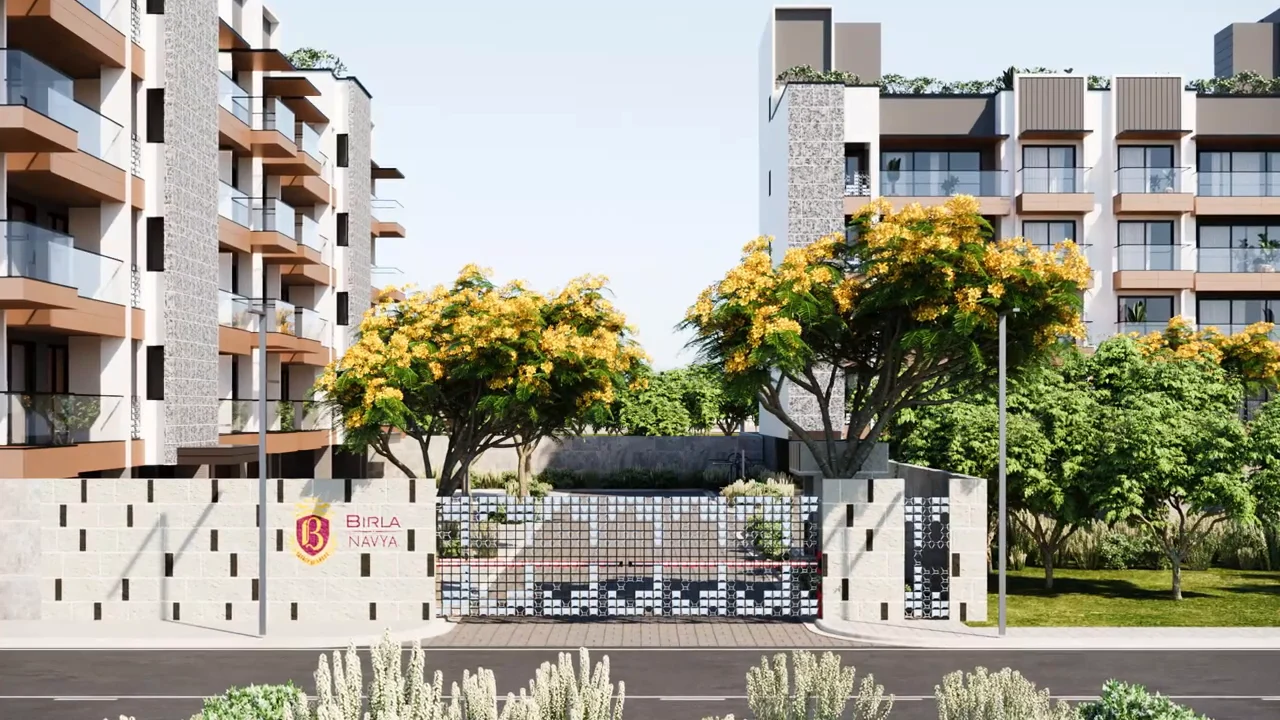
- Gated Entry
Additional Amenities
- Multipurpose Court
- Nature Trail
- Sculpture Garden
- Rock Garden
- Foot Reflexology
- Herb and Spice Plantation
- Fragrant Plantation
- Butterfly Garden
- Meditation Pavilion
- Central Lawn
- Tree House with Rock Climbing
- Lily Pond with Pavilion
- Private terrace with 4th-floor homes
- Basement with 1st-floor homes
- Foyer for privacy into living and dining
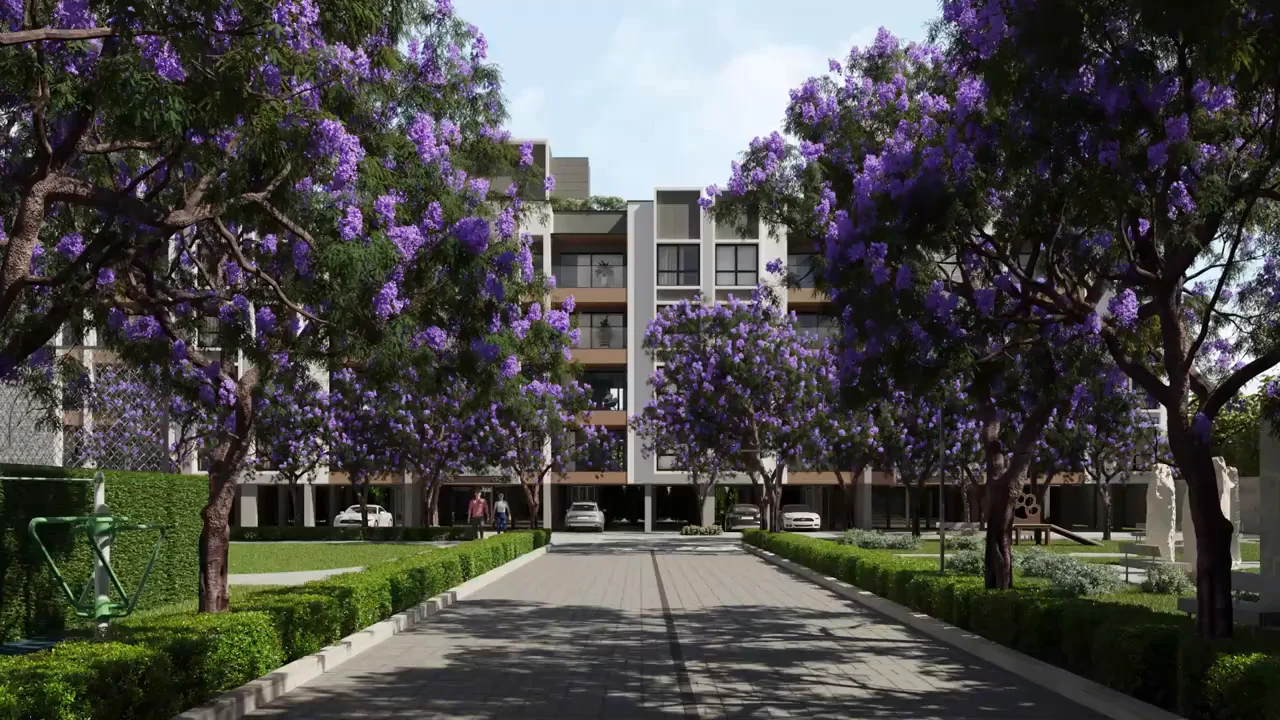
- Stilt parking