
The Terraces at Estate 361
Gallery
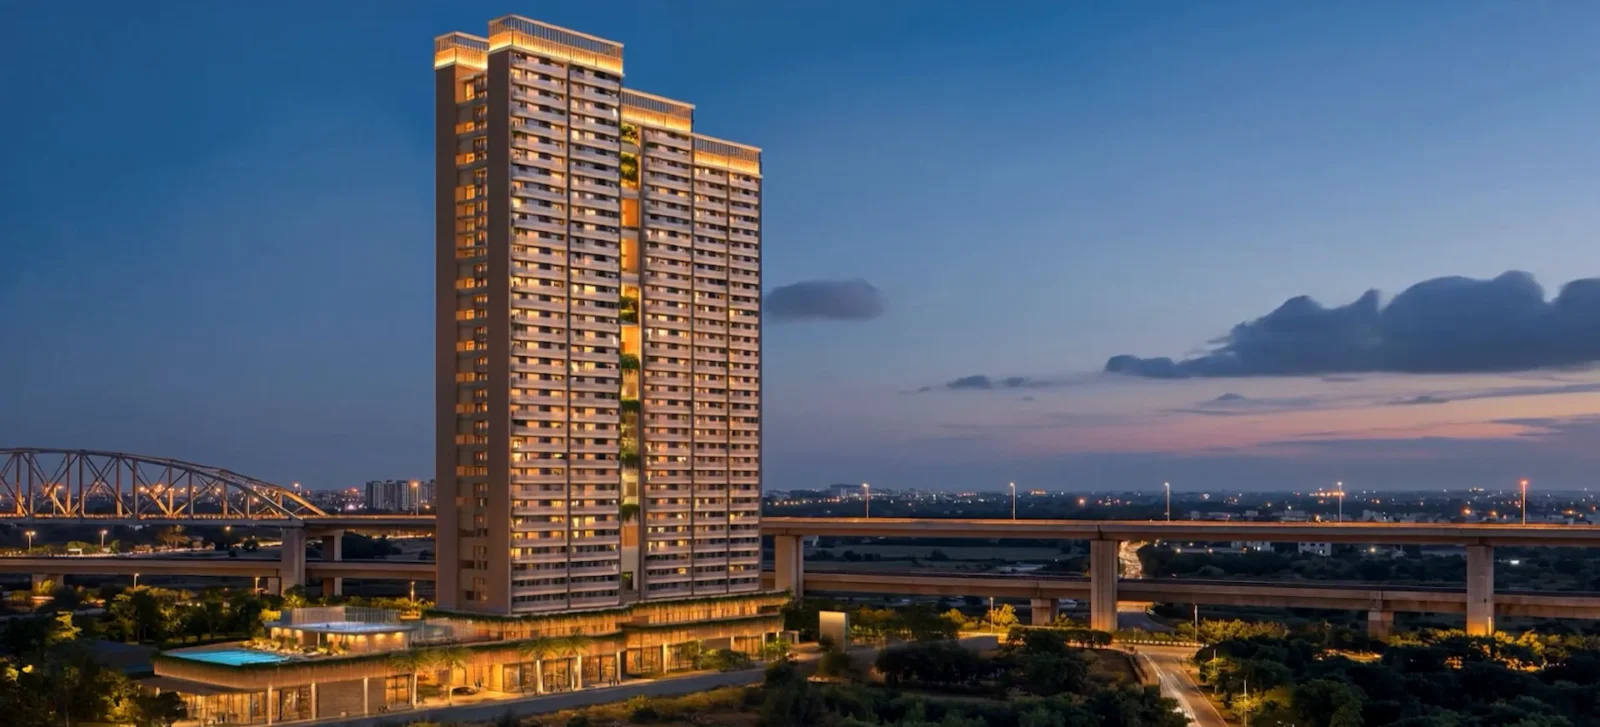


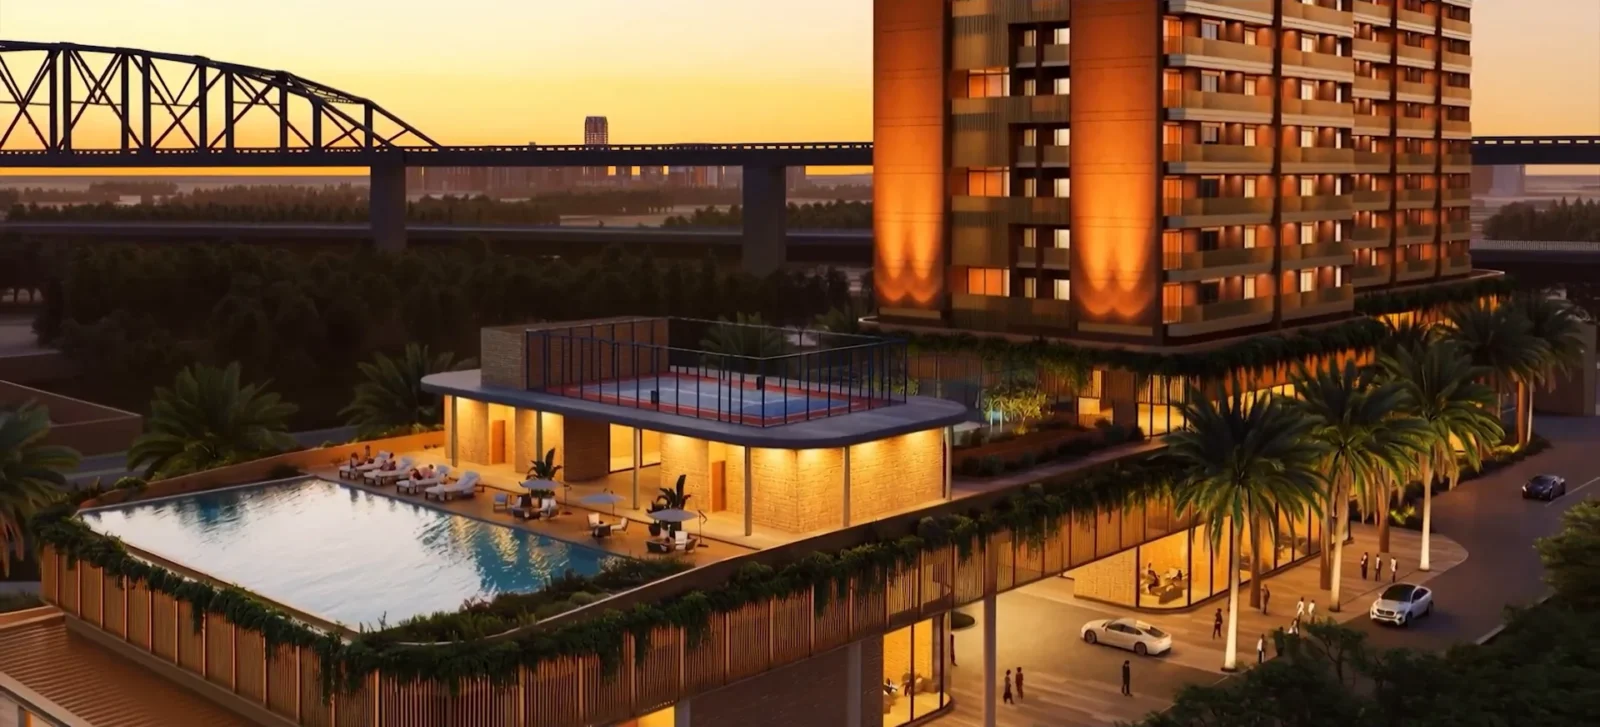
Project Details
Developer:
Max Estates Ltd
Location:
Dwarka Expressway
Property Type:
Apartment
Configuration:
1.5 BHK, 2 BHK & 2 BHK Duplex Lofts
Starting Price:
₹2.57 Cr onwards*
Total Towers:
1
RERA Number:
RC/REP/HARERA/GGM/1012/744/2025/115
Project Status:
New Launch
Project Price List
| Configuration / Unit Type | Area / Size | Price | Floor Plan |
|---|---|---|---|
| 1.5 BHK (Type A1) + Study/Nursery | Total 1,144 sq.ft. | RERA carpet 595 sq.ft. | ₹2.57 Cr* | View Plan |
| 2 BHK (Type E1) | Total 1,535 sq.ft. | RERA carpet 798 sq.ft. | ₹3.45 Cr* | View Plan |
| 2 BHK (Type A) | Total 1,565 sq.ft. | RERA carpet 814 sq.ft. | ₹3.52 Cr* | View Plan |
| 2 BHK Duplex Loft | Total 1,687 sq.ft. | RERA carpet 877 sq.ft. | ₹3.80 Cr* | View Plan |
Prices are on total area. Taxes, stamp duty, registration and other charges are extra as applicable. Prices are indicative and may be revised; the price on the date of booking applies.
Payment Plans
Payment Plan
| Payment Stage / Milestone | Payment Due |
|---|---|
| 20:20:20:40 PAYMENT PLAN | Total 100% |
| On booking (EOI ₹25 lakh; balance of the 20% within 180 days of booking) | 20% |
| On 2nd construction milestone | 20% |
| On 3rd construction milestone (advanced super-structure) | 20% |
| On offer of possession | 40% |
Indicative only. Please confirm the exact milestones and dates with the developer before booking.
Master Plan
Project Location
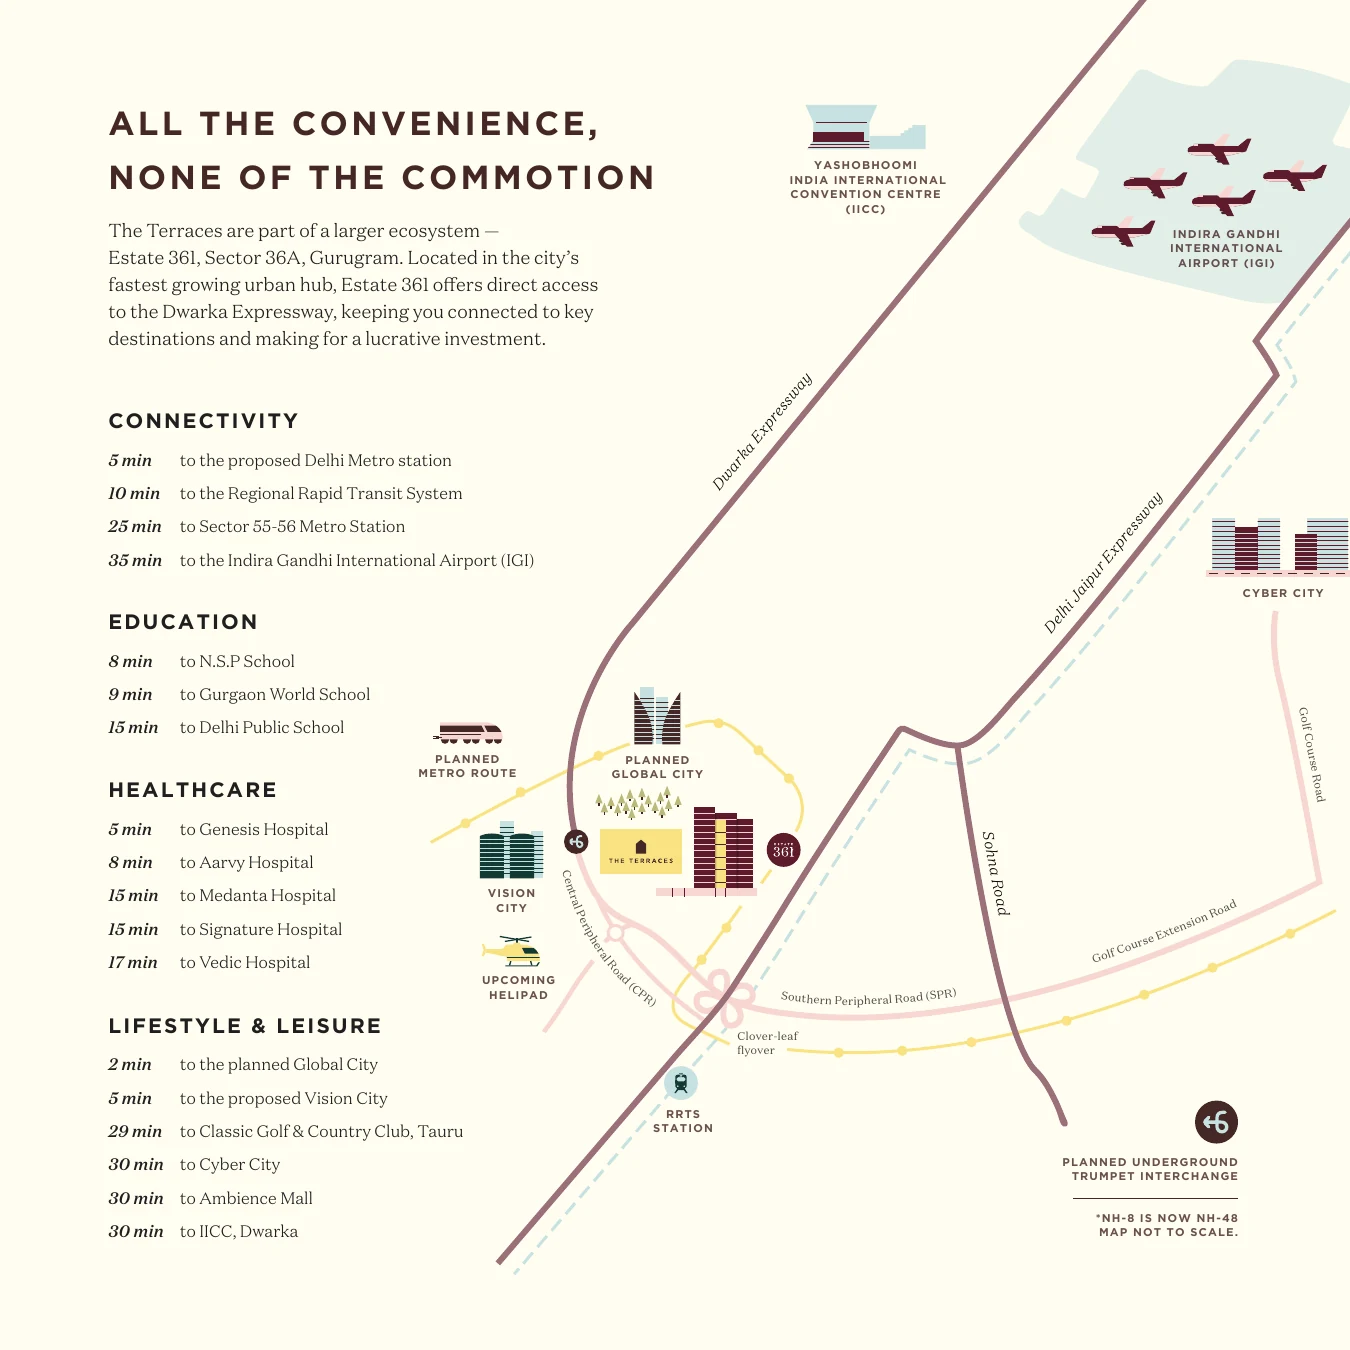
Estate 361, Sector 36A, Gurugram, with direct access to Dwarka Expressway. Travel times below are the developer's claims from the brochure.
Connectivity
- Proposed Delhi Metro station: 5 min
- RRTS (Regional Rapid Transit System): 10 min
- Sector 55-56 Metro Station: 25 min
- IGI Airport: 35 min
Education
- N.S.P School: 8 min
- Gurgaon World School: 9 min
- Delhi Public School: 15 min
Healthcare
- Genesis Hospital: 5 min
- Aarvy Hospital: 8 min
- Medanta Hospital: 15 min
- Signature Hospital: 15 min
- Vedic Hospital: 17 min
Lifestyle & leisure
- Planned Global City: 2 min
- Proposed Vision City: 5 min
- Classic Golf & Country Club, Tauru: 29 min
- Cyber City: 30 min
- Ambience Mall: 30 min
- IICC (Yashobhoomi), Dwarka: 30 min
Location Map
Google Map
Frequently Asked Questions
Where is The Terraces located?
In Estate 361, Sector 36A, Gurugram, with direct access to Dwarka Expressway.
Is the project RERA registered?
Yes. Estate 361 is registered with HARERA under RC/REP/HARERA/GGM/1012/744/2025/115 (haryanarera.gov.in).
Which homes are available?
1.5 BHK homes with a study or nursery (1,144 sq.ft.), 2 BHK homes (1,535 and 1,565 sq.ft.) and 2 BHK duplex lofts (1,687 sq.ft.).
What is the price?
Prices start at about ₹2.57 Cr for a 1.5 BHK and go up to about ₹3.80 Cr for a duplex loft. Taxes and other charges are extra.
What amenities are there?
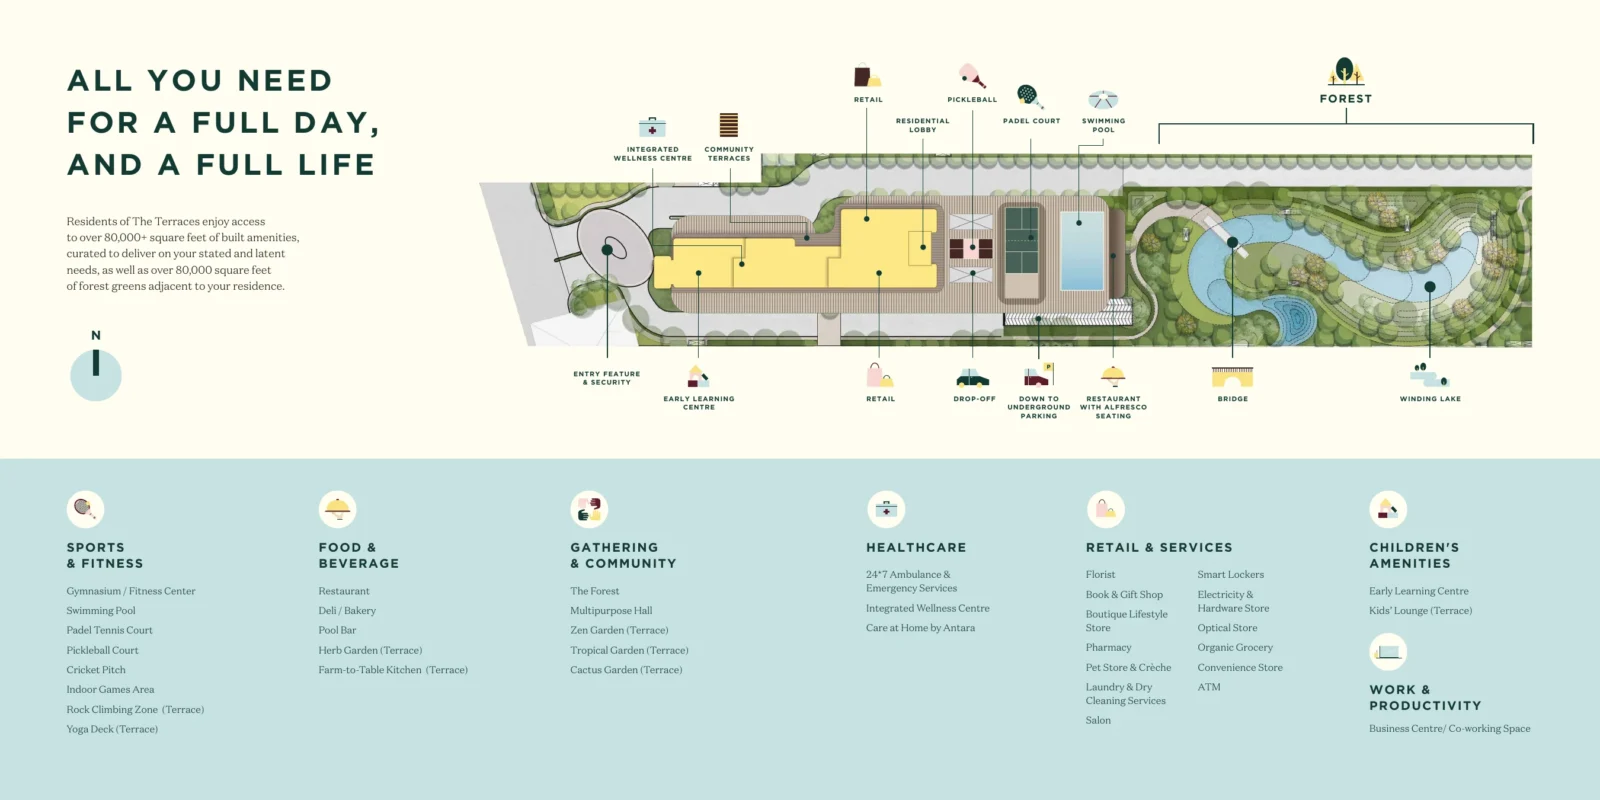
Over 80,000 sq.ft. of built amenities and about 80,000 sq.ft. of forest greens with a winding lake, plus a pool, padel and pickleball courts, gym, terrace gardens, an early learning centre, a wellness centre and in-house retail.
Who is the developer?
Max Estates, the real estate arm of Max Group. The promoter of Estate 361 is Max Estates Gurgaon Two Ltd.
Project Partners
Project Amenities
Club & Wellness
- Swimming Pool
- Gymnasium
- Yoga / Meditation Area
- Multipurpose Hall
- Restaurant / Cafe
- Indoor Games
- Co-working Space
- Salon
Sports
- Cricket Pitch / Practice Nets
- Padel / Pickleball Court
Outdoor & Community
- Landscaped Gardens
- Water Features
Safety & Convenience
- 24x7 Security
- Convenience Store
- Creche / Day Care
- Clinic / Healthcare
Green & Sustainability
- Large Open Spaces
Additional Amenities
- 80,000+ sq.ft. of Built Amenities
- The Forest (80,000 sq.ft. of Forest Greens)
- Winding Lake with Bridge
- Rock Climbing Zone (Terrace)
- Yoga Deck (Terrace)
- Restaurant with Alfresco Seating
- Deli / Bakery
- Pool Bar
- Herb Garden (Terrace)
- Farm-to-Table Kitchen (Terrace)
- Multipurpose Hall
- Zen Garden (Terrace)
- Tropical Garden (Terrace)
- Cactus Garden (Terrace)
- Early Learning Centre
- Kids' Lounge (Terrace)
- 24x7 Ambulance & Emergency Services
- Integrated Wellness Centre
- Care at Home by Antara
- Florist
- Book & Gift Shop
- Boutique Lifestyle Store
- Pharmacy
- Pet Store & Crèche
- Laundry & Dry Cleaning
- Smart Lockers
- Electrical & Hardware Store
- Optical Store
- Organic Grocery
- ATM
- Air-conditioned Tower Lobby
- Underground Parking
General Flat Specifications
Kitchen
Choice of an open or a closed kitchen.
Bedrooms
Balconies in every room with open views. Separate walk-in wardrobe space in at least one bedroom.
Others
6 passenger lifts and 1 service lift. Air-conditioned tower lobby. Exclusive amenities hub directly below the tower. Detailed flooring and fittings specifications are not given in the brochure.