
Ambrosia
Gallery

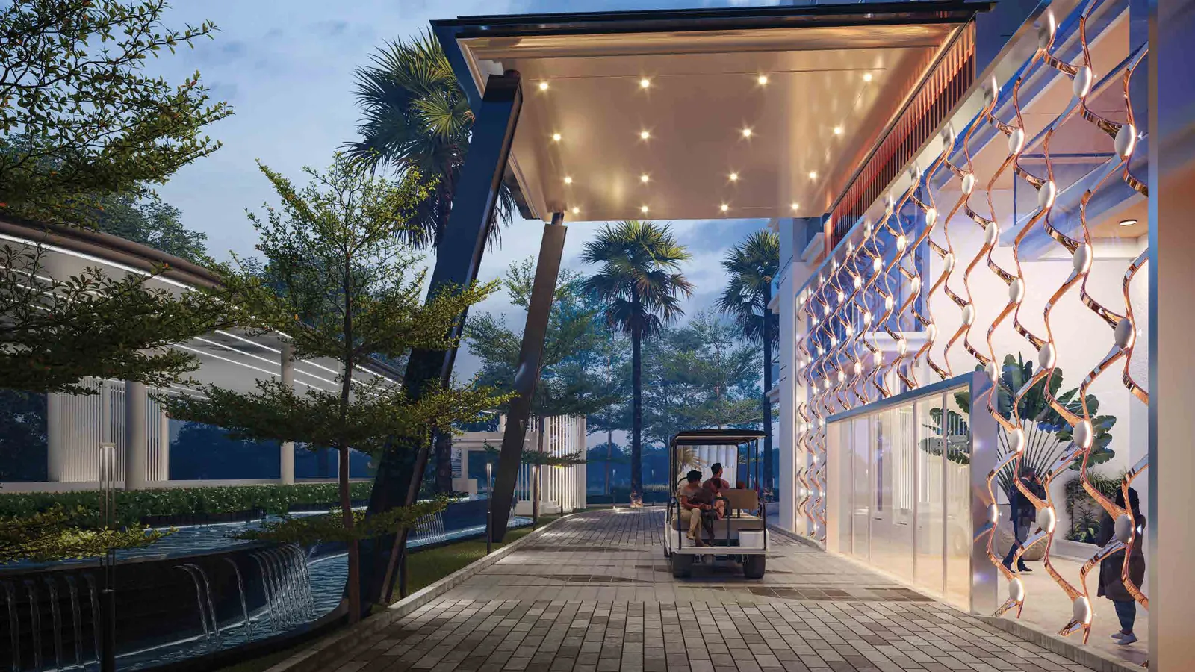


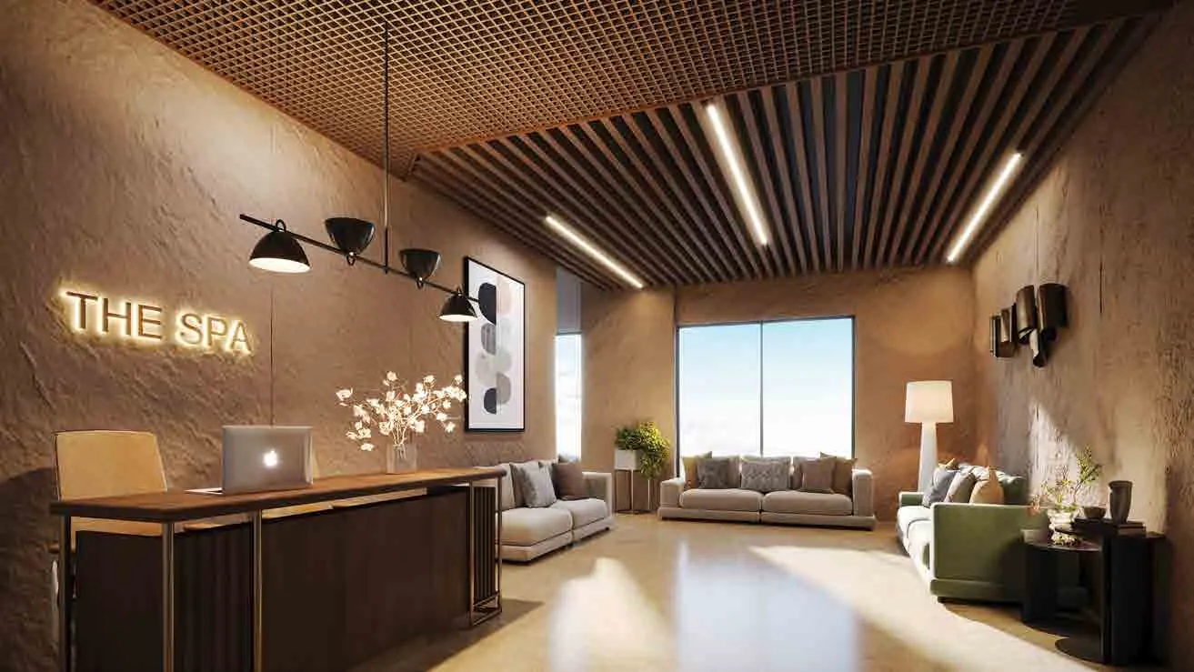


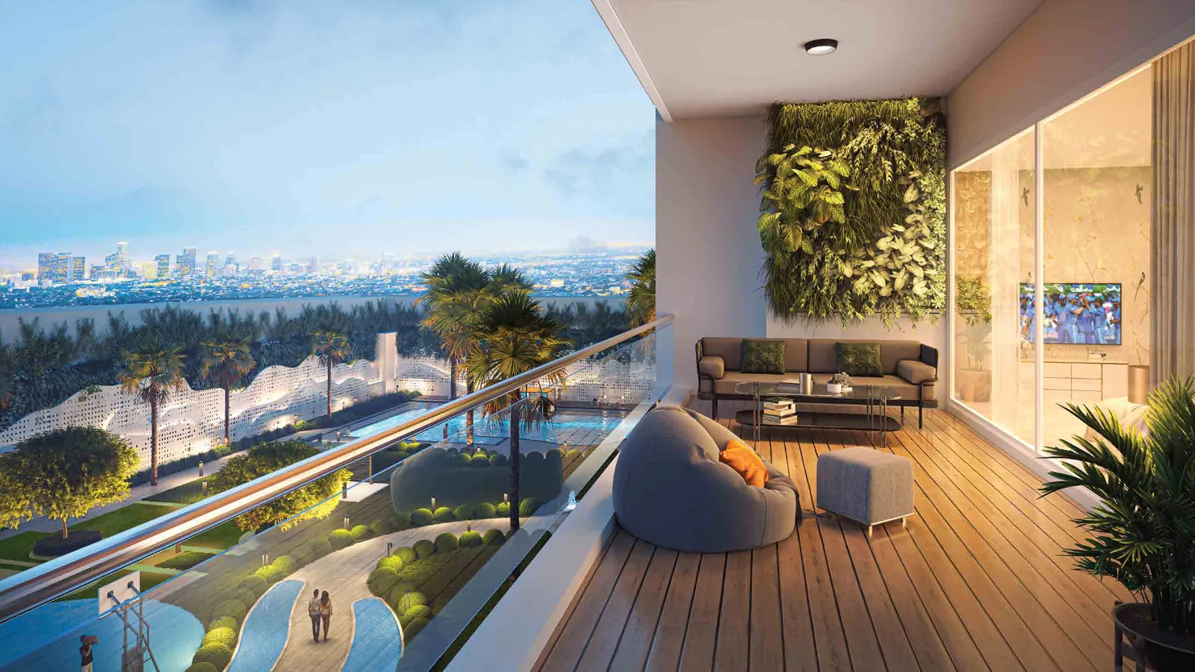
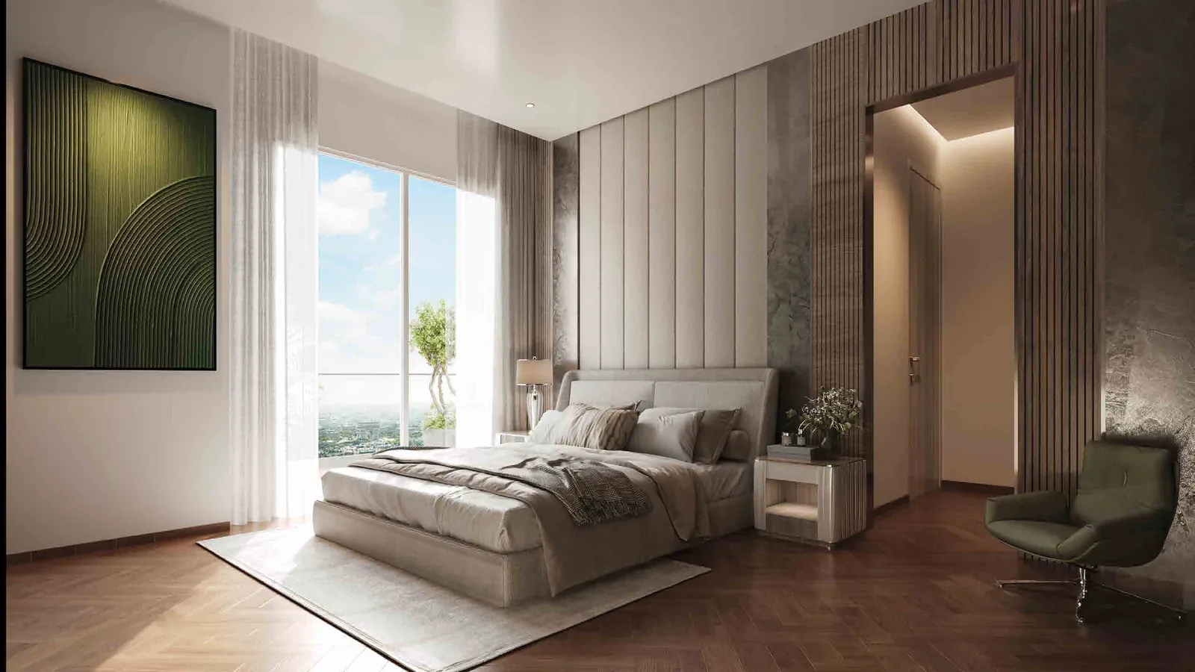
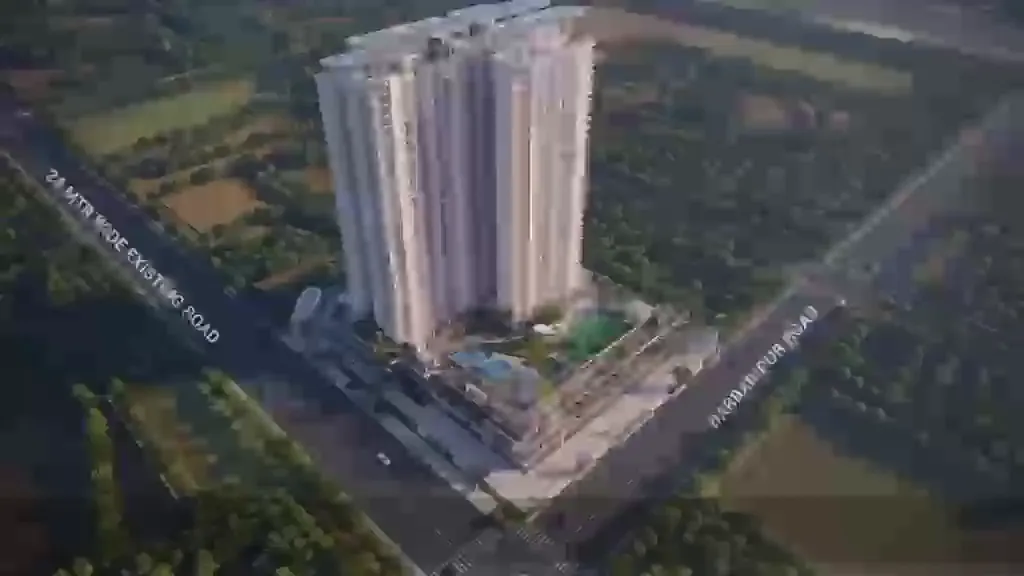

Project Details
Project Price List
| Configuration / Unit Type | Area / Size | Price | Floor Plan |
|---|---|---|---|
| 3 BHK + Puja + Servant + Powder Room - Tower B (even floors) | Super area 2,570 Sq. Ft. (carpet 1,365.77 Sq. Ft.) | ₹4.11 Cr* | View Plan |
| 3 BHK + Puja + Servant + Powder Room - Tower B (odd floors) | Super area 2,580 Sq. Ft. (carpet 1,370.70 Sq. Ft.) | ₹4.12 Cr* | View Plan |
| 4 BHK + Puja + Servant + Powder Room - Tower A (even floors) | Super area 2,870 Sq. Ft. (carpet 1,576.51 Sq. Ft.) | ₹4.59 Cr* | View Plan |
| 4 BHK + Puja + Servant + Powder Room - Tower A (odd floors) | Super area 2,880 Sq. Ft. (carpet 1,581.37 Sq. Ft.) | ₹4.61 Cr* | View Plan |
Payment Plans
Payment Plan
| Payment Stage / Milestone | Payment Due |
|---|---|
| PAYMENT PLAN | Total 100% |
| Booking token | ₹10 Lakhs + GST |
| Within 15 days of booking | 10% of total cost (minus booking token) |
| Within 60 days of booking / at the time of BBA | 15% of total cost |
| On completion of the building's super structure frame | 25% of total cost |
| On offer of possession (targeted 2030) | 50% of total cost |
Master Plan

Project Location
Location advantages
- Connectivity: On Southern Peripheral Road (SPR). 5 min from Sohna Road, 5 min from Golf Course Road, 5 min from Dwarka Expressway.
- Airport: 20 min from Indira Gandhi International Airport.
- Metro: Proposed metro on SPR. 10 min from Huda City Centre Metro Station (Millennium).
- Hospitals: 10 min from Medanta Hospital, 15 min from Artemis Hospital, 20 min from Paras Hospital.
- Schools and colleges: 2 min from Suraj School, 5 min from Eva Preschool, 15 min from Kamrah Institute of Information and Technology (KIIT).
- Shopping: 10 min from Worldmark Gurgaon, 15 min from Huda Market.
- Golf club: 20 min from DLF Golf and Country Club.
Travel times are as given in the developer's brochure and are approximate.
Location Map

Google Map
Frequently Asked Questions
Where is Ambrosia located?
What is the RERA registration number of Ambrosia?
Which apartment configurations are offered?
When is possession expected?
What amenities does Ambrosia offer?
Project Amenities
Club & Wellness
- Clubhouse
- Swimming Pool
- Kids Pool
- Gymnasium
- Yoga / Meditation Area
- Spa / Sauna
- Restaurant / Cafe
- Indoor Games
- Card Room
- Mini Theatre
- Co-working Space
Sports
- Basketball Court
- Squash Court
Outdoor & Community
- Landscaped Gardens
- Kids Play Area
- Senior Citizen Area
- Amphitheatre
- Water Features
- Pet Park
Safety & Convenience
- Power Backup
- EV Charging
- Creche / Day Care
Green & Sustainability
- Sewage Treatment Plant
Additional Amenities
- Golf Cart Track
- Family Pavilion
- Kids Fun Planet
- Healing / Meditation Zone
- Pocket Lawn
- Connecting Walking Trail
- Wave Trail to Club
- Cycle Stand
- Pool Deck
- Sun Lounger Deck
- Floating Water Pavilion
- Changing Rooms
- Raised Sitting Pavilion
- Landscape Plaza / Arcade
- Shopping Plaza (Ambrosia Plaza)
- 5-Tier Mechanical Parking
- 5-Tier High Security
- Biometric Access Control
- Smart Building
- 24-Hour Emergency Maintenance
- High-Speed Elevators
- Outdoor Sports Area
General Flat Specifications
Bedrooms
Master bedroom and other bedrooms
- Flooring and skirting: laminated wooden flooring or vitrified tiles (laminates: Action Tesa / Greenlam / Century Ply or equivalent; tiles: Kajaria / Orient Bell / Simpolo / Somany or equivalent)
- Walls and ceiling: acrylic emulsion paint (Asian Paints / Berger / British Paints / Nerolac or equivalent)
- Air conditioning: VRV/VRF indoor A.C. unit (Samsung / Daikin / Hitachi / O General / LG or equivalent)
Washrooms
Master toilet and other toilets
- Flooring and skirting: anti-skid tiles. Walls: tiles (Kajaria / Orient Bell / Simpolo / Somany or equivalent)
- Ceiling: acrylic emulsion paint on ceiling / moisture-resistant false ceiling
- Counter: engineered stone / granite (as per selection)
- Fixtures: branded (Grohe / Kohler / Jaquar / Toto or equivalent)
- Shower: glass partition (Mr. Glass / Ozone / Jaquar or equivalent)
Powder room
- Flooring and skirting: vitrified designer tiles. Walls: designer tiles. Ceiling: acrylic emulsion paint / moisture-resistant false ceiling
- Fixtures: branded (Grohe / Kohler / Jaquar / Toto or equivalent)
Servant room toilets
- Flooring and skirting: anti-skid vitrified tiles. Walls: designer tiles. Ceiling: oil-bound distemper
- Fittings: wash basin with faucet and mixtures (Cera / Roca / Hindware or equivalent)
Living, Dining & Passage
Living / dining / foyer
- Flooring and skirting: imported marble (as per selection)
- Walls and ceiling: acrylic emulsion paint (Asian Paints / Berger / British Paints / Nerolac or equivalent)
Kitchen
- Flooring and skirting: stone / vitrified matte tiles
- Walls: glossy tiles and acrylic emulsion paint (tiles: Kajaria / Orient Bell / Simpolo / Somany or equivalent)
- Ceiling: acrylic emulsion paint on ceiling / moisture-resistant false ceiling
- Counter: granite (as per selection)
- Hob and chimney: Glen / Bosch / Siemens / LG / Samsung / Elica / Whirlpool
- Fittings and accessories: modular cabinetry with soft-close trays, hob and chimney or equivalent. Faucet: Grohe / Kohler or equivalent
- Air conditioning: VRV/VRF A.C. unit
Air Conditioning
VRV/VRF air conditioning with indoor units in all habitable spaces (Samsung / Daikin / Hitachi / O General / LG or equivalent).
Doors & Windows
- External doors and windows (living / dining and bedrooms): glazing with uPVC / aluminium frame, as per vendor selection
- Main door: veneer / laminated flush door shutter, architrave and frame
- Other doors: laminated / flush door shutters, architrave and frame
Others
Balconies
- Vitrified matte tiles flooring; walls in exterior-grade acrylic emulsion paint with gypsum; ceiling plaster; railing: stainless steel with glass (as per selection)
Servant room / utility
- Vitrified tiles flooring; walls and ceiling in acrylic emulsion paint
Typical floor lift and staircase lobby
- Anti-skid vitrified tiles / granite flooring; walls: enamel + semi-acrylic paint; ceiling: acrylic emulsion paint
Double-height tower entrance lobby
- Imported marble flooring and skirting; walls: designer material; bespoke modern furniture
Lifts
- Passenger and service lifts (Otis / Kone / Thyssenkrupp / Schindler or equivalent); high-speed elevators
Building engineering
- 100% power backup; earthquake-resistant design (Zone 4); aluminium formwork; FRLSH wiring; membrane-based sewage treatment plant; firefighting and lightning protection as per regulations