
AIPL The Peaceful Homes
Gallery

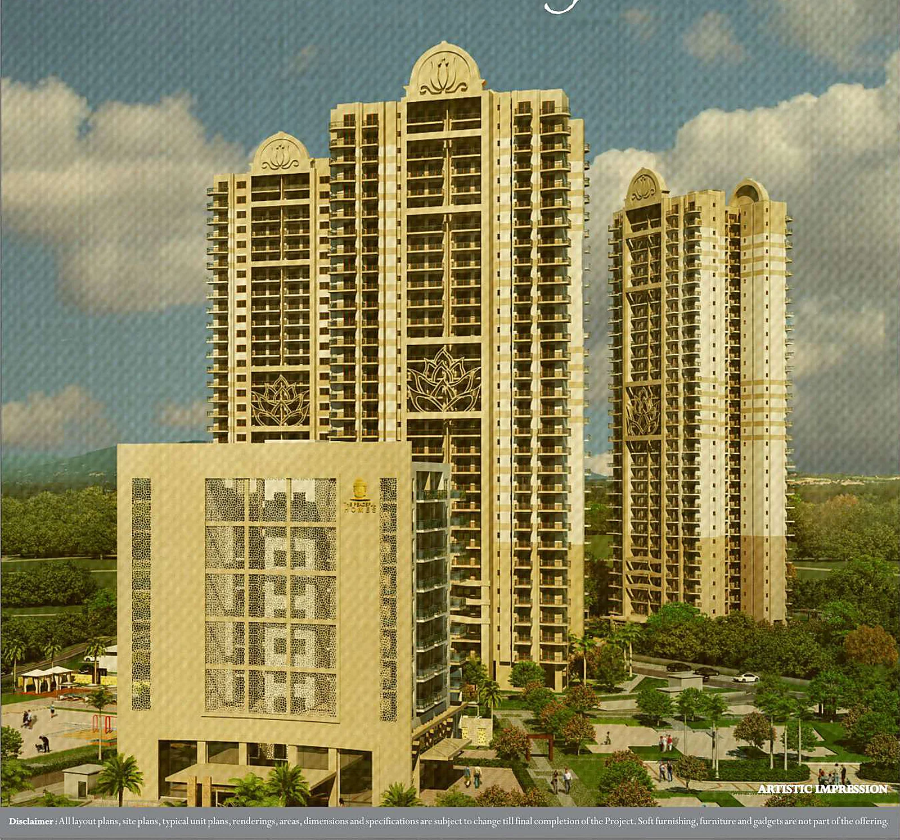
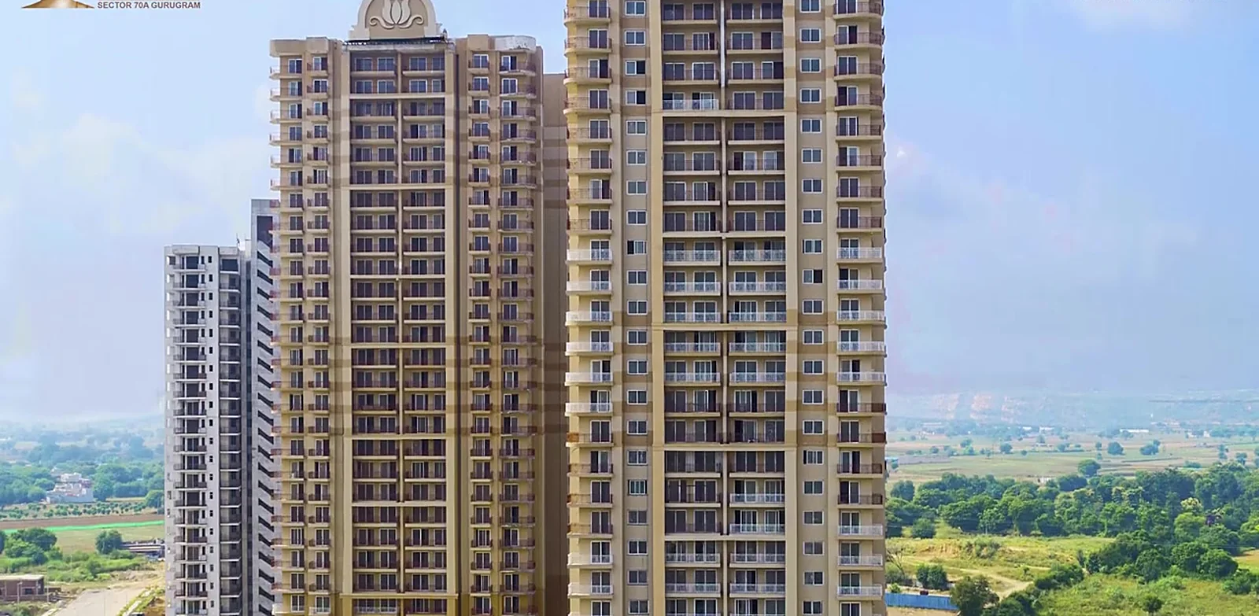
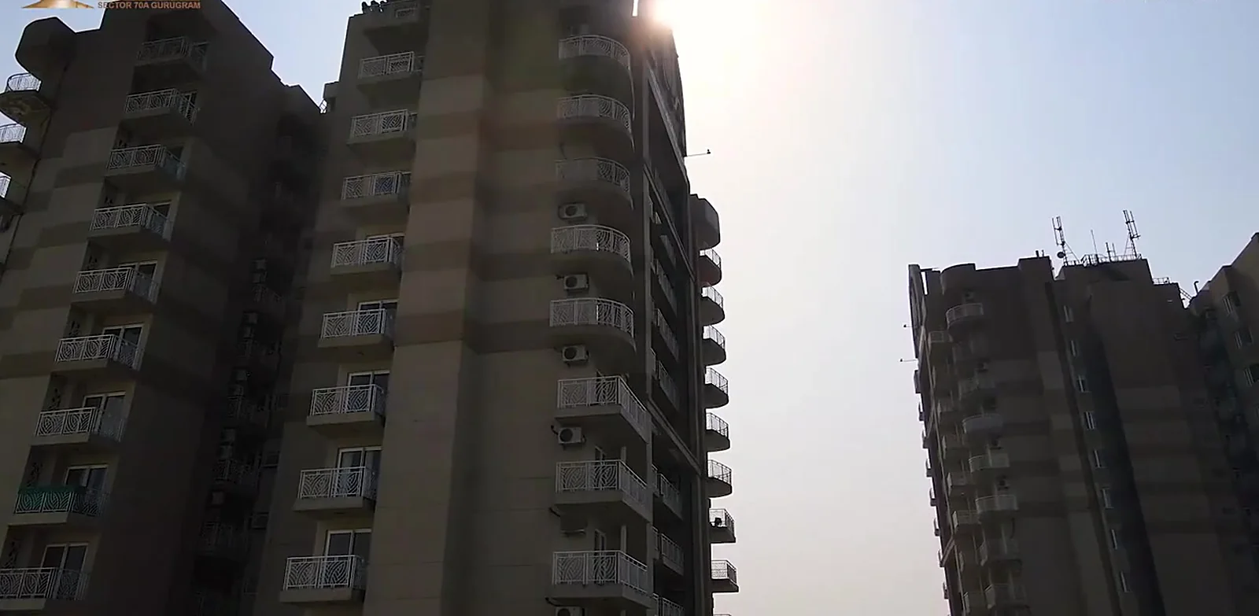

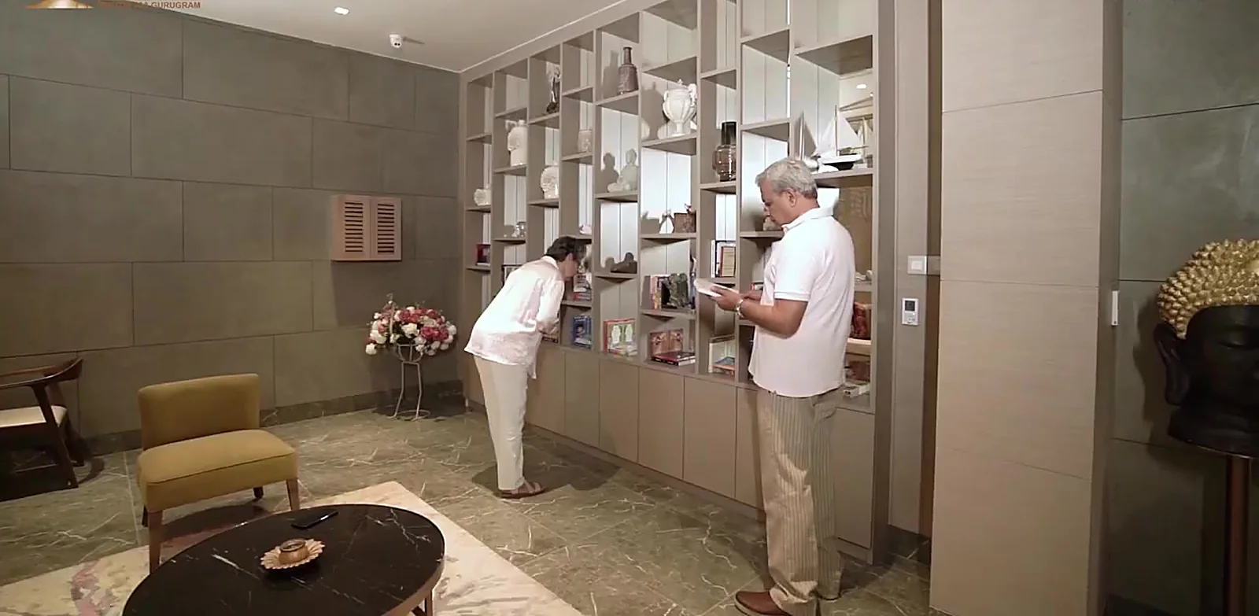
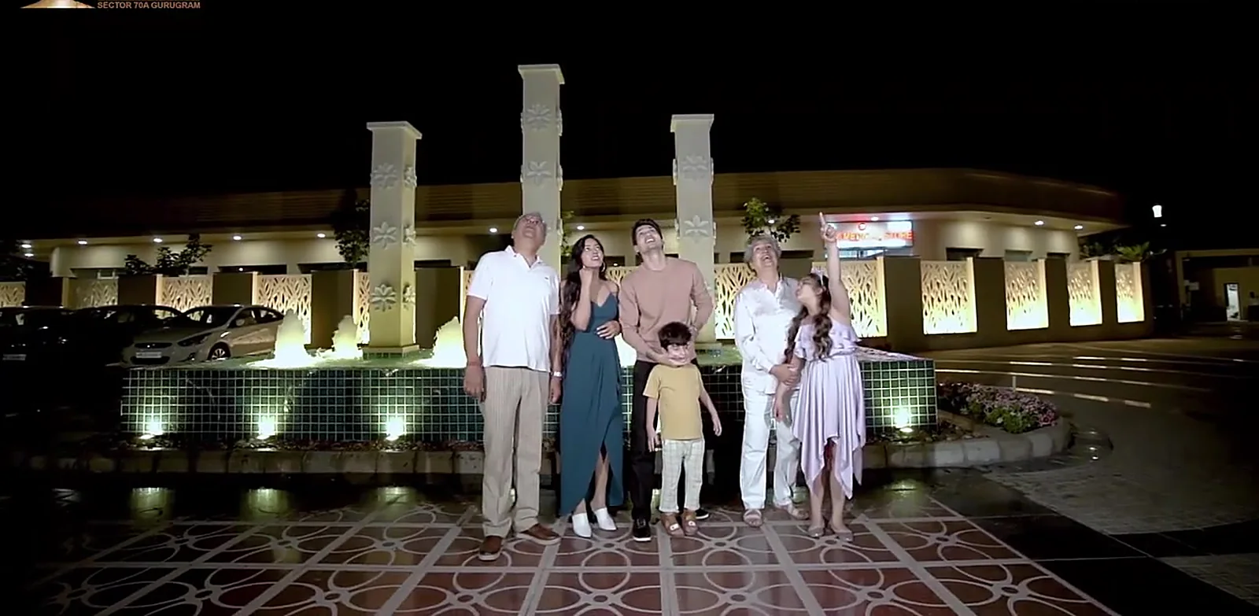
Project Details
Project Price List
| Configuration / Unit Type | Area / Size | Price | Floor Plan |
|---|---|---|---|
| 2 BHK – Type 1 | 1,565 sq.ft. (super) | ₹2.58 Cr* | View Plan |
| 2 BHK + Utility – Type 2 | 1,719 sq.ft. (super) | ₹2.84 Cr* | View Plan |
| 3 BHK – Type 1 | 2,150 sq.ft. (super) | ₹3.55 Cr* | View Plan |
| 3 BHK + Utility Room – Type 2 | 2,350 sq.ft. (super) | ₹3.88 Cr* | View Plan |
| 3 BHK + Utility Room – Type 3 | 2,475 sq.ft. (super) | ₹4.08 Cr* | View Plan |
| 4 BHK + Utility Room | 2,925 sq.ft. (super) | ₹4.83 Cr* | View Plan |
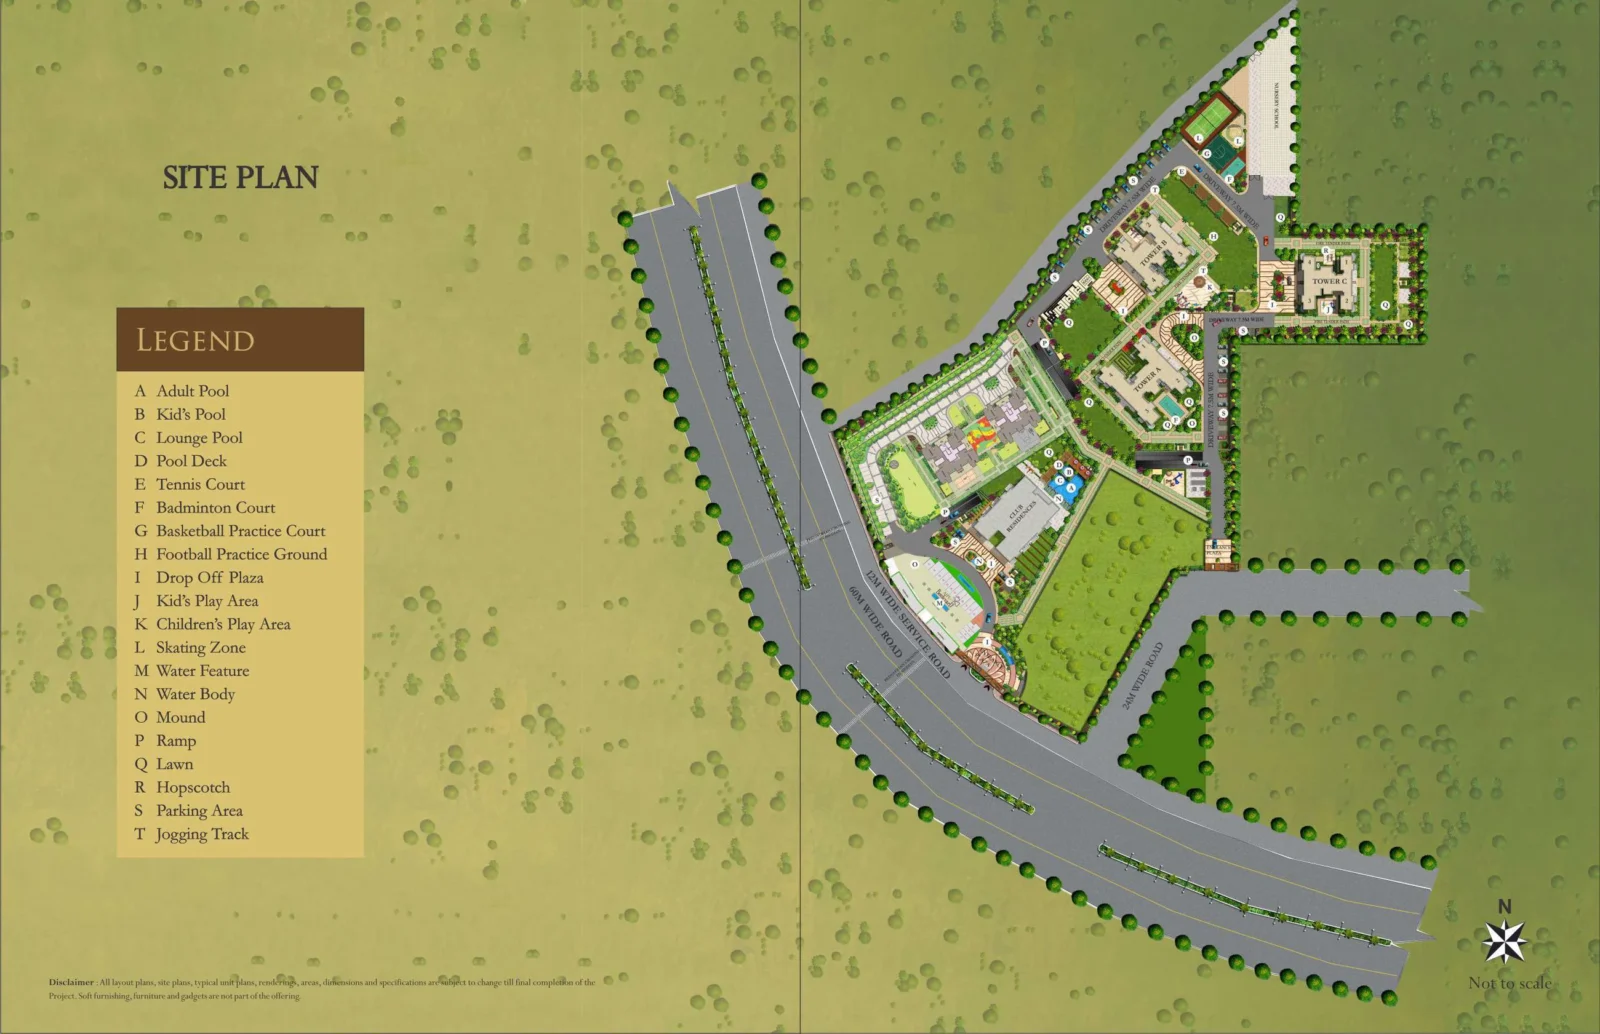
Master Plan
Project Location
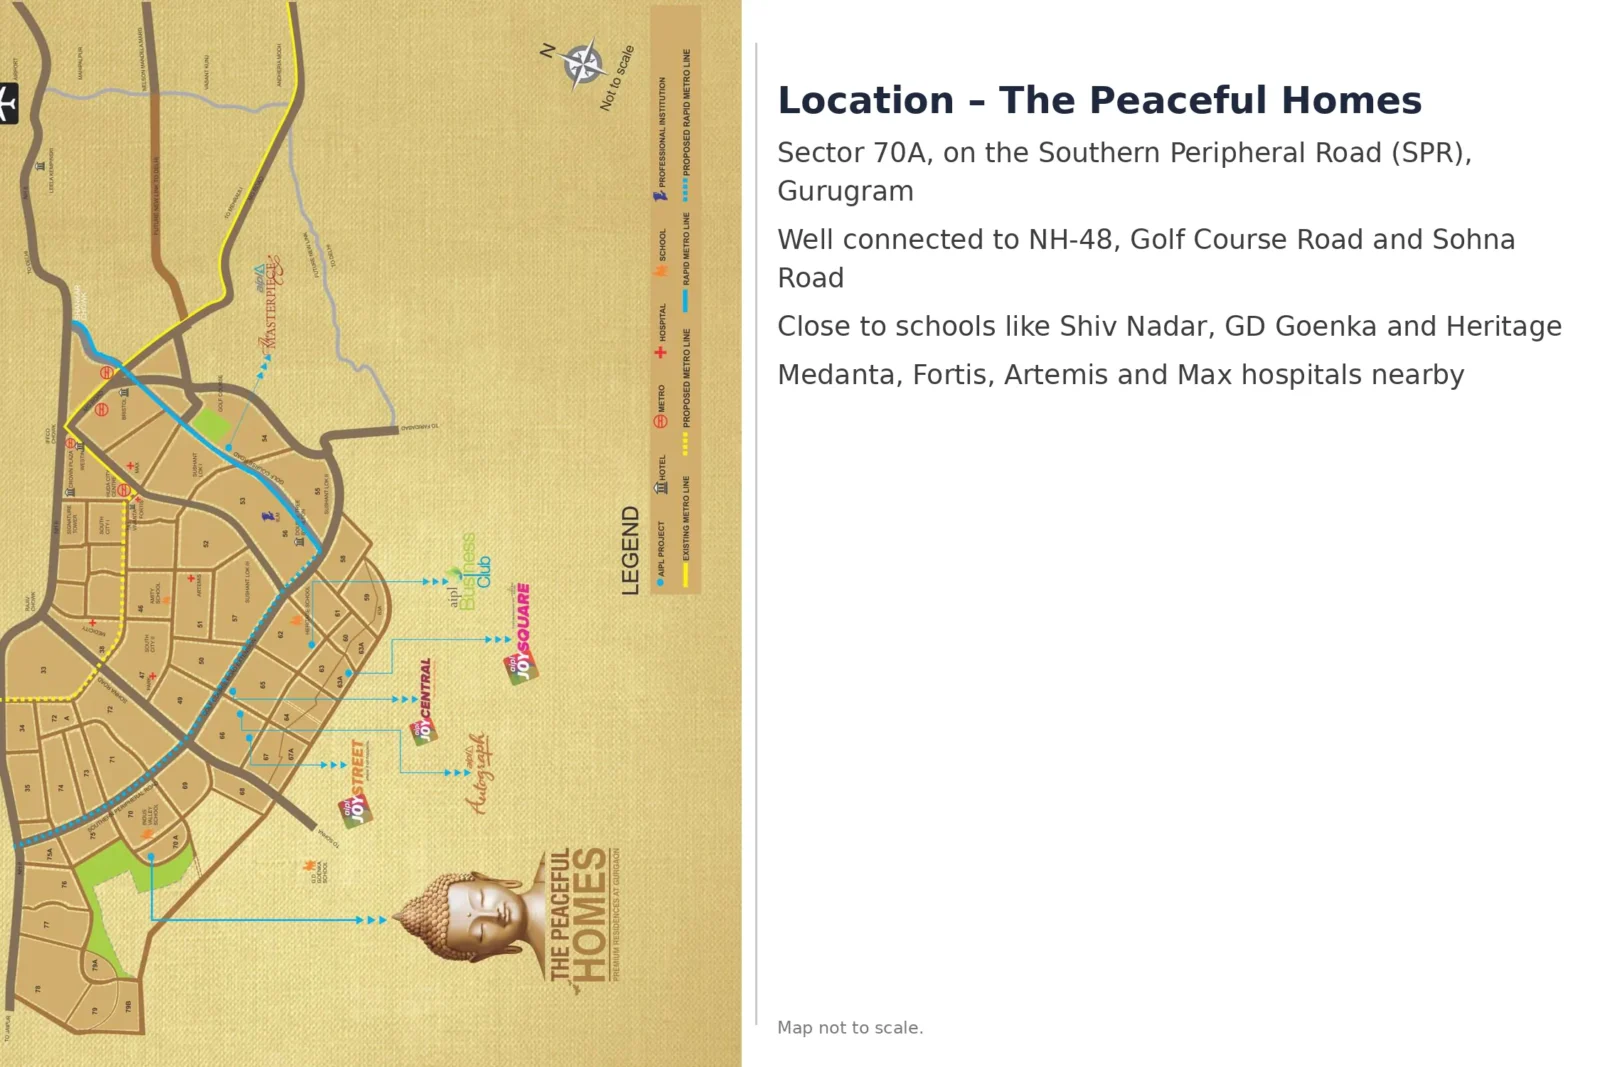
The Peaceful Homes is in Sector 70A on the Southern Peripheral Road (SPR), Gurugram, with views of the Aravalli range.
Connectivity
- Well connected to NH-48 and Golf Course Road
- Close to Sohna Road
- Near the proposed metro route
Neighbourhood
- International schools like Shiv Nadar, GD Goenka and Heritage nearby
- Medanta, Fortis, Artemis and Max hospitals within reach
- Leading MNCs, colleges and golf courses a short drive away
Location Map
Frequently Asked Questions
Where is AIPL The Peaceful Homes?
What is the RERA number?
What homes are available?
What is the price of AIPL The Peaceful Homes?
Is The Peaceful Homes ready to move?
How big is the project?
Which amenities are available?
Project Amenities
Club & Wellness
- Clubhouse
- Swimming Pool
- Kids Pool
- Gymnasium
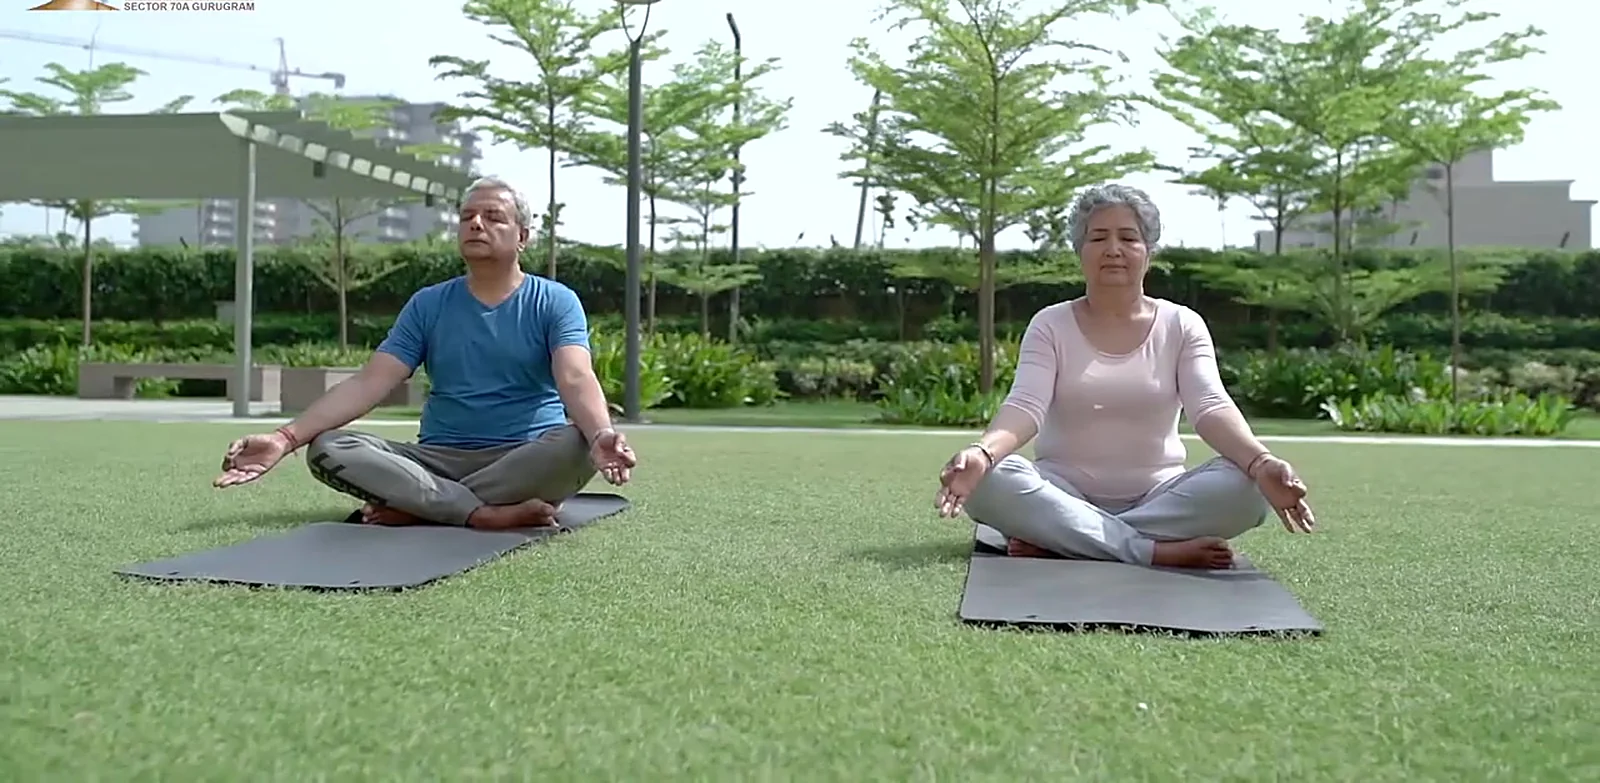
- Yoga / Meditation Area
- Spa / Sauna
- Multipurpose Hall
- Billiards / Pool Table
- Library / Reading Room
- Mini Theatre
Sports
- Badminton Court
- Lawn Tennis Court
- Basketball Court
- Skating Rink
- Jogging Track
Outdoor & Community
- Landscaped Gardens
- Kids Play Area
- Water Features
- Pet Park
Safety & Convenience
- Gated Entry
- 24x7 Security
- CCTV Surveillance
- Power Backup
- Convenience Store
Green & Sustainability
- Rainwater Harvesting
- Sewage Treatment Plant
Additional Amenities
- EV Charging for Two- and Four-wheelers
- Tantra – the Club
- Lounge Pool and Pool Deck
- Football Practice Ground
- Basketball Practice Court
- Meditation Garden
- Gazebo
- Hopscotch
- Table Tennis
- Guest Rooms
- Business Centre and Concierge Desk
- Open-air LED Screen
- Barbeque Area
- Wi-Fi and Piped Music in Landscaped Areas
- Driver Waiting Area
- Separate Service Elevators
- Dual-energy Prepaid Billing
- Auto Car Wash
- Air-conditioned Entrance Lobby
- Garbage Chutes
- Grocery, ATM, Pharmacy, Laundry and Daily-needs Shops
- Nursery and Primary Schools Nearby
- Access for the Differently-abled
General Flat Specifications
Living, Dining & Passage
Imported marble / engineered stone flooring; acrylic emulsion walls; OBD ceiling; split AC
Bedrooms
Laminated wooden flooring; acrylic emulsion walls; split AC
Kitchen
Modular kitchen with hob and chimney; granite counter top; double-bowl stainless steel sink; ceramic tiles 2 ft above counter; anti-skid tiles
Washrooms
Ceramic tiles up to door height; anti-skid floor tiles; quality chinaware, designer CP fittings, natural stone / engineered stone counters
Air Conditioning
Split ACs in living/dining and bedrooms (not in kitchen, toilets or utility)
Doors & Windows
Veneered main door with polish; skin-moulded internal doors; uPVC / aluminium external doors and windows
Others
Balconies with anti-skid tiles, weather-proof paint and MS railings; utility with ceramic tiles