
Signature Global Twin Tower DXP
Gallery

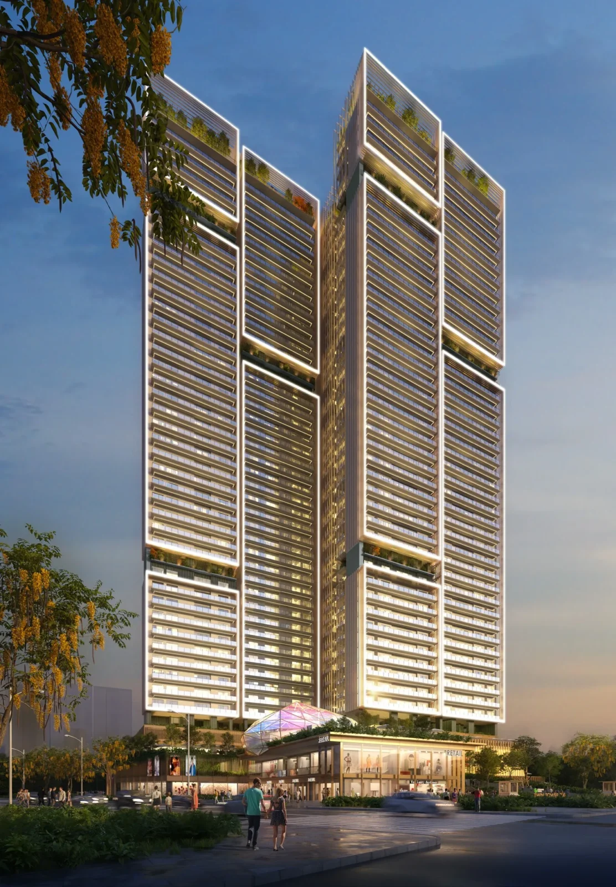
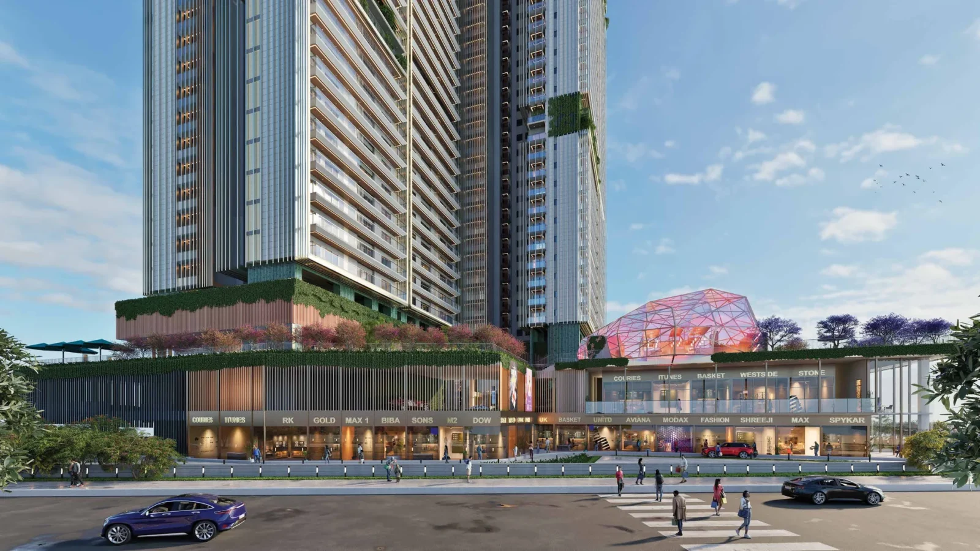
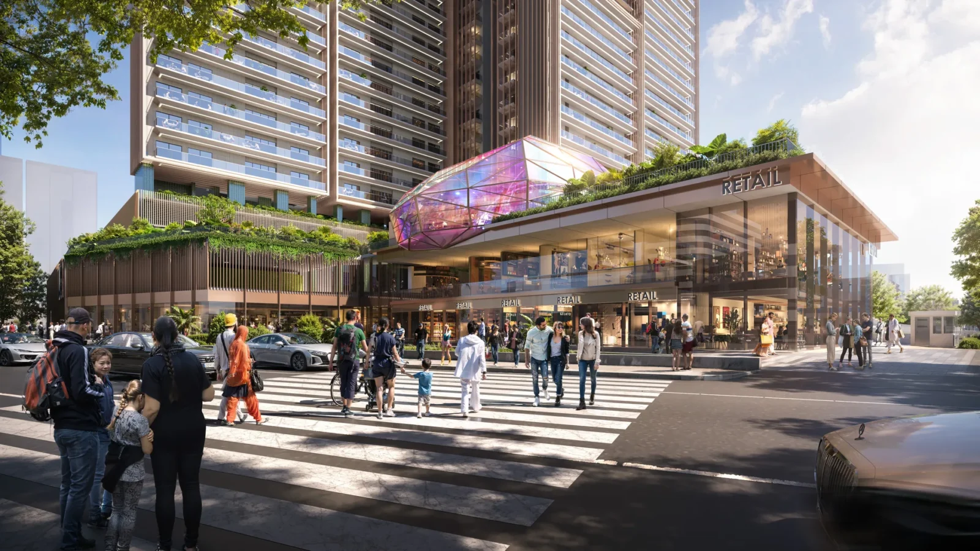
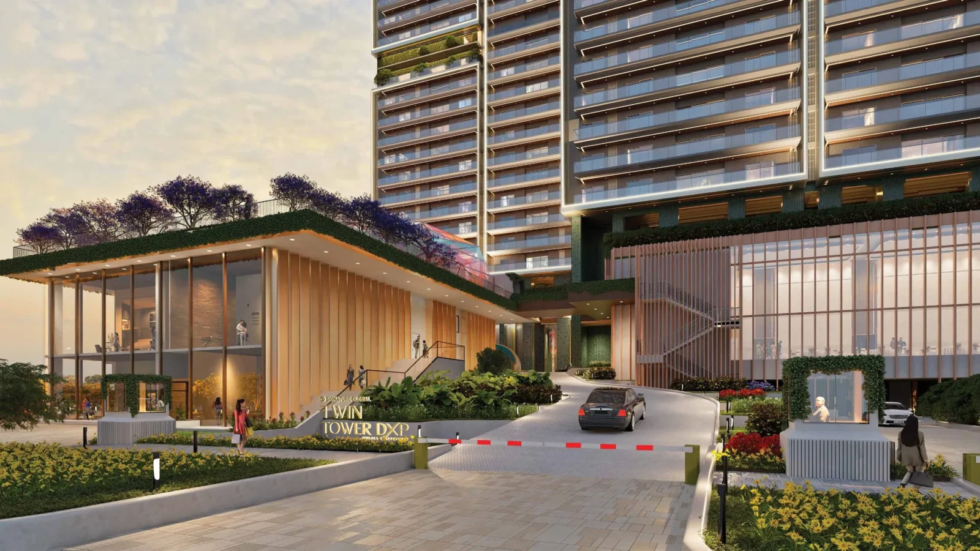
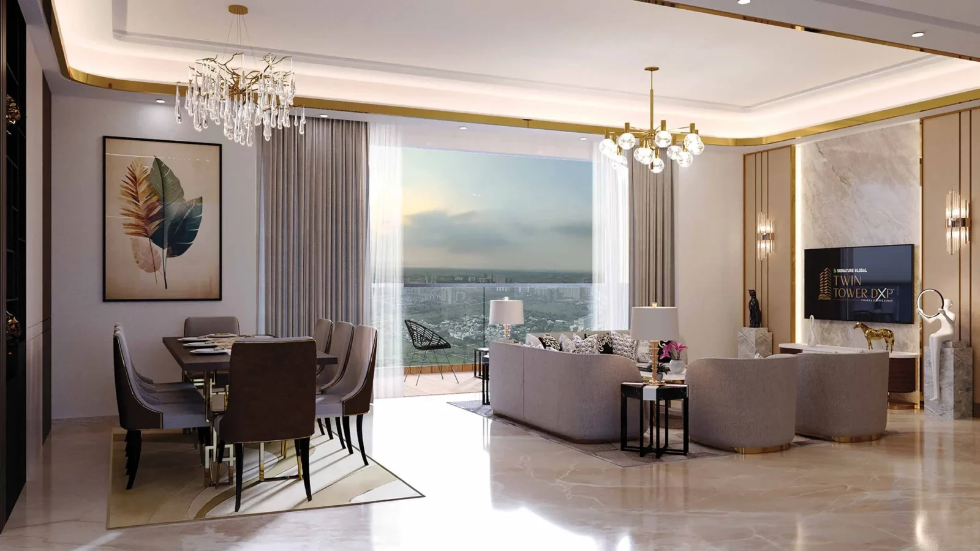
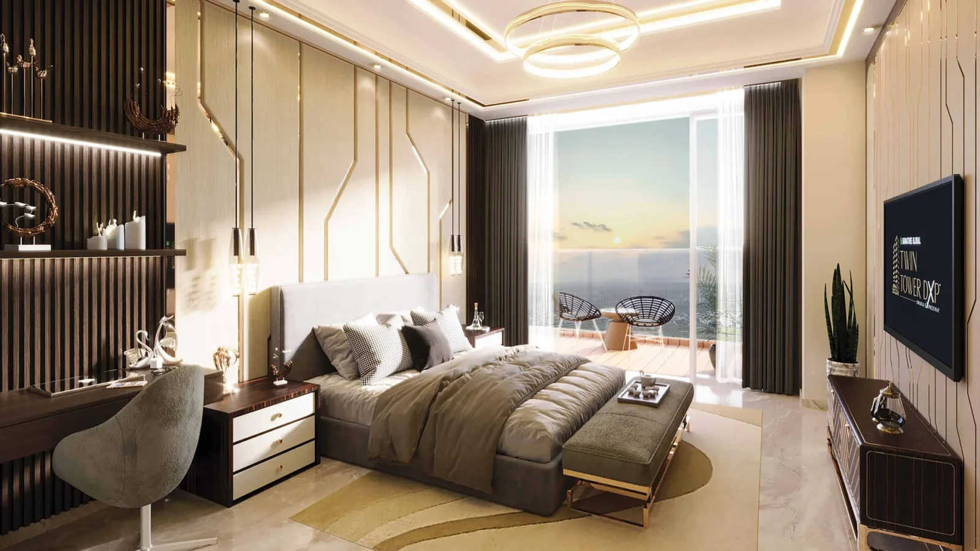
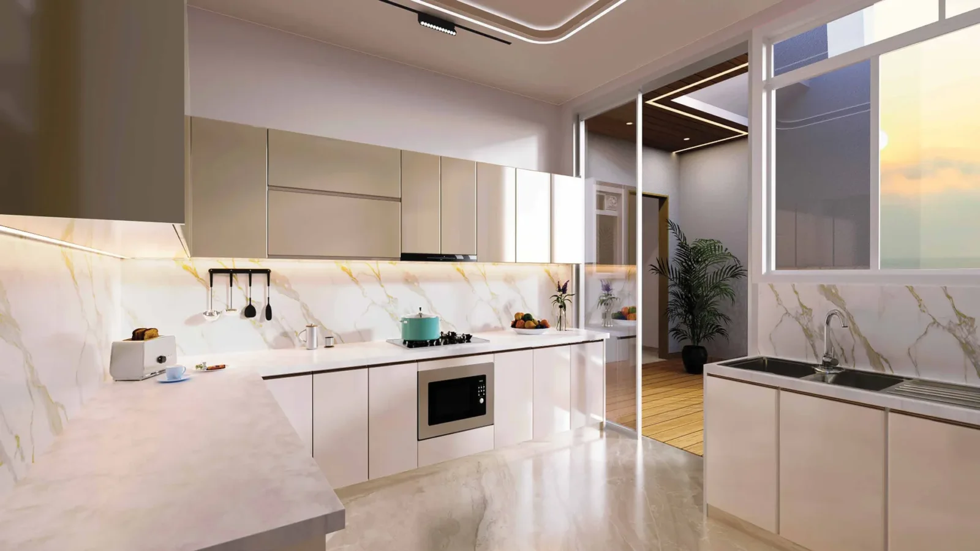
Project Details
Project Price List
| Configuration / Unit Type | Area / Size | Price | Floor Plan |
|---|---|---|---|
| 3 BHK | 2,650 sq.ft. | ₹5.83 Cr* | View Plan |
| 3.5 BHK | 2,980 sq.ft. | ₹6.56 Cr* | View Plan |
| 4.5 BHK | 3,785 sq.ft. | ₹8.33 Cr* | View Plan |
Payment Plans
Payment Plan
| Payment Stage / Milestone | Payment Due |
|---|---|
| SPECIAL PAYMENT PLAN | Total 100% |
| Booking Amount | 9% |
| Within 45 Days of Booking | 16% |
| Within 90 Days of Booking | 10% |
| On Application of Occupancy Certificate | 60% |
| On Offer of Possession | 5% |
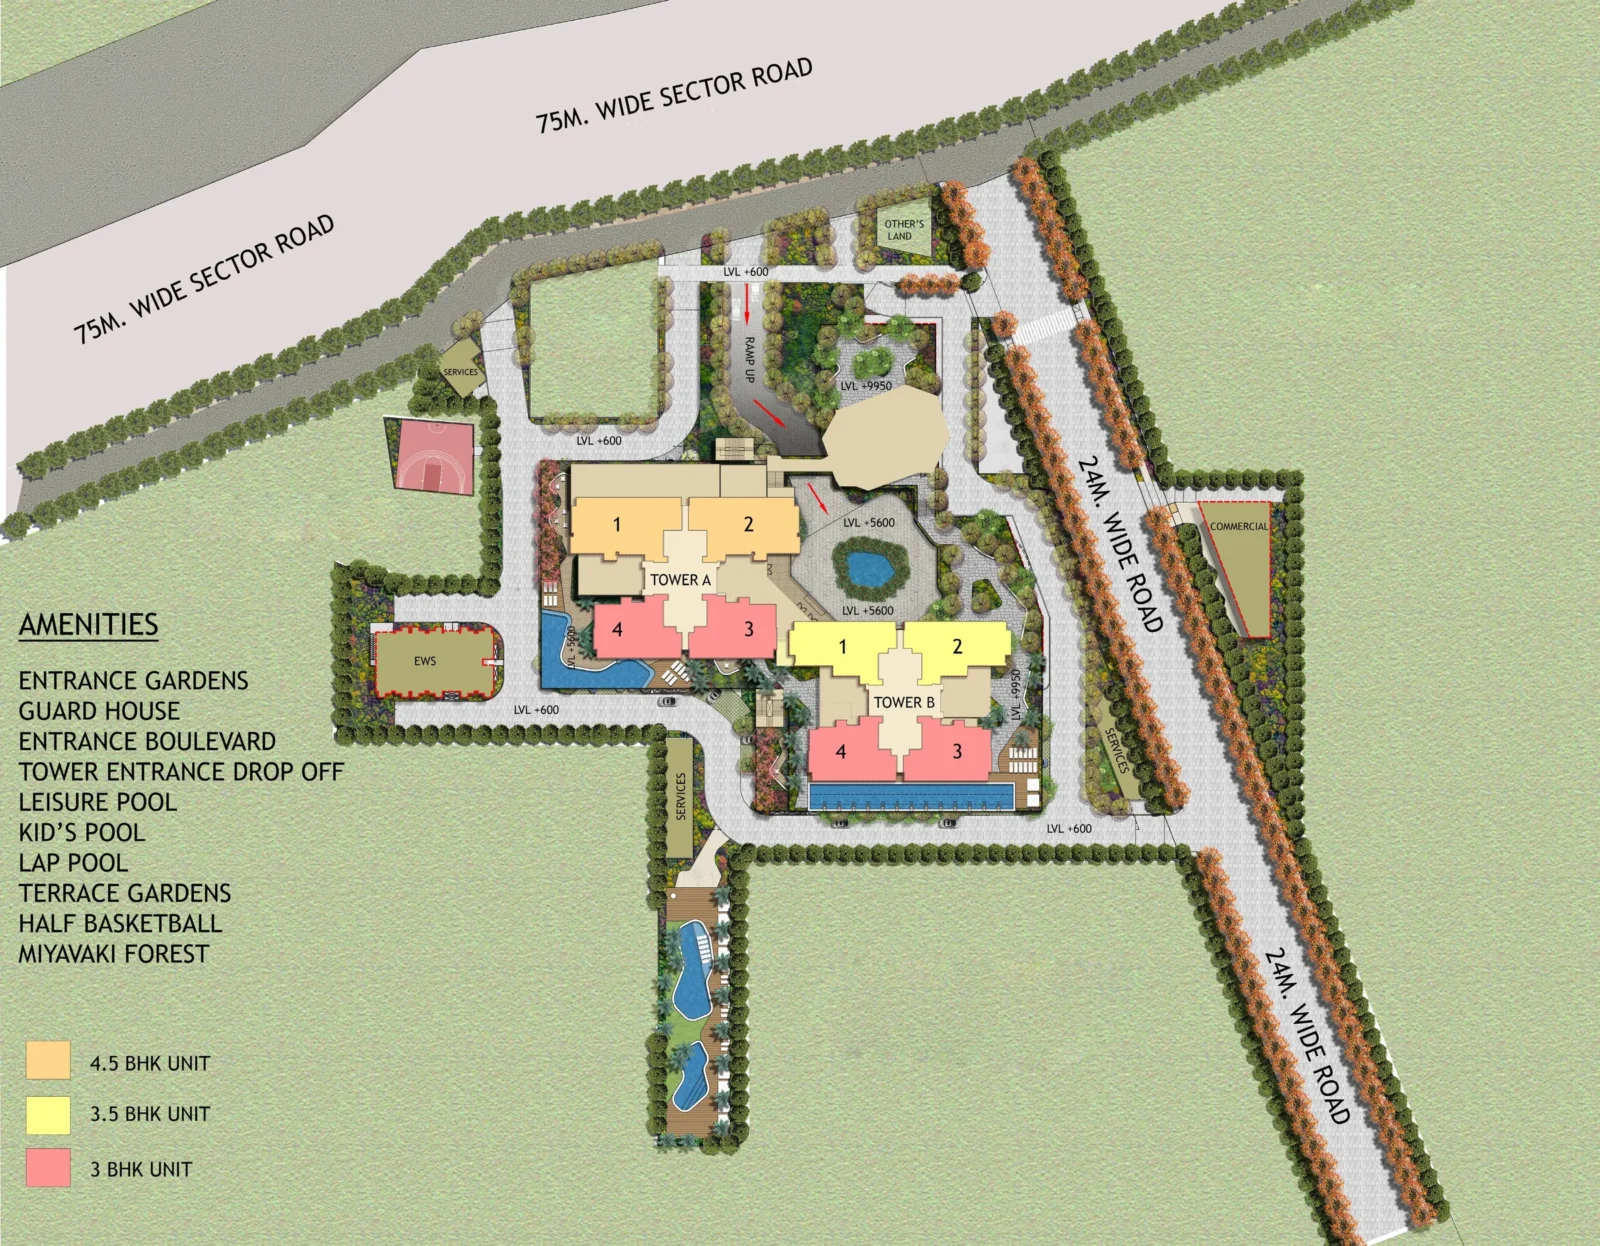
Master Plan
Project Location
Signature Global Twin Tower DXP sits in Sector 84 on the Dwarka Expressway, Gurugram, along a 75 m wide sector road and a 24 m wide road. The project gets quick access to NH-48, the CPR, Global City, Kherki Daula Toll and IGI Airport, with proposed SPR Metro, Delhi–Alwar RRTS and Manesar MRTS links nearby.
Schools
- Delhi Public School
- Euro International School
- St. Xavier's High School
- St. Andrews World School
- GD Goenka Public School
Hospitals
- Signature Hospital
- Aarvy Hospital
- Miracles Apollo Cradle
- Medanta Hospital
- Fortis Hospital
Connectivity
- Dwarka Expressway
- NH-48 (NH-8)
- IGI Airport
- Proposed SPR Metro, Delhi–Alwar RRTS, Manesar MRTS
Hotels & Recreation
- Hyatt Regency, Holiday Inn, ITC Grand Bharat
- Karma Chalets, Heritage Village Resort
- Cyber Hub, Galleria Market
- DLF Golf & Country Club, Classic Golf & Country Club
- Leopard Trail
Sports
- Tau Devilal Stadium
- Arjun Shooting Club
- Floating Fins Indoor Swimming Pool
- Flying Wings Badminton Academy
- Guru Dronacharya Football Academy
Location Map
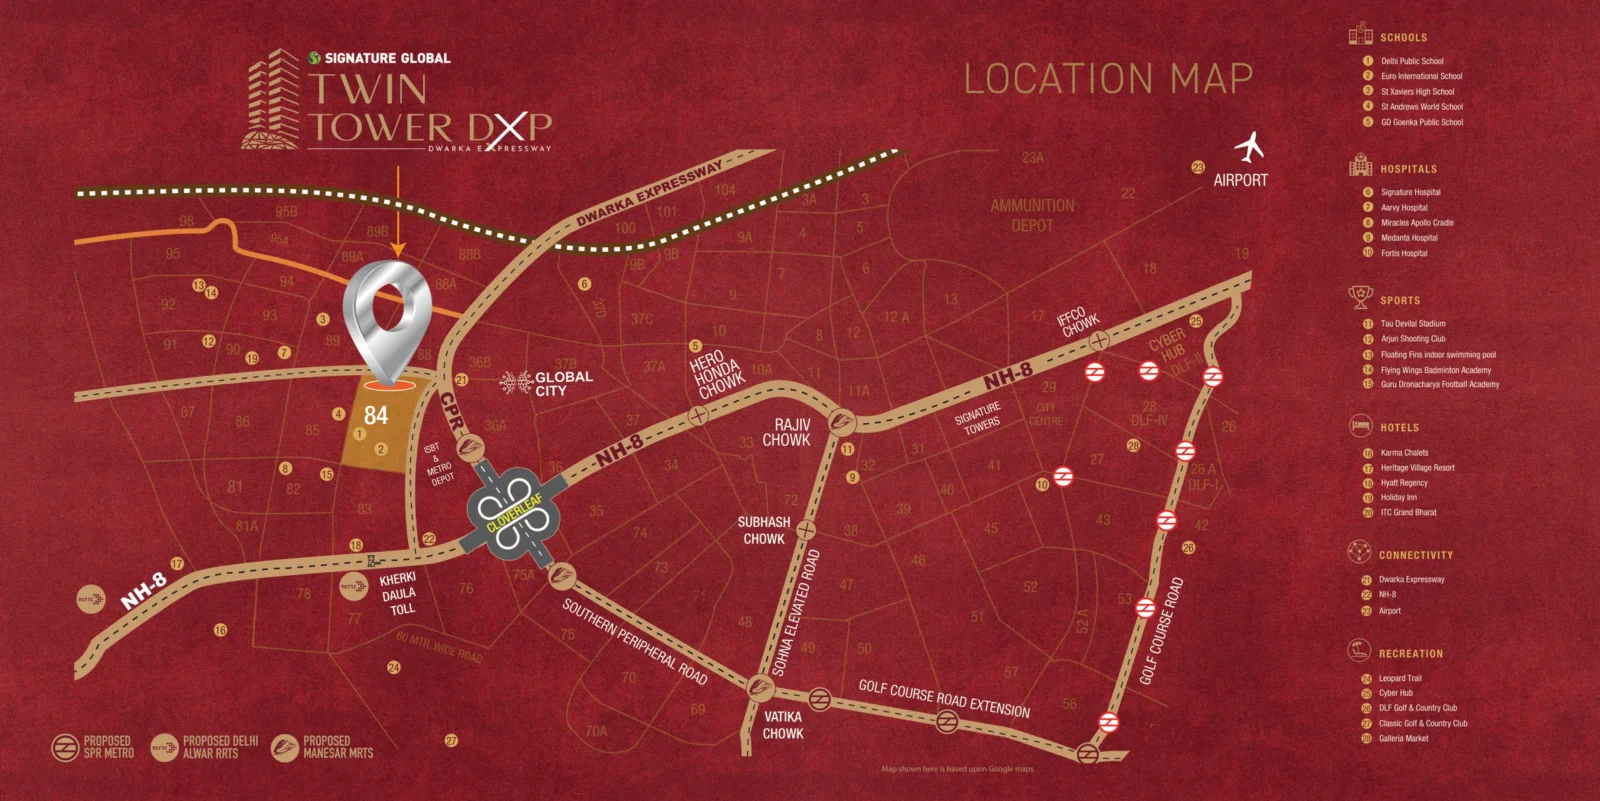
Google Map
Frequently Asked Questions
What is the RERA number of Signature Global Twin Tower DXP?
Where is Signature Global Twin Tower DXP located?
What configurations are available?
What is the price of Twin Tower DXP?
What is the payment plan?
How many towers and units are there?
What amenities are offered?
Project Amenities
Club & Wellness
- Clubhouse
- Swimming Pool
- Kids Pool
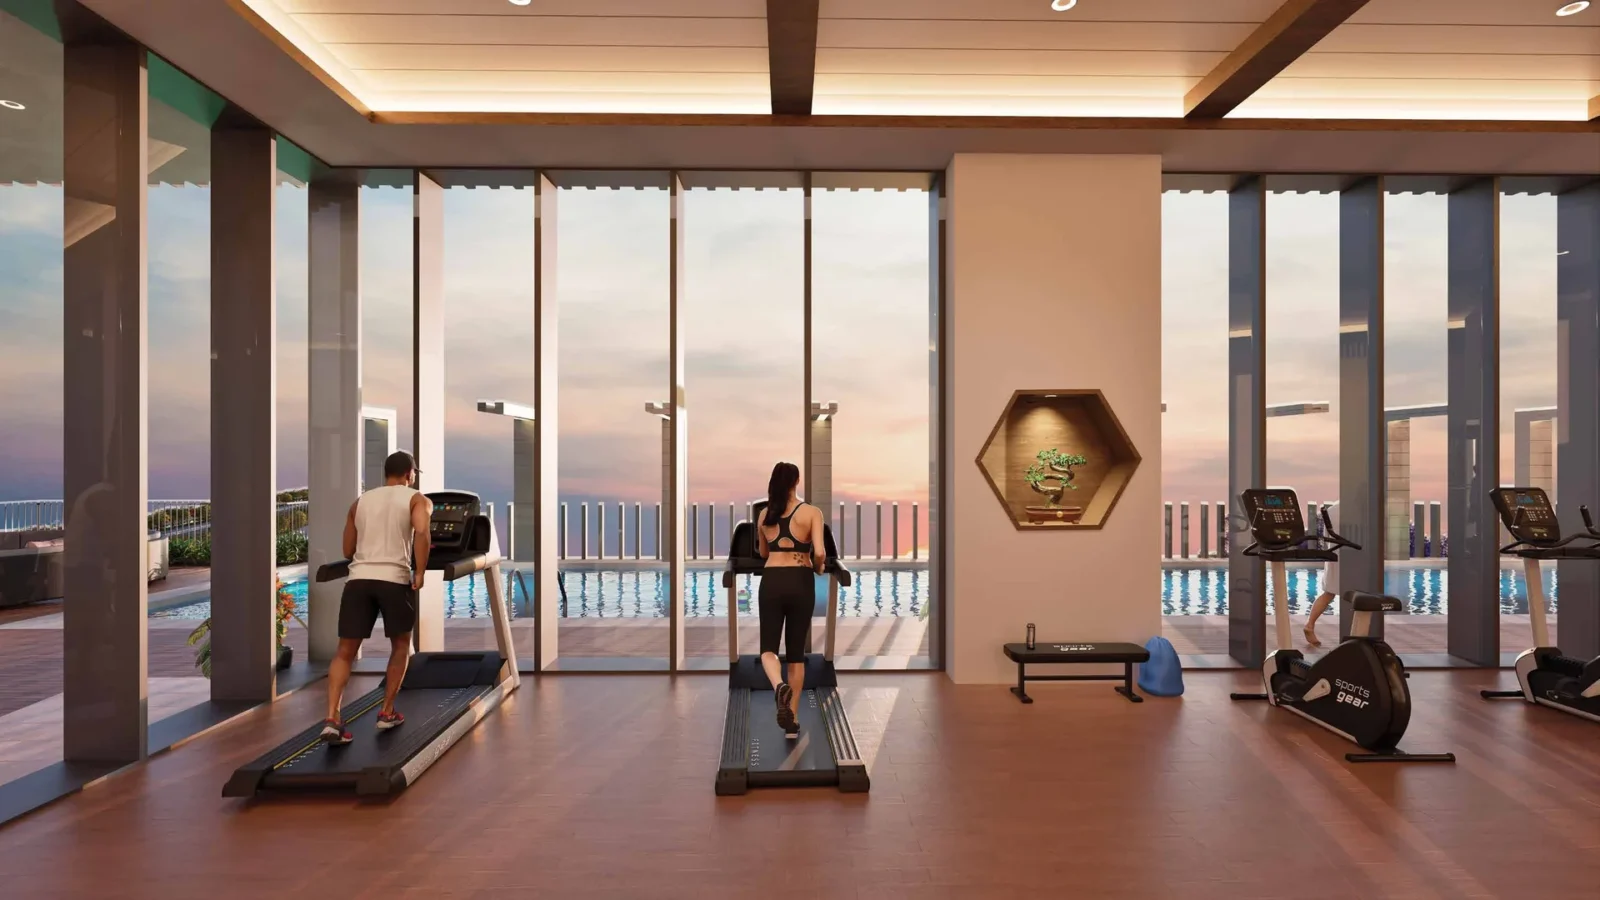
- Gymnasium
- Yoga / Meditation Area
- Spa / Sauna
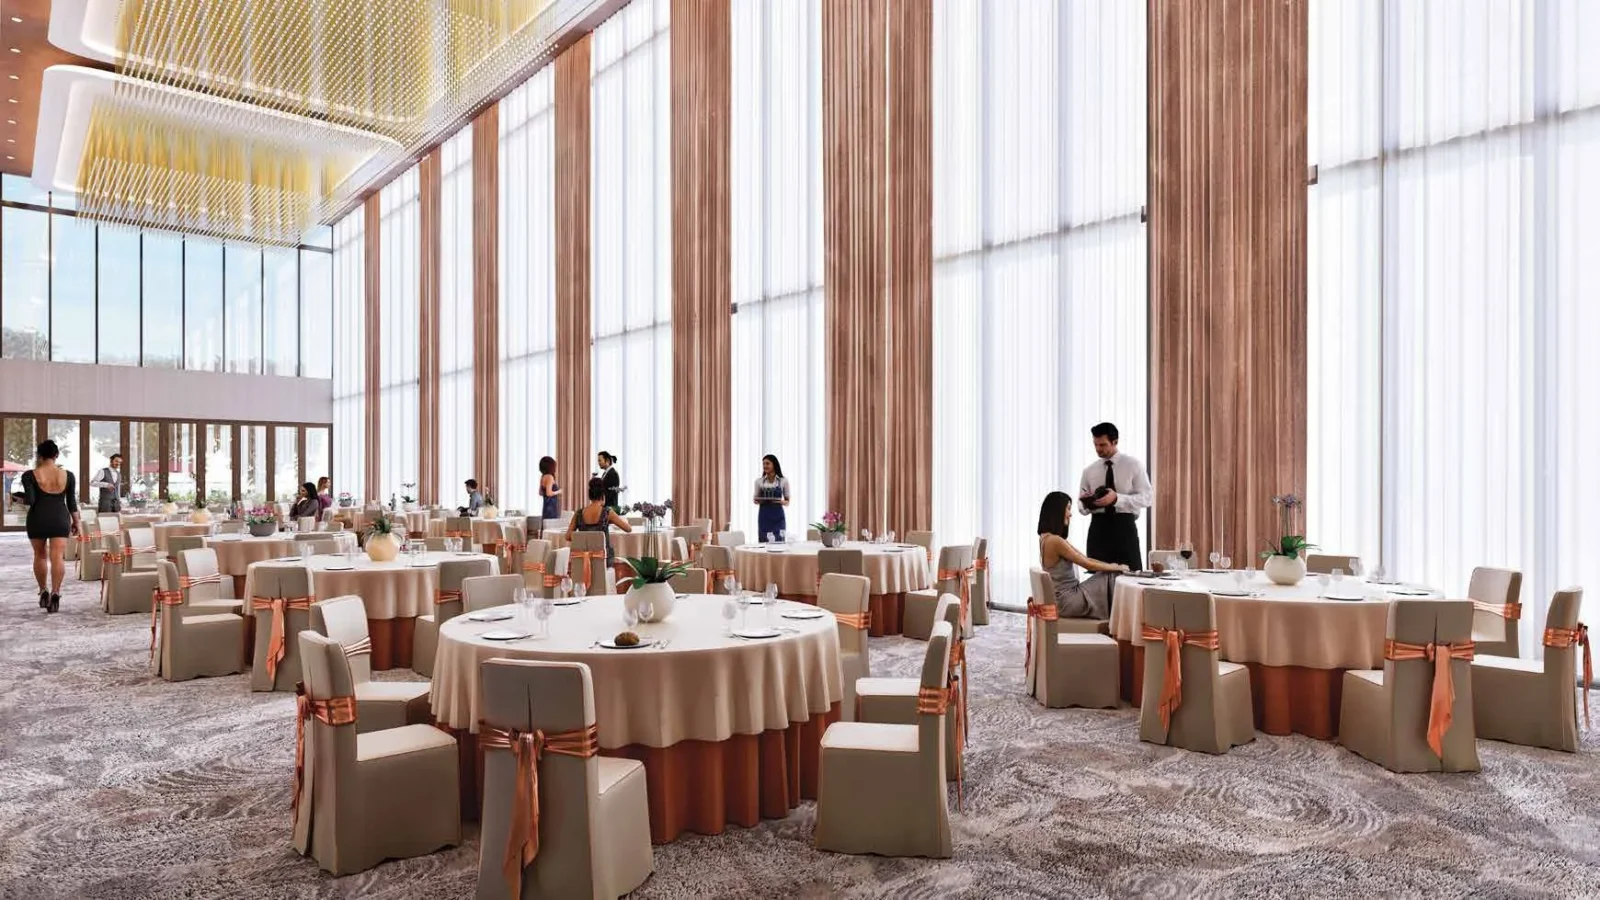
- Multipurpose Hall
- Restaurant / Cafe
- Indoor Games
- Library / Reading Room
- Mini Theatre
- Co-working Space
- Salon
- Indoor Heated Pool
Sports
- Basketball Court
- Jogging Track
- Table Tennis
Outdoor & Community
- Landscaped Gardens
- Kids Play Area
- Water Features
Safety & Convenience
- Gated Entry
- 24x7 Security
- CCTV Surveillance
- Intercom Facility
- Clinic / Healthcare
Additional Amenities
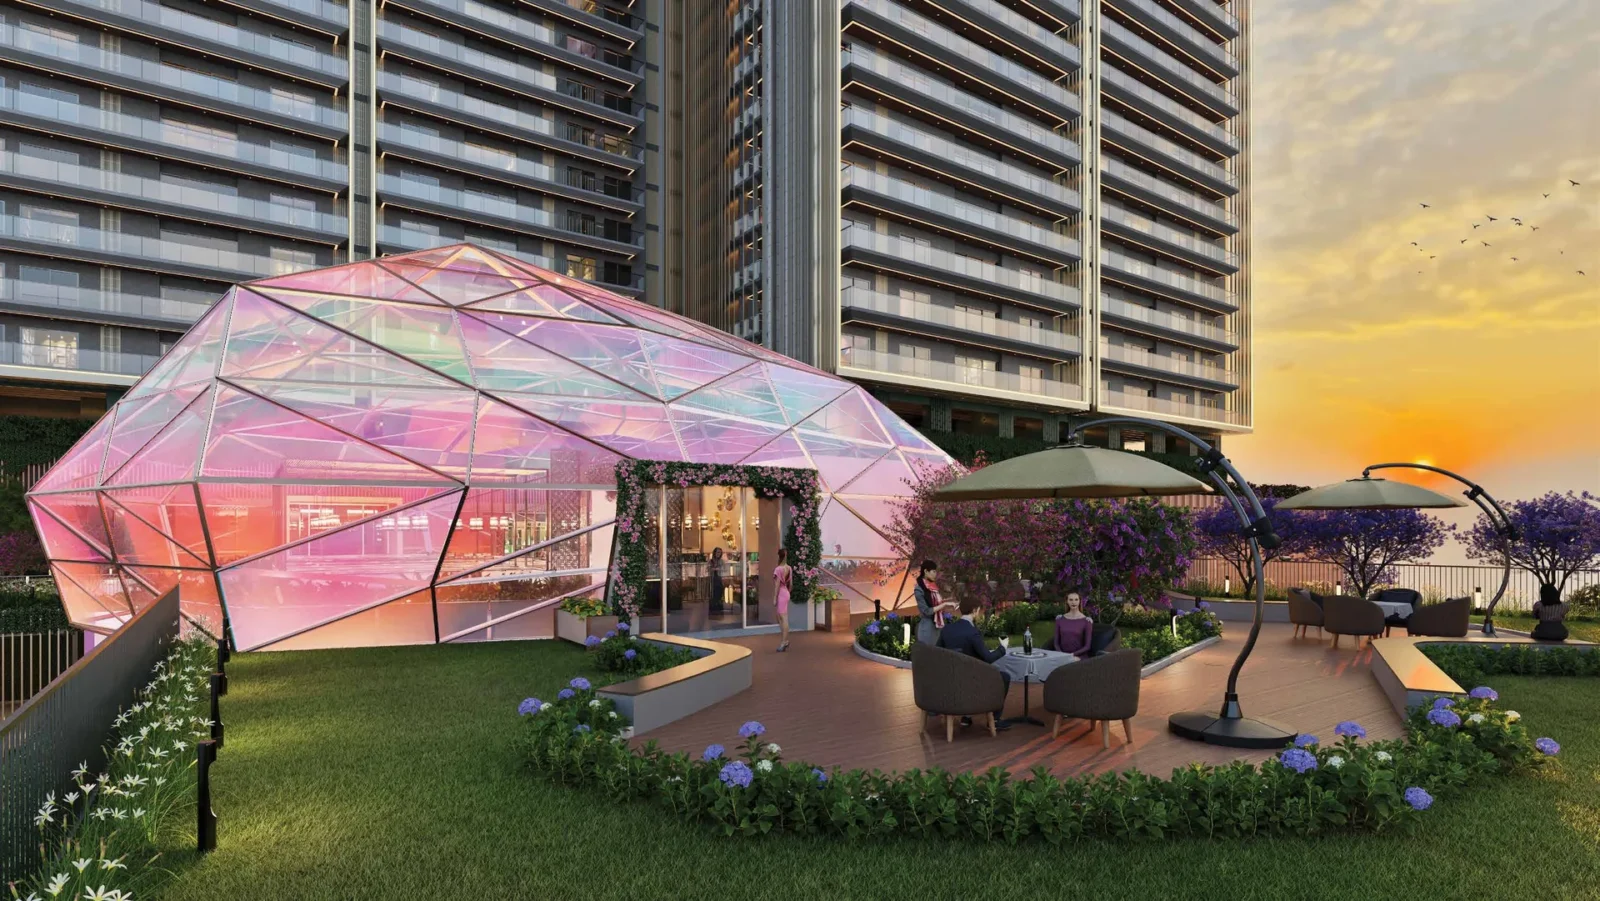
- The Gem – Signature Clubhouse
- Fine Dining Restaurant with Outdoor Seating
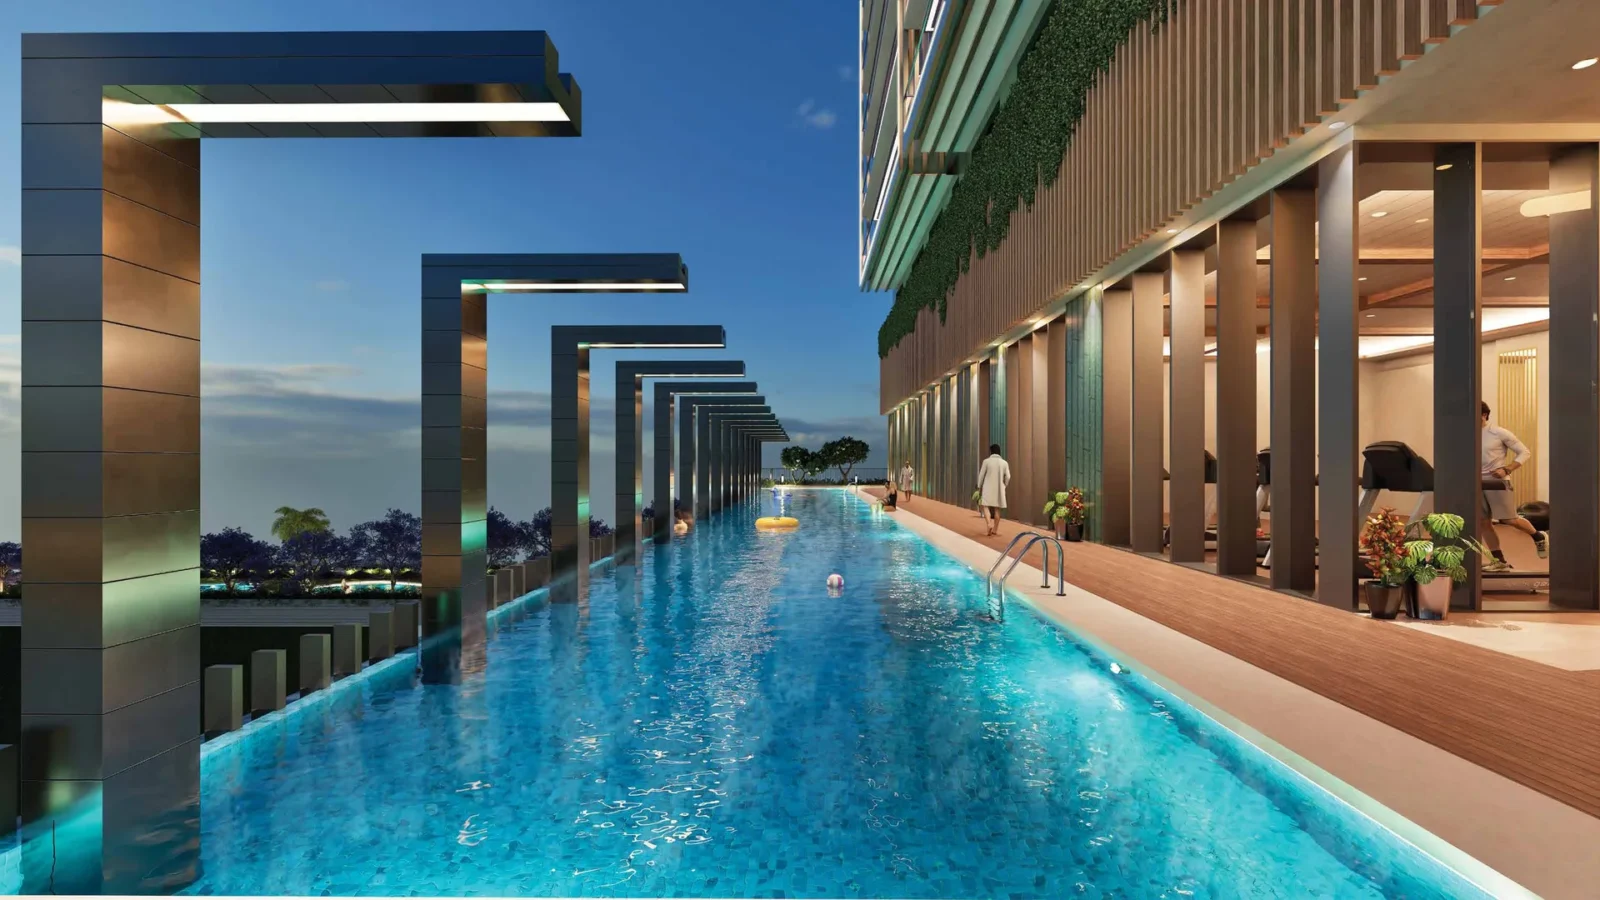
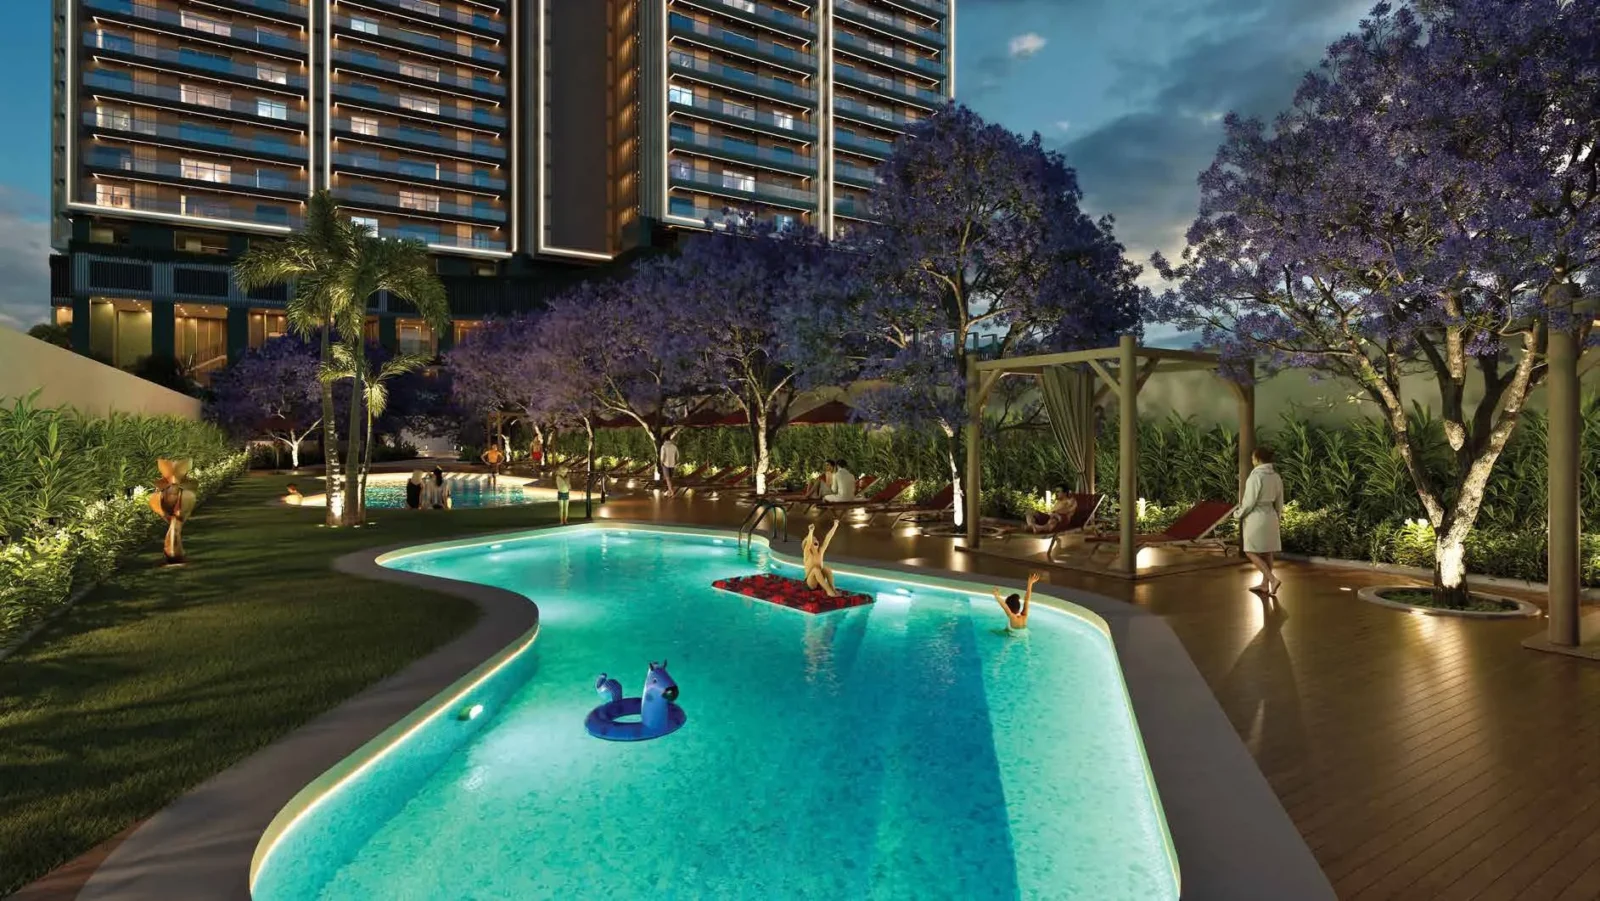
- 4 Swimming Pools – Leisure Pool, Kids' Pool & Heated Lap Pool
- Lounge Deck & Cabanas
- Sky Bridge
- Kids Indoor Play Area
- Kids Outdoor Play Area / Tot-lot
- Indoor Recreation Area – Table Tennis & Football Area
- Floor Chess Board
- Seating Lounge with Raised Planters & Green Wall
- Conference Room
- E-Library
- Guest Lounge
- Miyawaki Forest
- Flowering & Sensory Garden
- Aroma Gardens
- Healing / Therapeutic Zone
- Terrace Gardens at Podium Level
- Strolling Path
- Water Feature with Sculpture
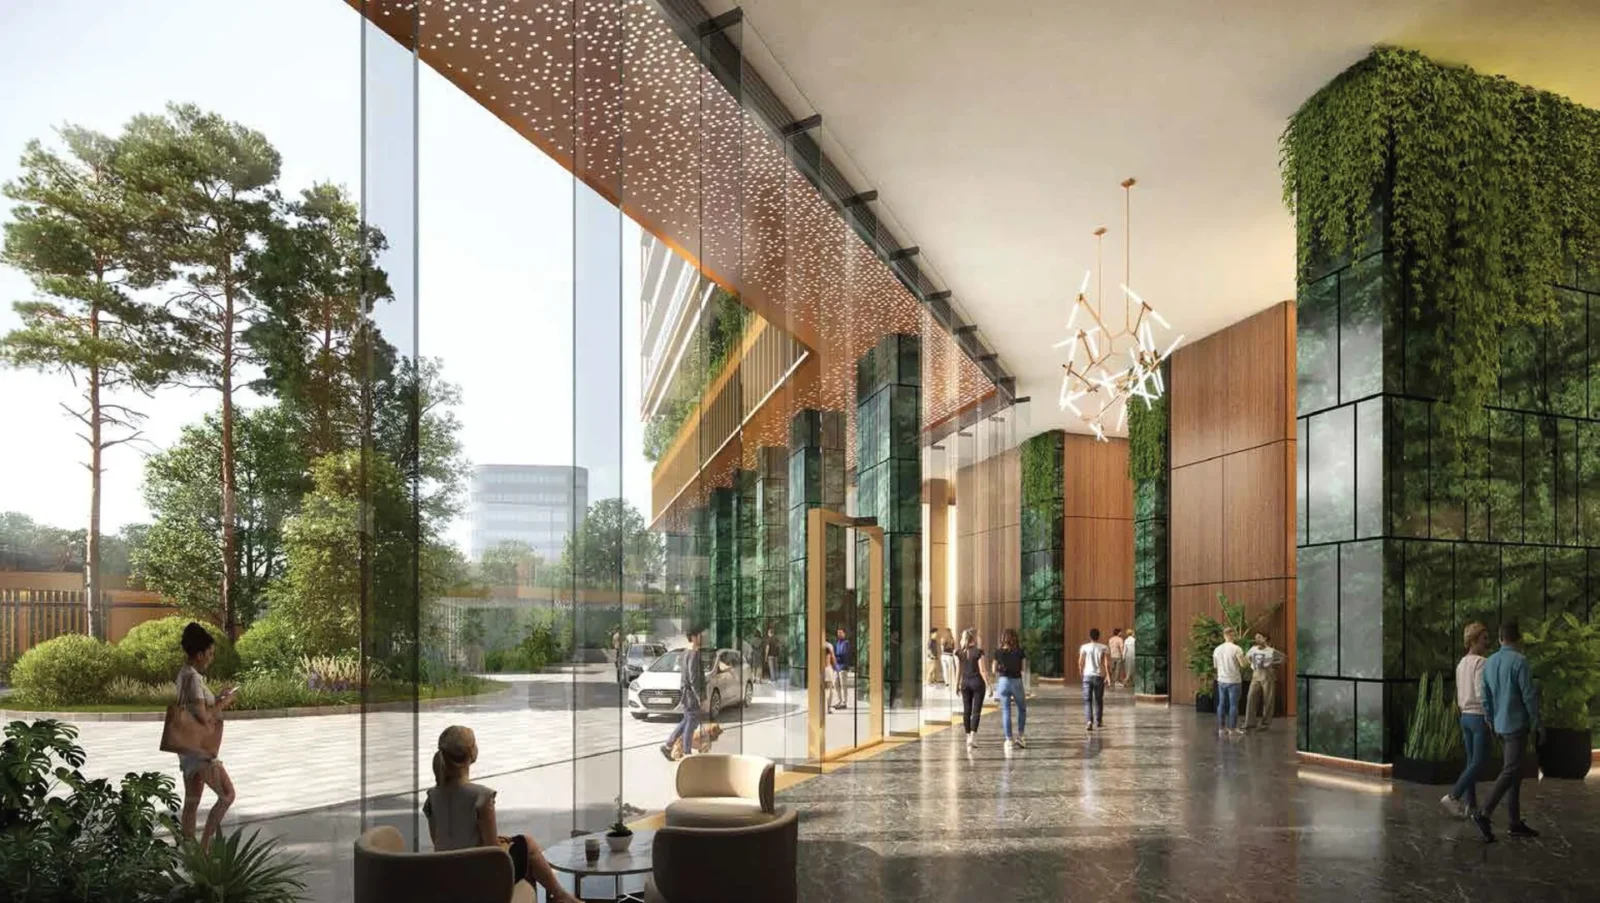
- Triple-Height Entrance Lobby with Reception & Seating Lounge
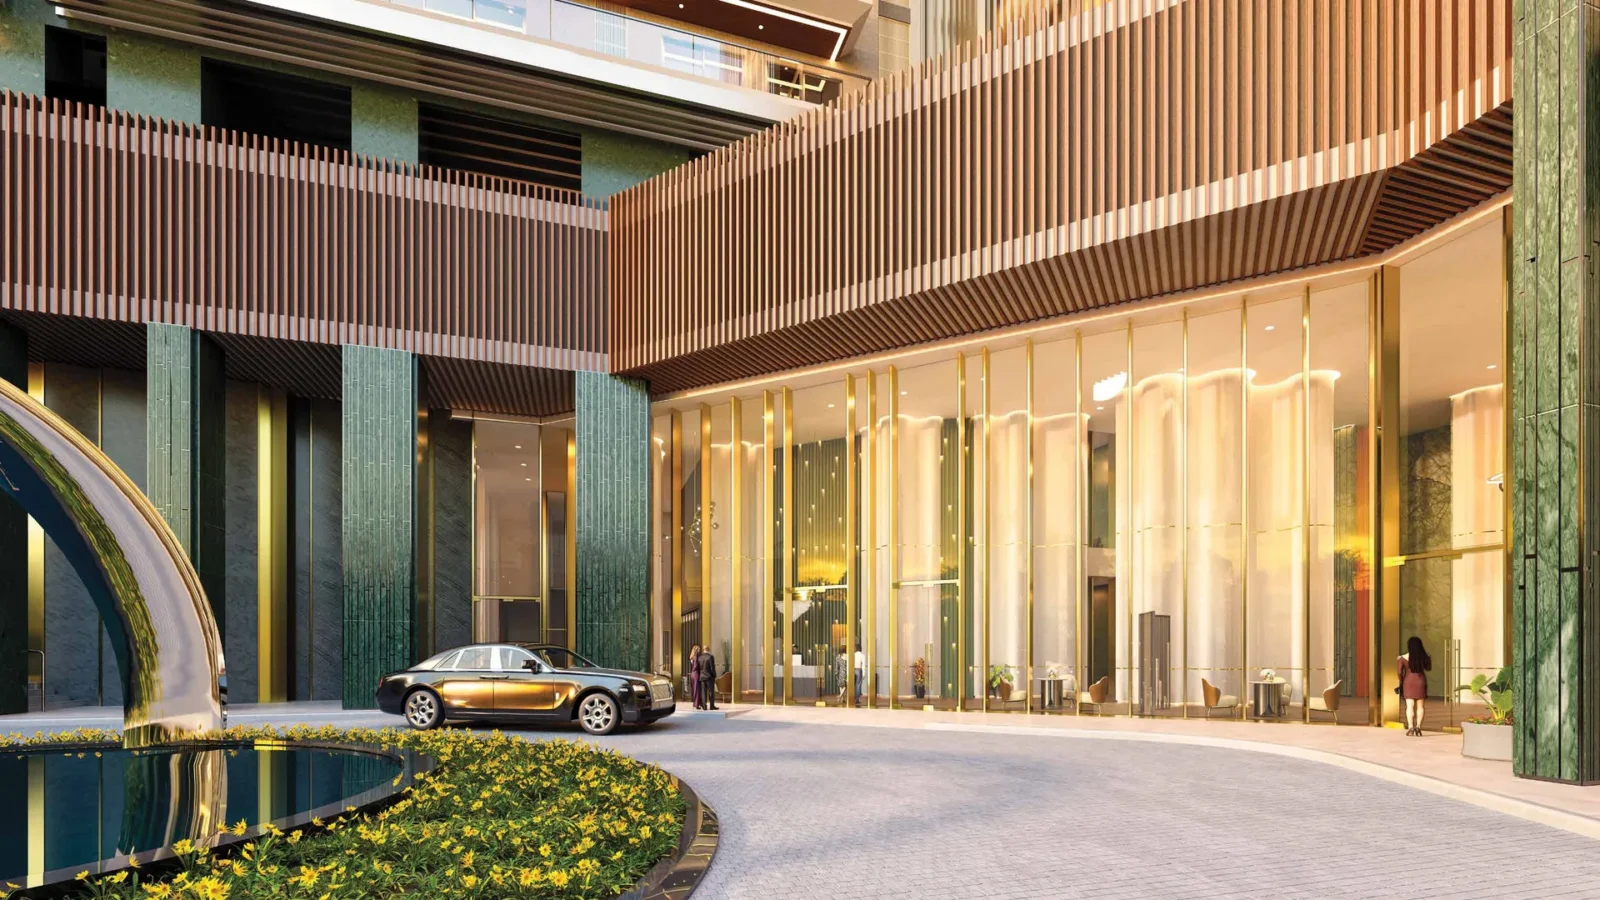
- Grand Entrance Boulevard & Drop-off Area
- Private Lift Lobby for Every Apartment
- Screened & Open Balconies (up to 72 ft long)
- Commercial Plaza / High-Street Retail
General Flat Specifications
Living, Dining & Passage
Lounge, foyer, living & dining and puja: imported marble flooring & skirting; acrylic emulsion paint on walls and ceiling; calcium silicate board boxing for indoor AC units.
Bedrooms
Master bedroom: imported marble flooring & skirting, modular walk-in closet (pre-laminated shutters & carcass). Other bedrooms: laminated wooden flooring (AC4). Acrylic emulsion paint on walls and ceiling.
Kitchen
Stone / vitrified matte tile flooring; vitrified glossy tiles & acrylic emulsion paint on walls; granite counter. Modular cabinets with soft-close trays, hob & chimney, refrigerator, built-in microwave, built-in oven, dishwasher, double-bowl sink with drain board, instant geyser and RO.
Washrooms
Master toilet: stone / vitrified matte tiles on floor and walls, imported marble / engineered stone counter, branded fixtures, medicine cabinet with mirror, vanity cabinet, glass shower partition. Other toilets: vitrified matte floor tiles, glossy wall tiles up to false ceiling, imported marble / granite / engineered stone counter, branded fixtures. Powder room: vitrified tiles, mirror & vanity cabinet.
Air Conditioning
VRV / VRF air-conditioning.
Doors & Windows
Main door: 50–60 mm thick veneer / laminated flush shutter, steam beech solid wood frame with PU paint. Other doors: 38 mm laminated flush shutters, high-gloss PU paint frames. External doors & windows: DGU energy-efficient glass with anodised aluminium frames.
Others
Smart switches in apartments; automation provision for lighting, AC, curtains & VDP through app. 5-tier security with VDP, digital smart lock on main door, access-controlled lifts & lobbies, CCTV incl. lifts, fire detection & sprinklers, gas leak detectors. Passenger & service lifts. Balconies: matte tiles with MS/SS + laminated glass railing. Terrace: anti-skid vitrified tiles / stone. Servant room / utility & lift lobbies: anti-skid vitrified tiles.