
TREVOC Royal Residences
Gallery










Project Details
Developer:
TREVOC Group
Location:
Golf Course Road
Property Type:
Apartment
Configuration:
3 & 4 BHK
Starting Price:
₹6.90 Cr*
Project Land Size:
2.059 Acres
Total Towers:
2
Total Units:
172
Tower Structure:
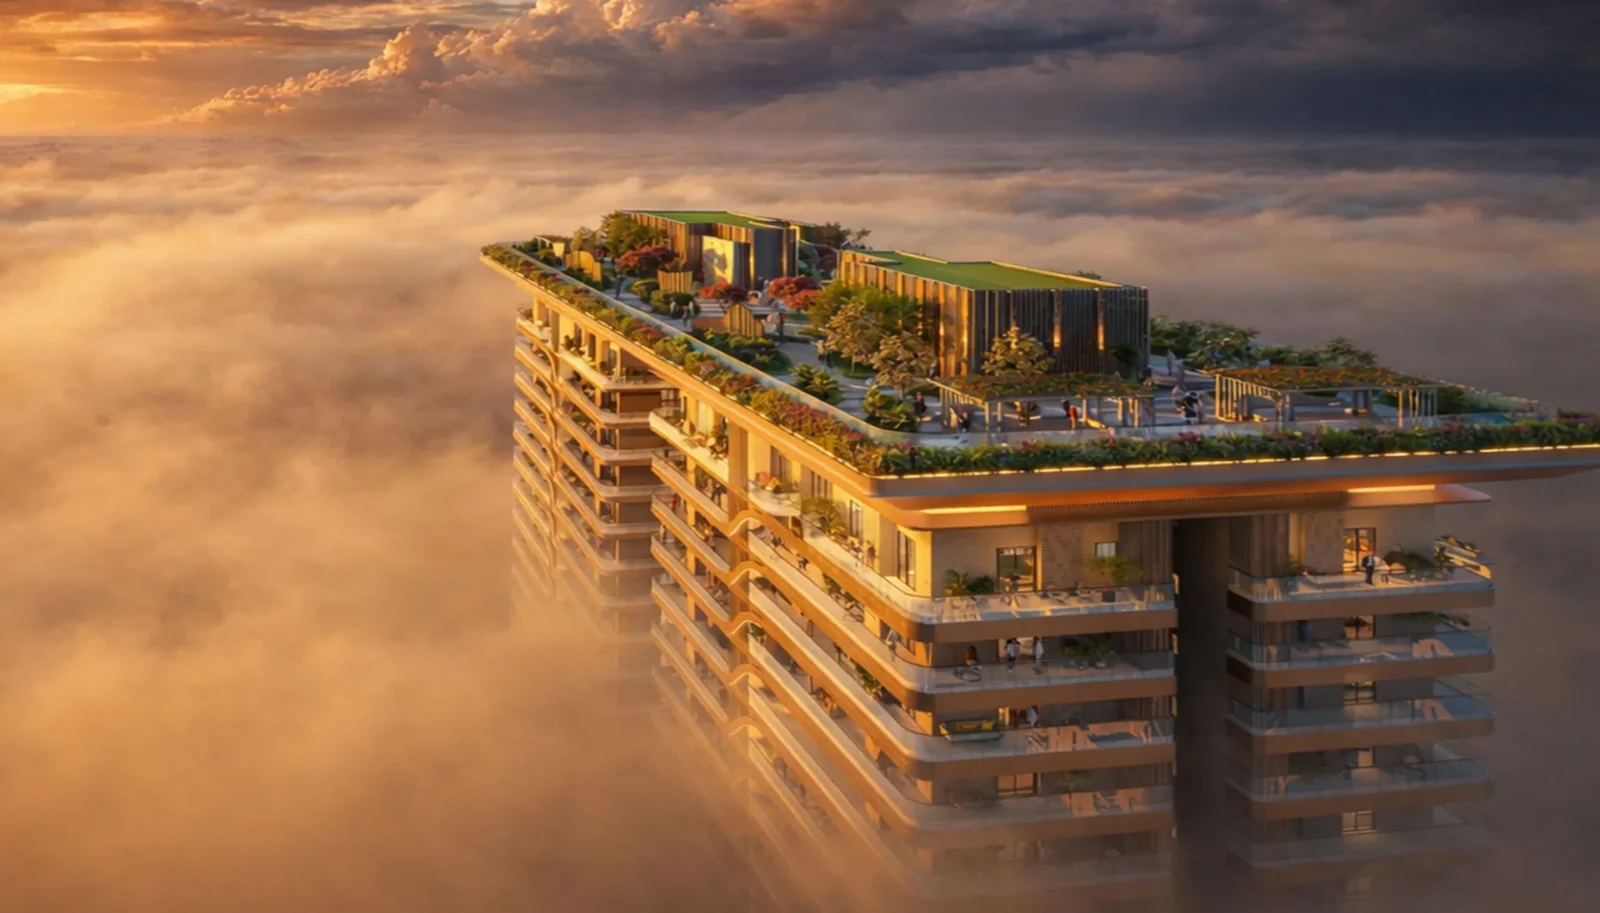
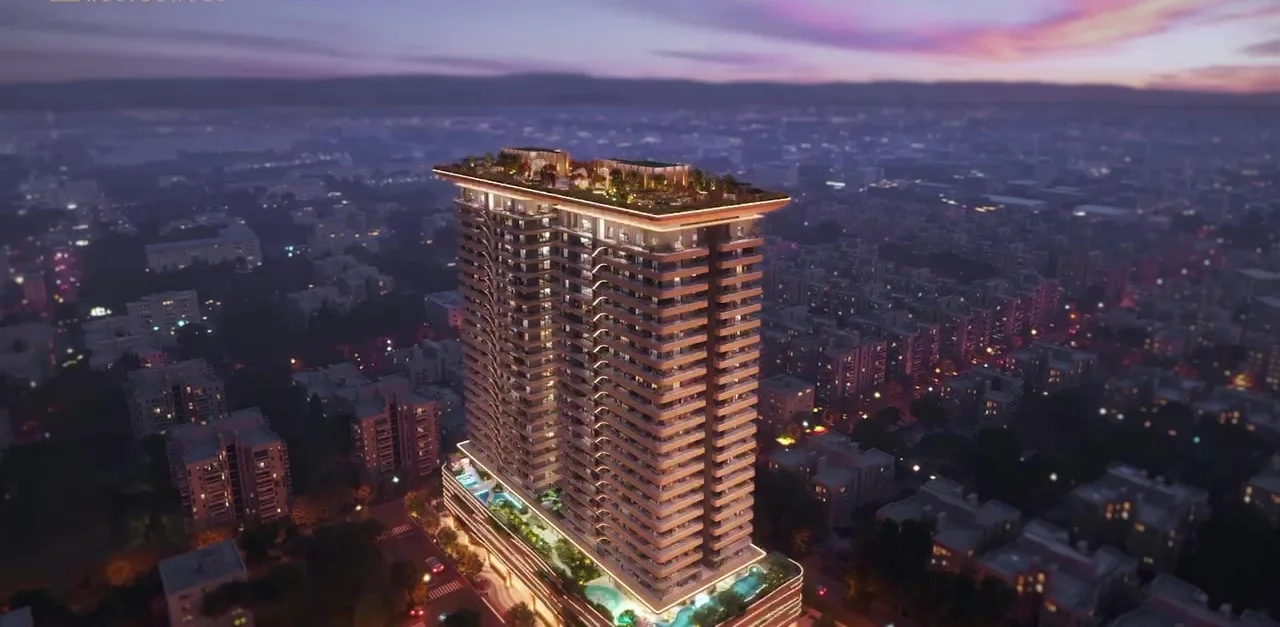
27 storeys, 2 residential towers + 5 levels of car parking
Flats Per Floor:
4 per floor (semi-private elevators)
RERA Number:
RC/REP/HARERA/GGM/863/595/2024/90
Project Status:
Under Construction
Project Price List
| Configuration / Unit Type | Area / Size | Price | Floor Plan |
|---|---|---|---|
| 3 BHK (Type A) | 2,957 sq.ft. | ₹7.72 Cr* | View Plan |
| 3 BHK (Type B) | 2,642 sq.ft. | ₹6.90 Cr* | View Plan |
| 4 BHK (Type C) | 3,380 sq.ft. | ₹8.82 Cr* | View Plan |
*Basic sale price at ₹26,100 per sq.ft. on saleable area as per TREVOC cost sheet (3 BHK Type A worked out at the same rate). 2 car parkings and club membership included (₹0), PLC nil. GST 5% and IFMS ₹250 per sq.ft. of carpet area extra – e.g. 3 BHK Type B ₹7,27,50,304 and 4 BHK Type C ₹9,30,89,359 all-inclusive. Stamp duty, registration and possession-related charges extra. Prices subject to change.
Payment Plans
Payment Plan
| Payment Stage / Milestone | Payment Due |
|---|---|
| PAYMENT PLAN | Total 100% |
| On Booking | ₹30,00,000 (incl. GST) |
| Within 30 Days of Booking | 9% of TSV (less Booking Amount) |
| Within 60 Days of Booking | 11% |
| Within 90 Days of Booking | 10% |
| Within 150 Days of Booking | 10% |
| On Commencement of Installation of Lifts | 15% |
| On Application of OC | 30% |
| On Offer of Possession | 15% + IFMS |
Percentages of Total Sale Value (basic price). GST extra on each instalment; IFMS @ ₹250 per sq.ft. of carpet area payable on offer of possession. Milestones are calculated from the first cheque banking date. TDS @ 1% to be deposited by the allottee.
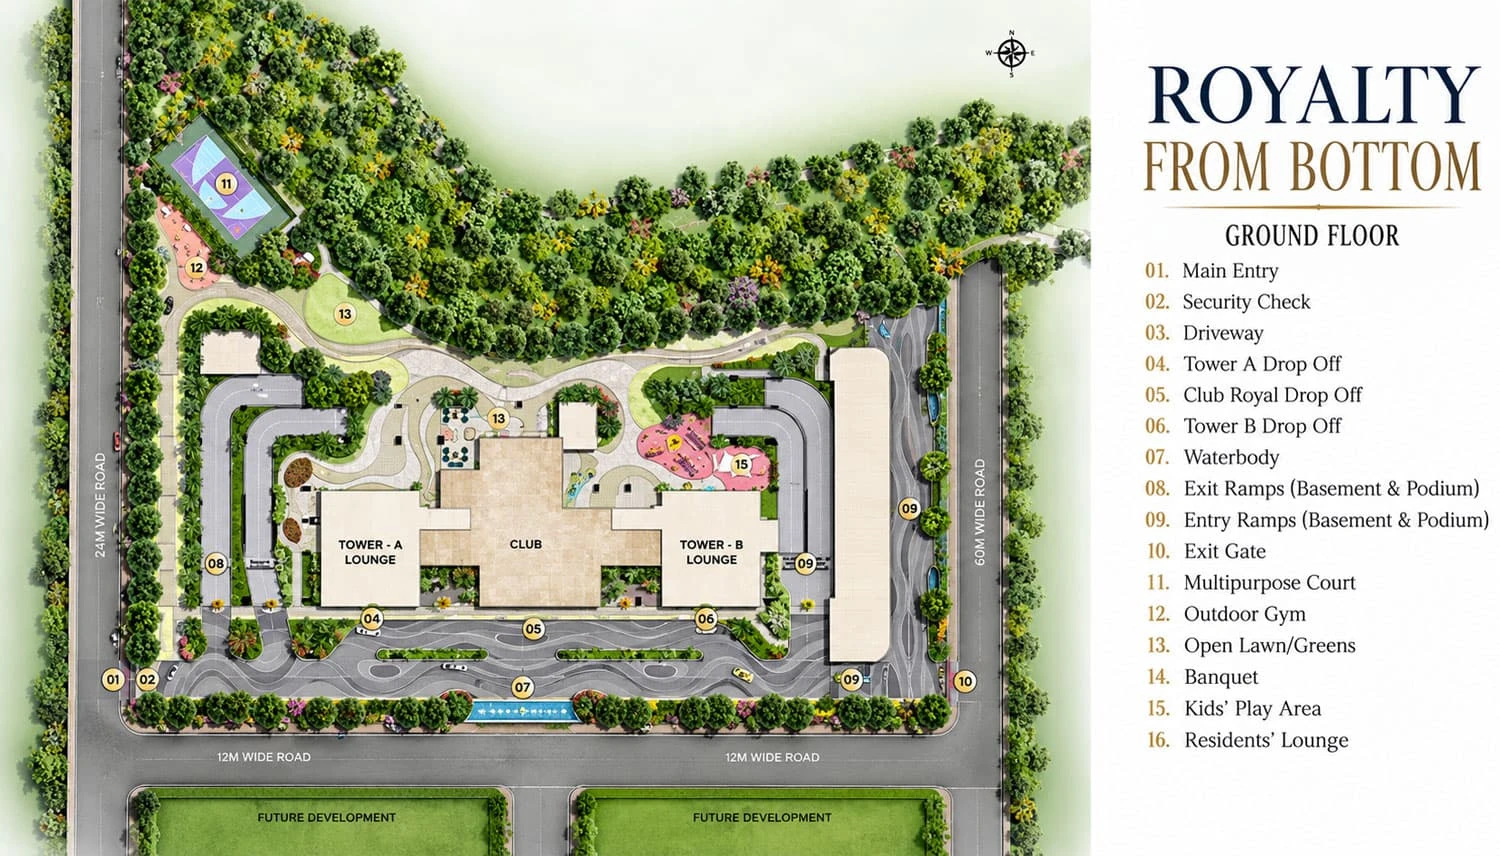
Master Plan
Project Location
TREVOC Royal Residences is located at GH-13, Sector 56 on Golf Course Road, Gurugram – one of the city's most established luxury corridors. The Sector 55-56 Rapid Metro station is about 2 minutes away, DLF Horizon Center about 5 minutes, DLF Cyber City about 15 minutes and IGI Airport about 30 minutes.
Healthcare
- Paras Hospital – 3.9 km
- Cloudnine Hospital – 5.4 km
- Fortis Hospital – 5.9 km
- Marengo Asia Hospital – 6.9 km
- Artemis Hospital – 7.2 km
- Max Hospital – 7.4 km
- Medanta The Medicity – 10.2 km
Schools
- Heritage Xperiential School – 3.0 km
- Shalom Hills International School – 3.9 km
- Shiv Nadar School – 4.8 km
- The Shri Ram School – 5.5 km
- Kunskapsskolan School – 6.1 km
- Scottish High International School – 7.8 km
Business Centres
- Horizon Centre – 3.1 km
- Masterpiece – 3.4 km
- Godrej Commercial – 4.2 km
- HQ27 Headquarters – 6.8 km
- Cyber City – 9.4 km
- Worldmark – 11.8 km
Malls
- Central Plaza Mall – 2.9 km
- South Point Mall – 3.2 km
- Global Foyer – 4.9 km
- Ardee Mall – 5.6 km
- Mega Mall – 6.8 km
Location Map

Google Map
Frequently Asked Questions
What is the RERA number of TREVOC Royal Residences?
HARERA Registration No. RC/REP/HARERA/GGM/863/595/2024/90 dated 02.09.2024.
Where is TREVOC Royal Residences located?
GH-13, Sector 56, Golf Course Road, Gurugram – about 2 minutes from the Sector 55-56 Rapid Metro station.
What configurations are available?
3 BHK Type A (2,957 sq.ft.), 3 BHK Type B (2,642 sq.ft.) and 4 BHK Type C (3,380 sq.ft.) saleable area residences.
What is the price of TREVOC Royal Residences?
The basic price is ₹26,100 per sq.ft. on saleable area – about ₹6.90 Cr for the 3 BHK Type B (2,642 sq.ft.), ₹7.72 Cr for the 3 BHK Type A (2,957 sq.ft.) and ₹8.82 Cr for the 4 BHK Type C (3,380 sq.ft.), plus 5% GST and IFMS. Two car parkings and club membership are included.
What is the payment plan?
₹30 lakh on booking, making up 9% within 30 days, then 11% within 60 days, 10% within 90 days, 10% within 150 days, 15% on commencement of lift installation, 30% on application of OC and 15% on offer of possession.
How many towers and apartments are there?
2 residential towers of 27 storeys with 172 residences on 2.059 acres, with just four apartments per floor.
Who is the developer?
The project is developed by JHS Estate Pvt. Ltd. under the TREVOC brand, with architecture by Morphogenesis, landscape by Coopers Hill (Singapore) and interiors by Habitat.
What amenities are offered?
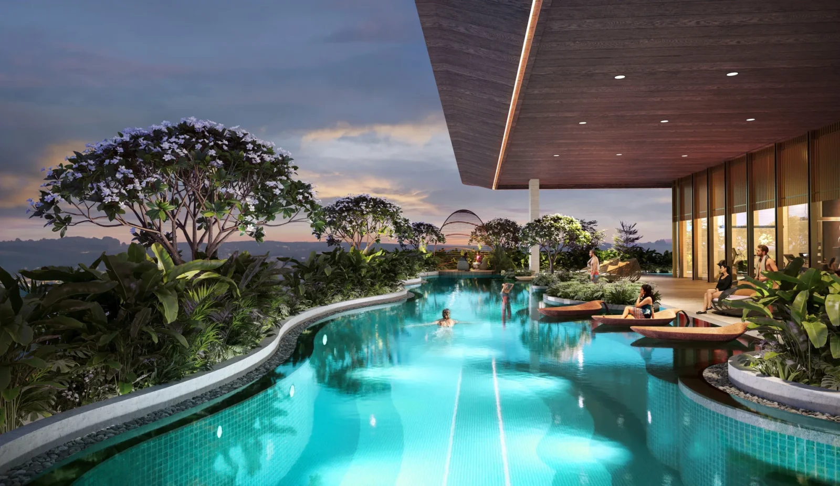
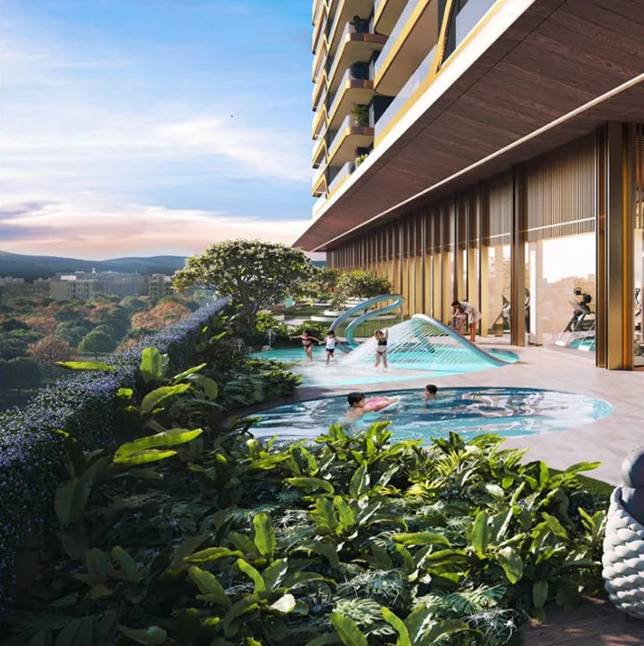
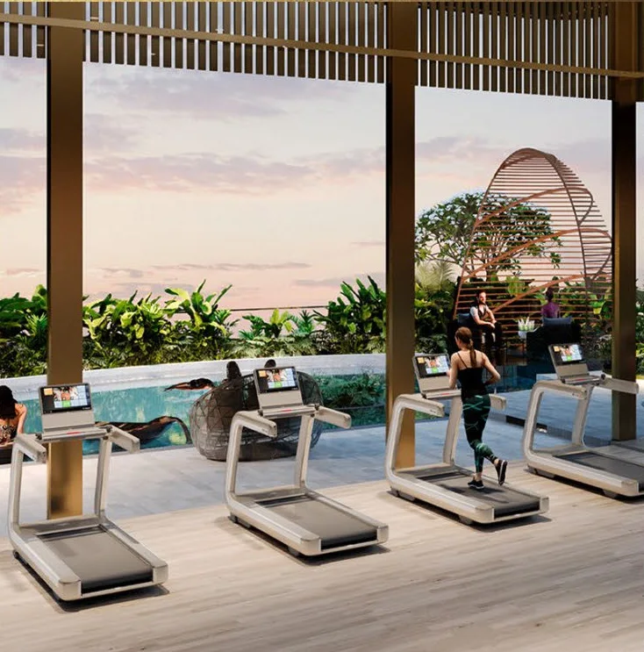
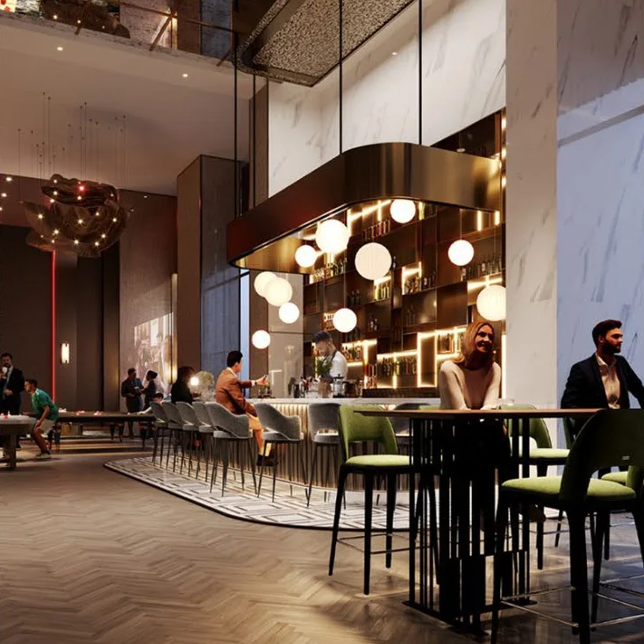
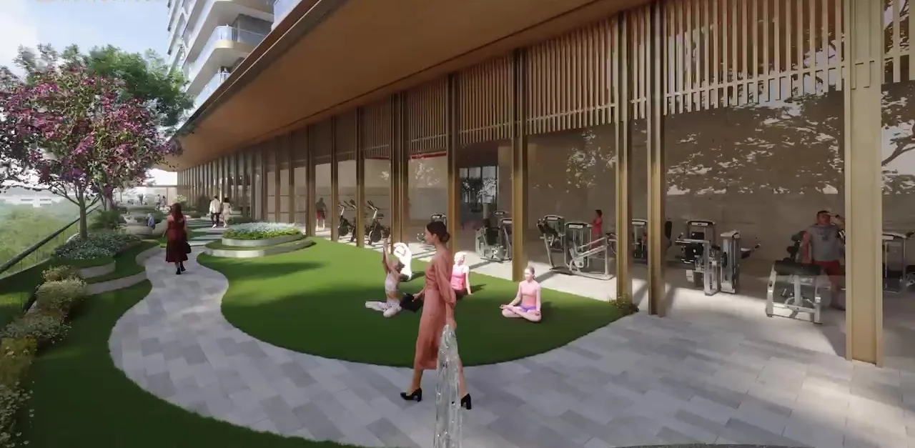
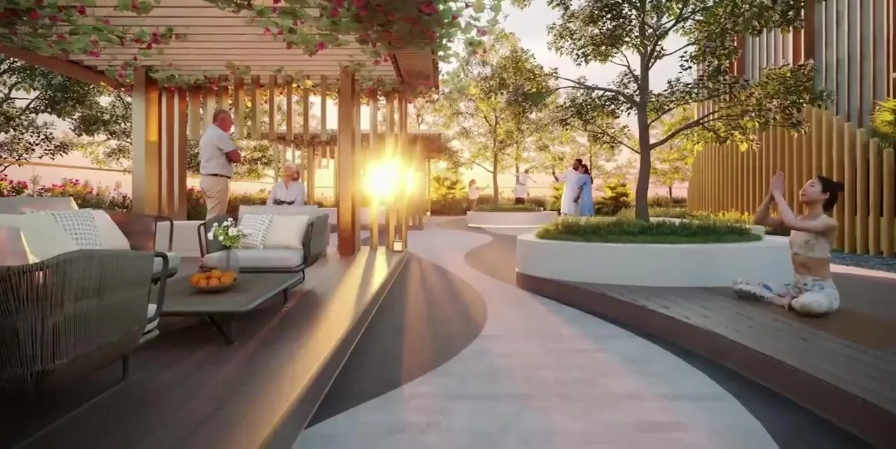
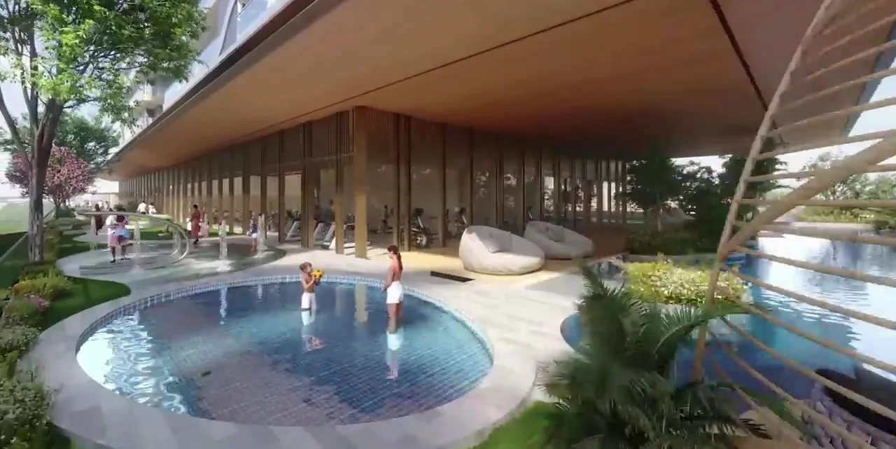
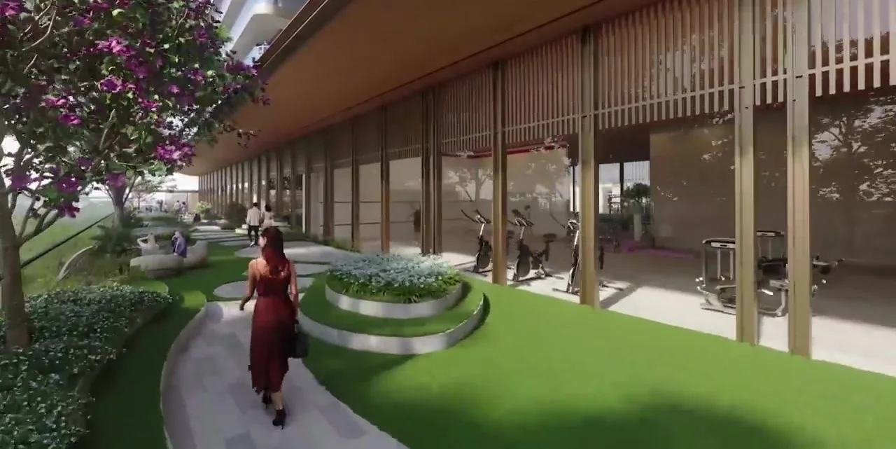
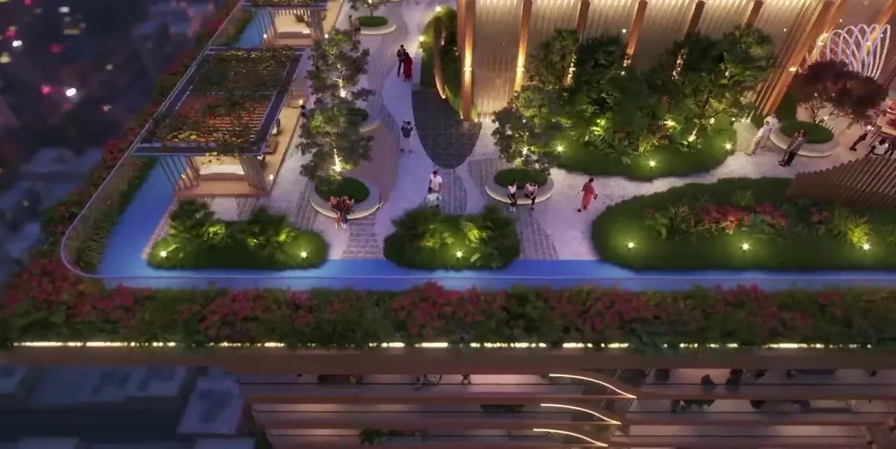
About 86,000 sq.ft. of club and amenities – Club Royal with swimming pool, squash court, gym, spa, sports bar, piano lounge, restaurant, virtual golf and gaming zone, plus a skydeck with open-air theatre, pavilions, yoga pods and jogging track.
Project Amenities
Club & Wellness
- Clubhouse
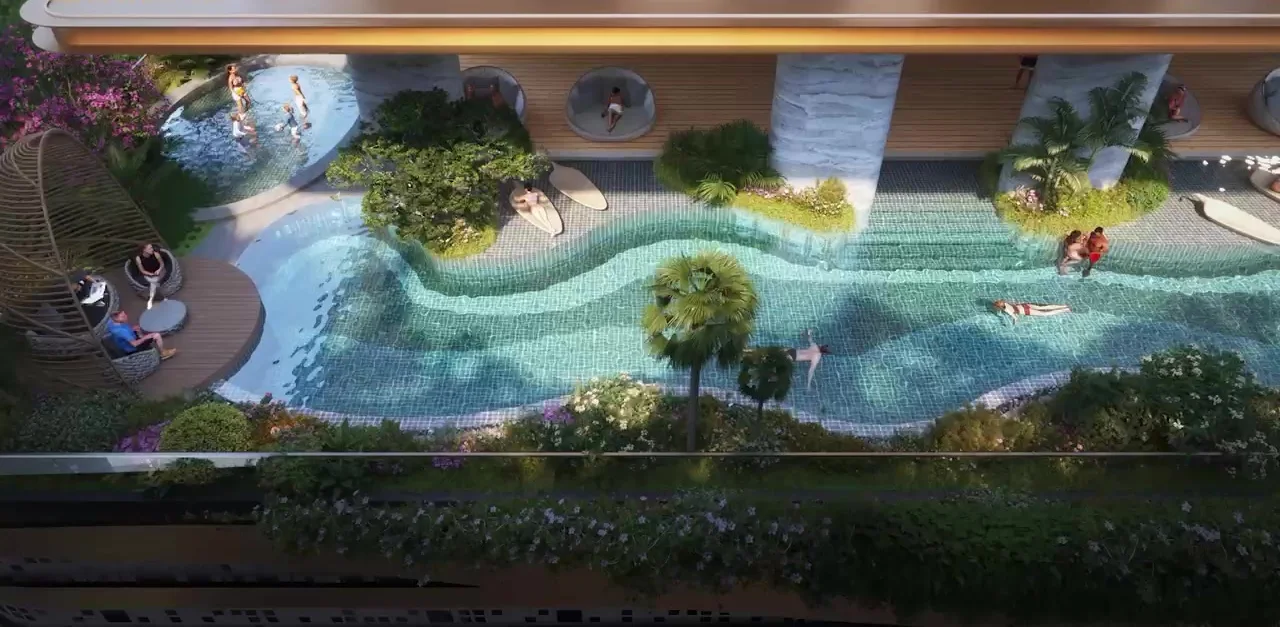
- Swimming Pool
- Kids Pool
- Gymnasium
- Yoga / Meditation Area
- Spa / Sauna
- Multipurpose Hall
- Restaurant / Cafe
- Indoor Games
- Co-working Space
- Salon
Sports
- Squash Court
- Jogging Track
Outdoor & Community
- Landscaped Gardens
- Kids Play Area
- Senior Citizen Area
- Water Features
- Open Air Gym
Safety & Convenience
- Gated Entry
Green & Sustainability
- Energy-Efficient Design
- Green Certified (IGBC / GRIHA)
Additional Amenities
- Club Royal – 86,000 sq.ft. of Club & Amenities
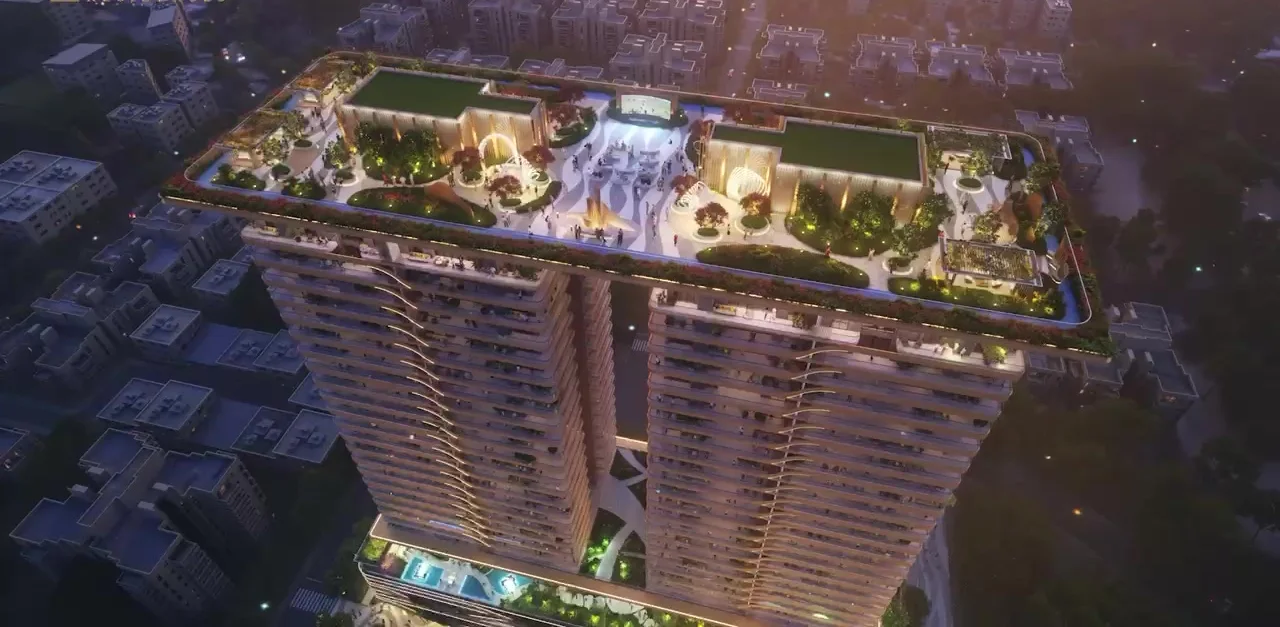
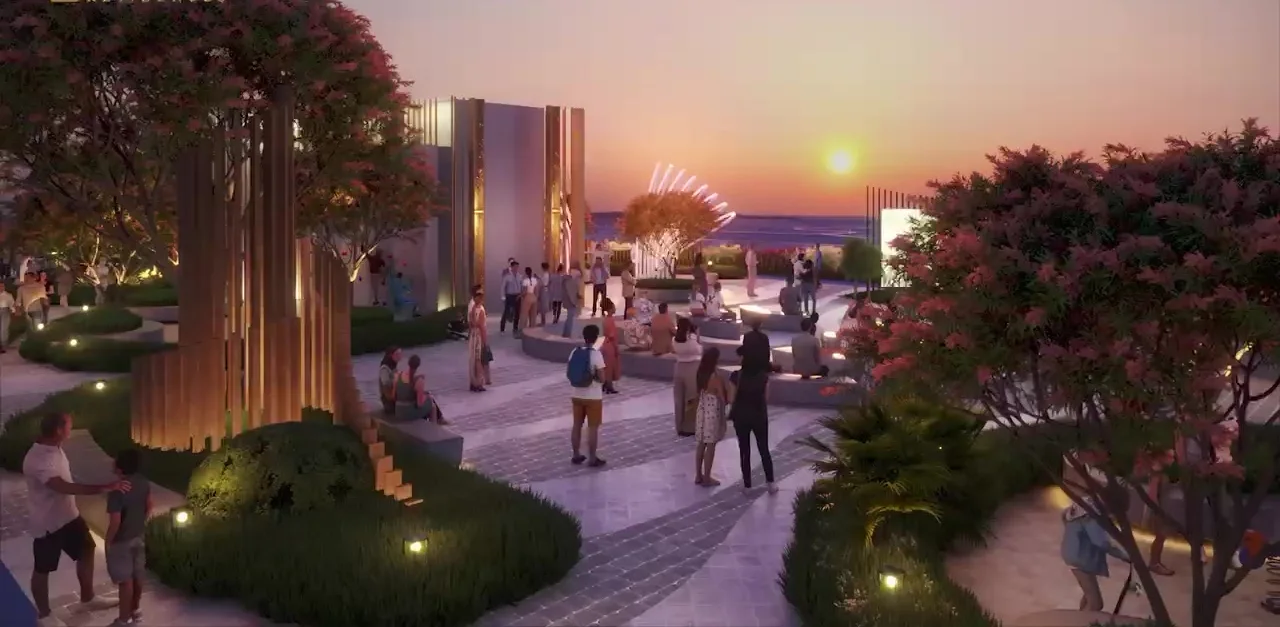
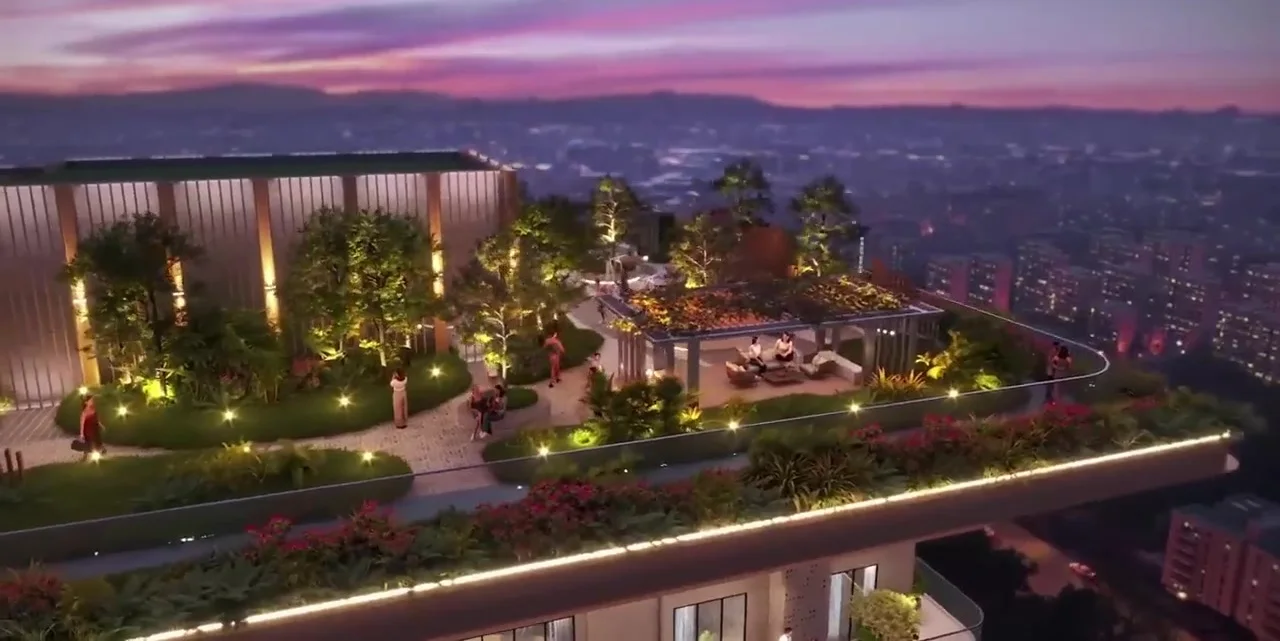
- Golf Course's Grandest Skydeck with 360° Views
- Skydeck Feature Pavilions
- Yoga & Meditation Pods (Skydeck)
- Open Air Theatre (Skydeck)
- Kids' Activity Wall
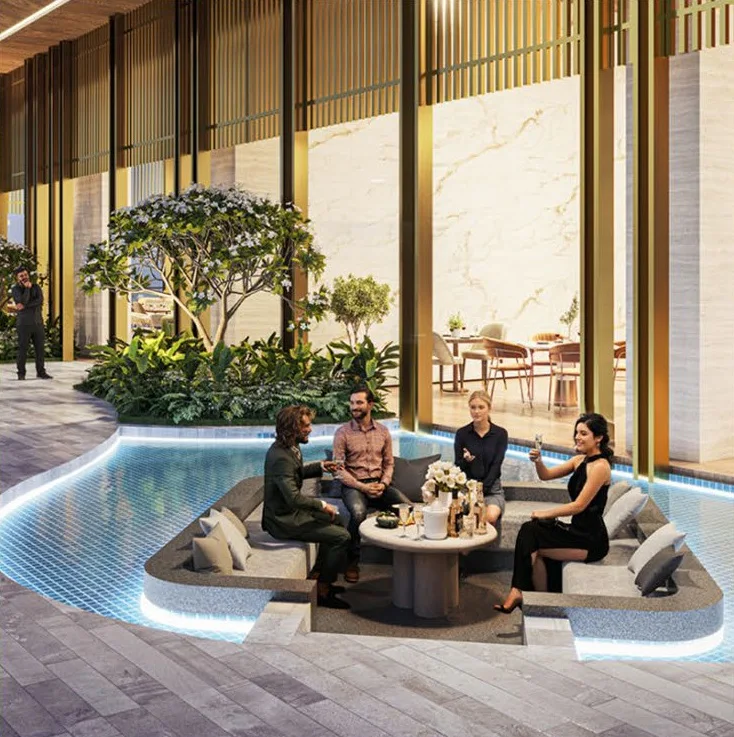
- Private Dining Cabanas
- Reflexology Zone
- Observatory Decks
- Piano Lounge with Patisserie
- Restaurant + Private Dining Room
- Virtual Golf + Gaming Zone
- AV / Karaoke Room
- Sports Bar
- Floating Café
- Business Lounge with Meeting Rooms
- Banquet
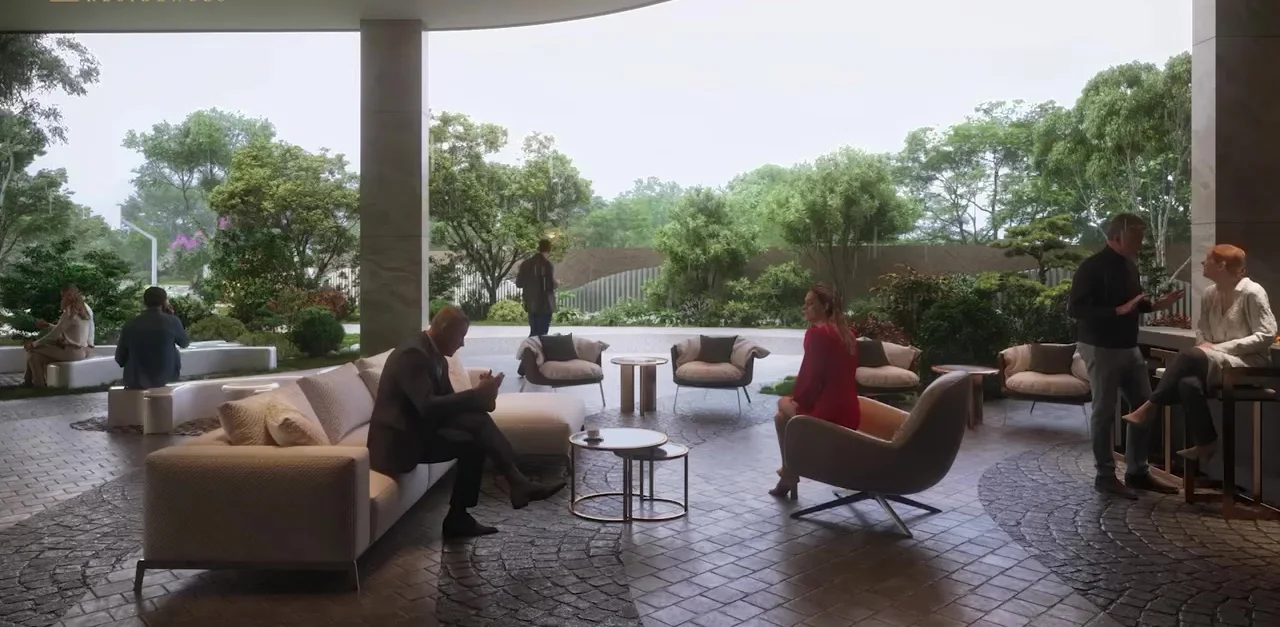
- Residents' Lounge
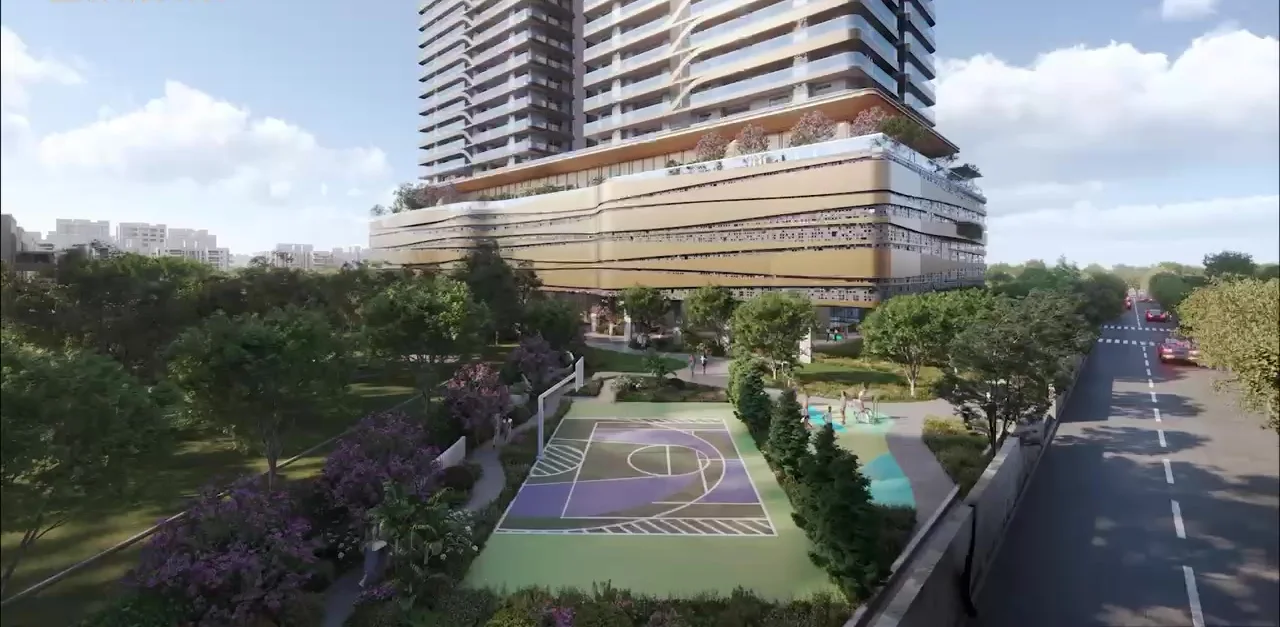
- Multipurpose Court
- Open Lawn / Greens
- Kids' Pool Play Area
- Singapore-inspired Landscape on 3 Levels (Ground, 4th & Skydeck) by Coopers Hill
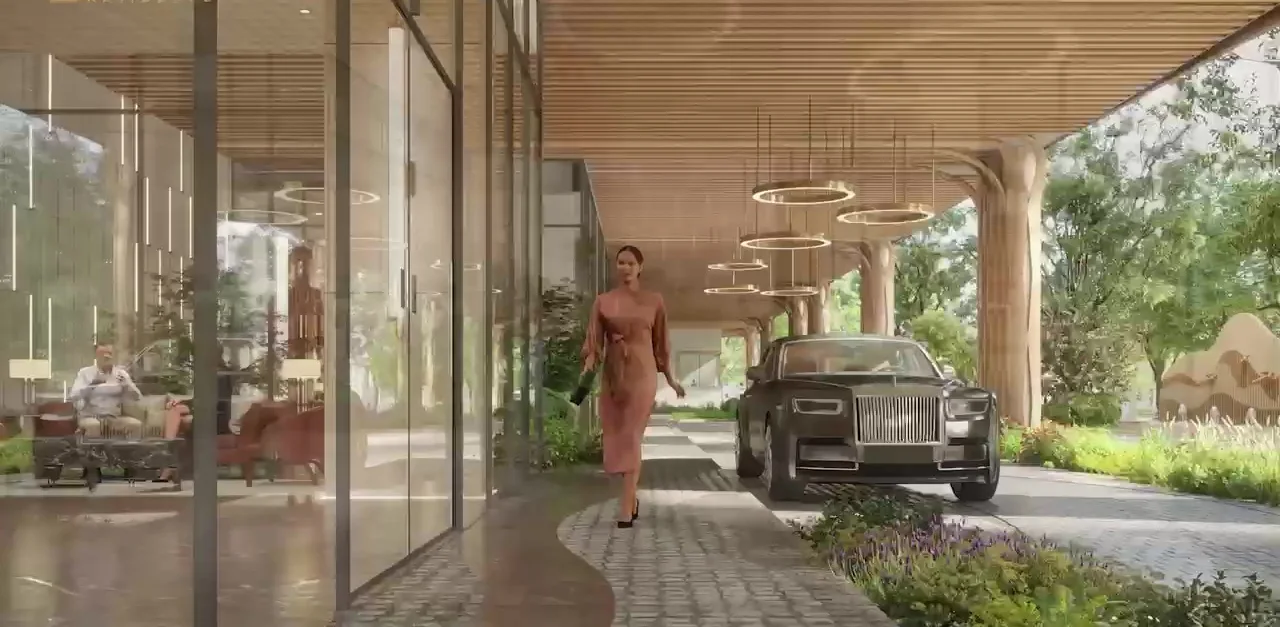
- Grand Arrival with Drop-off Porch
- Pre-GRIHA Certified
- 5 Levels of Car Parking
- Semi-private Elevators*
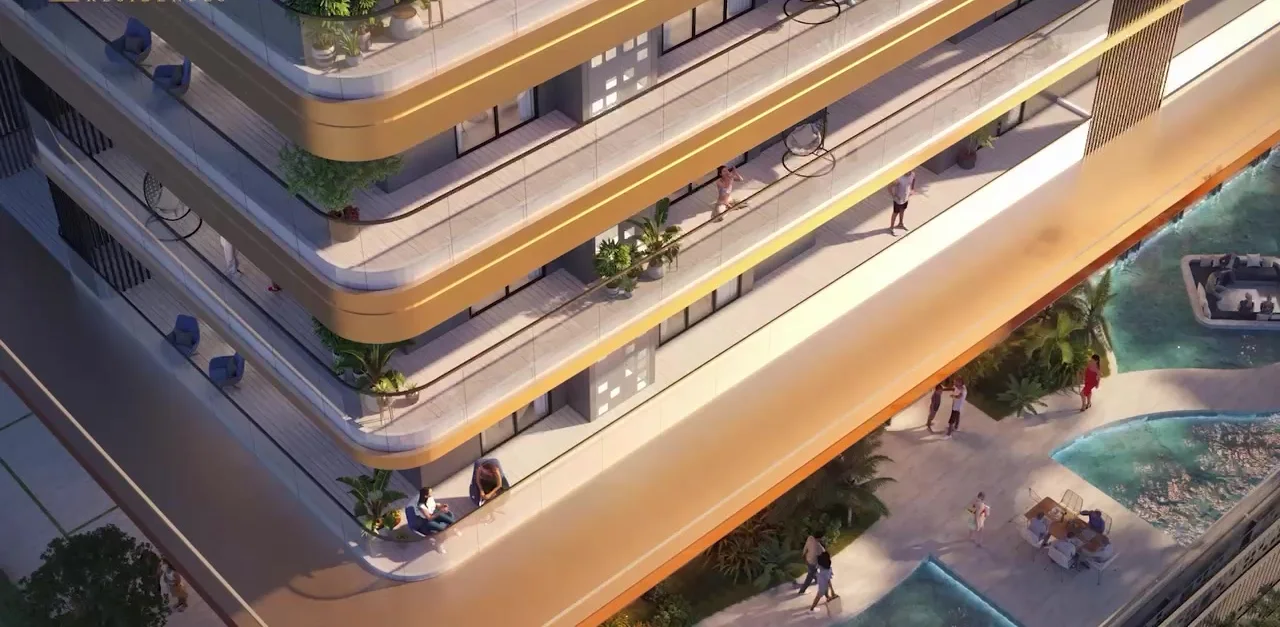
- L-shaped Wrap-around Balconies with 8 ft Deep Deck Balcony
General Flat Specifications
Bedrooms
Luxurious bedrooms with walk-in closets / dressers.
Others
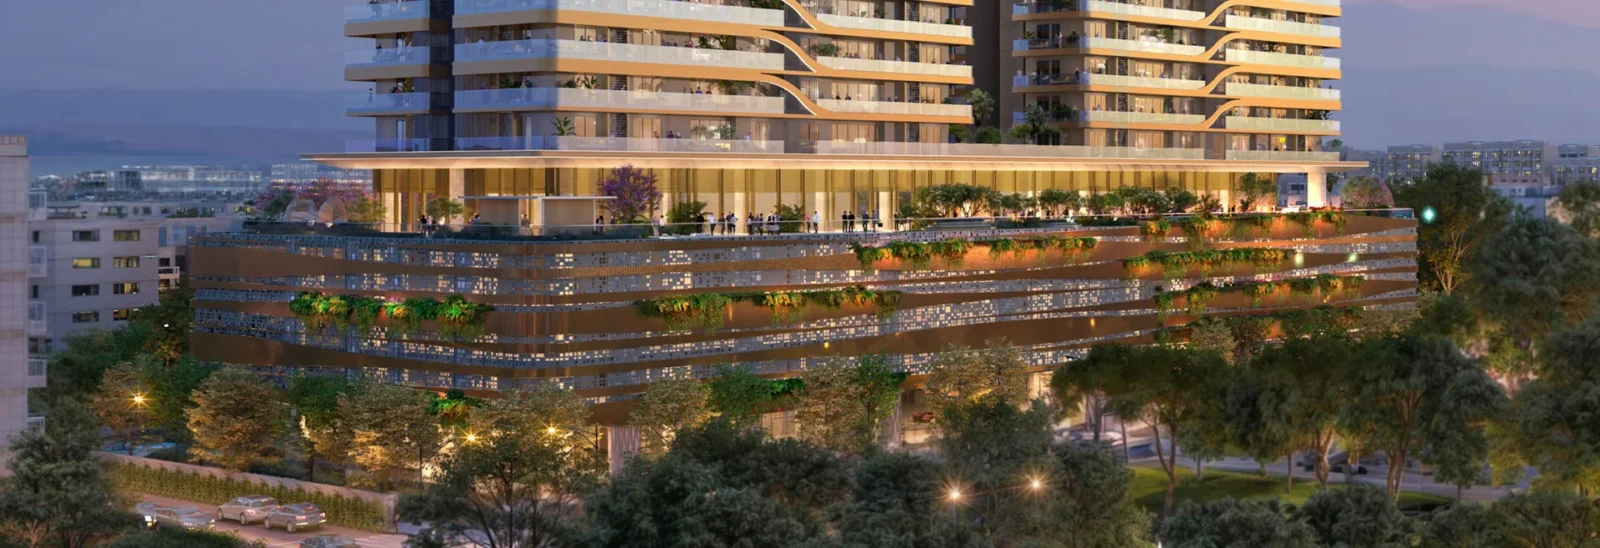
Four apartments per floor with semi-private elevators*. Sunlit living & dining spaces with L-shaped wrap-around balconies and an 8 ft deep deck balcony. Wave-inspired podium with perforated aluminium facade. Energy-efficient, Pre-GRIHA certified design.