
Central Park Delphine
Gallery






Project Details
Project Price List
| Configuration / Unit Type | Area / Size | Price | Floor Plan |
|---|---|---|---|
| Studio Apartment | 1,047 sq.ft. | ₹2.91 Cr* onwards | View Plan |
| 1 BHK Apartment | 1,375 sq.ft. | ₹3.82 Cr* onwards | View Plan |
| 3 BHK + Utility + Powder Room | 4,242 sq.ft. | ₹11.80 Cr* onwards | View Plan |
| 4 BHK + Puja + Utility + Powder Room | 5,559 sq.ft. | ₹15.45 Cr* onwards | View Plan |
Payment Plans
Payment Plan
| Payment Stage / Milestone | Payment Due |
|---|---|
| PAYMENT PLAN (CONSTRUCTION LINKED) | Total 100% |
| On booking | ₹21 Lakhs |
| On allotment | 10% (less booking amount) |
| Within 90 days of allotment | 15% |
| On completion of 10th floor / 24 months (whichever is later) | 15% |
| On completion of superstructure / 36 months (whichever is later) | 15% |
| On application of Occupancy Certificate (OC) / 42 months | 20% |
| On offer of possession | 25% |
Master Plan
Project Location
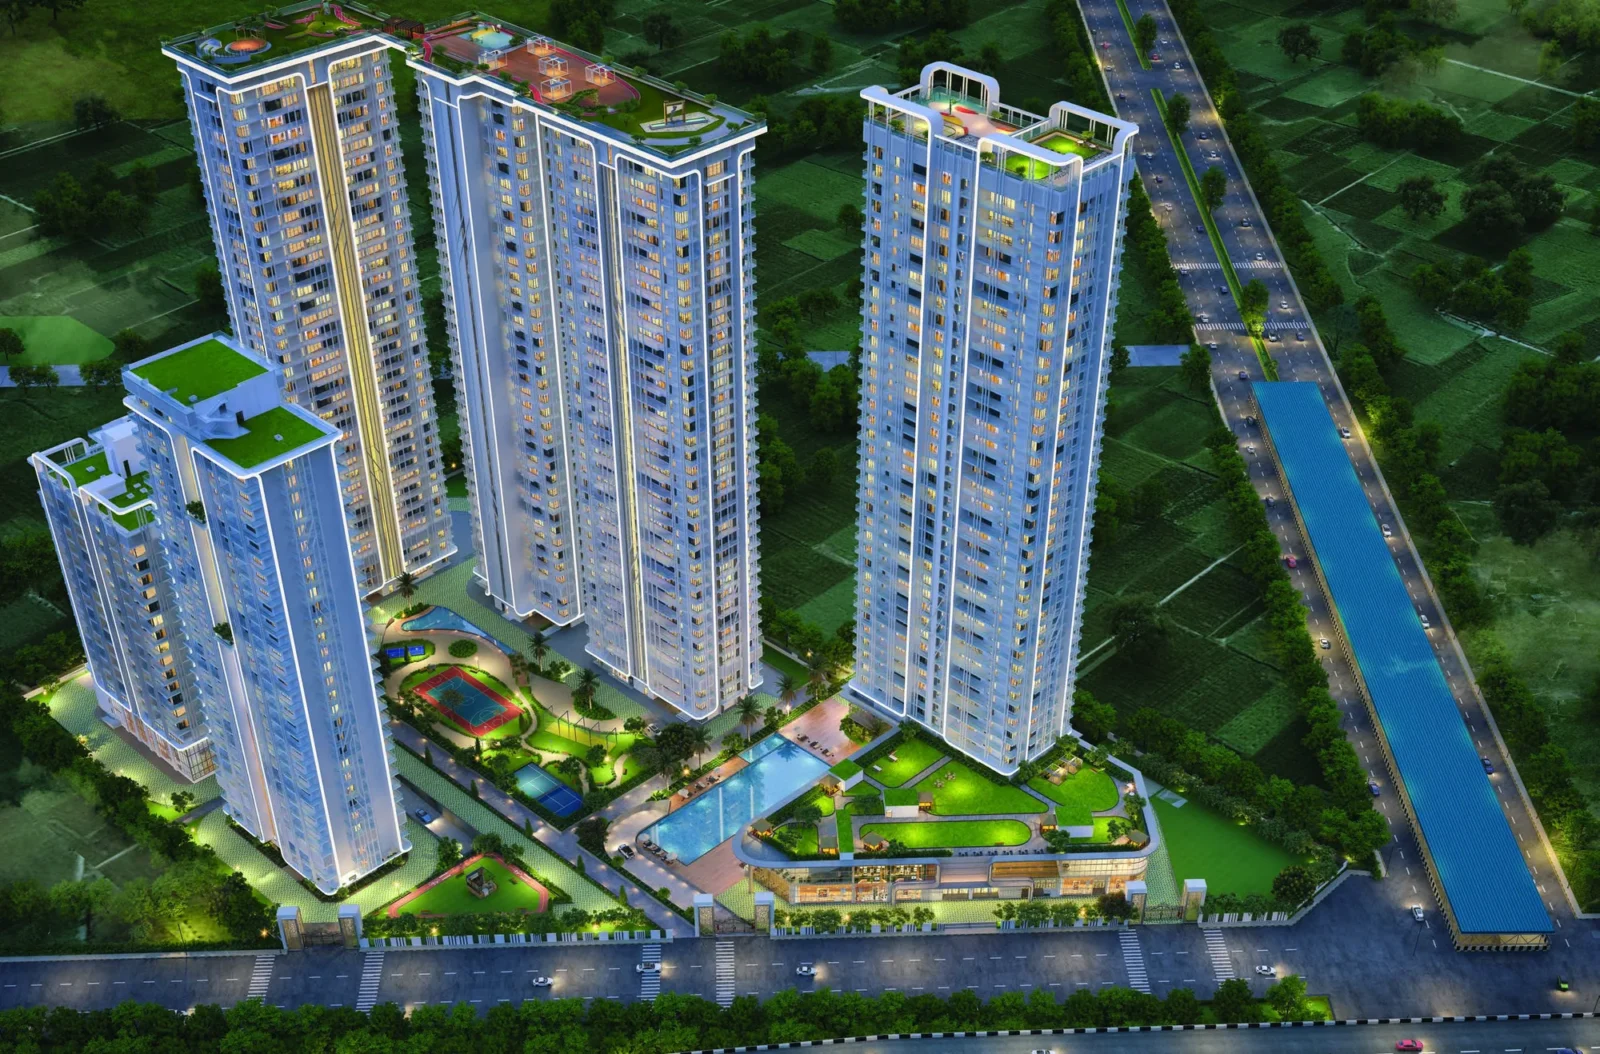
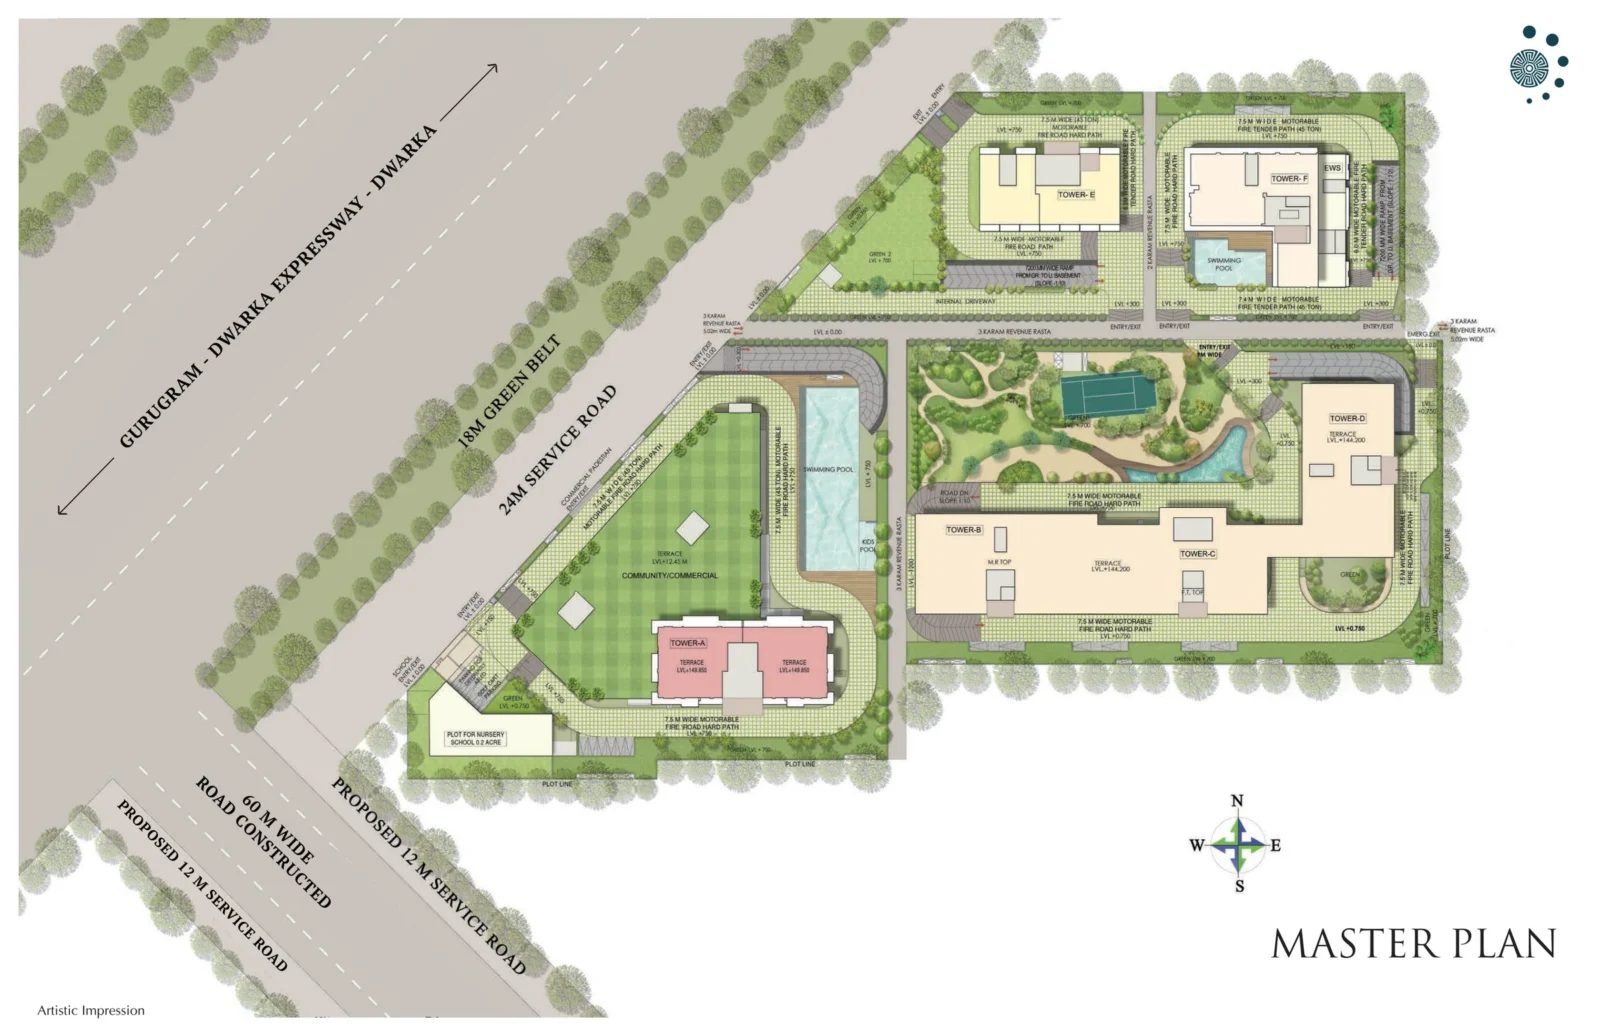
Central Park Delphine is in Sector 104 on Dwarka Expressway, Gurugram (Dhanwapur village), with direct access to the expressway for quick travel to Delhi, IGI Airport and Gurugram's business districts. The site faces an 18 m green belt and 24 m service road along the Gurugram–Dwarka Expressway, with a 60 m wide road on another side.
Connectivity
- Direct access to Dwarka Expressway
- Quick drive to Delhi and IGI Airport
- Yashobhoomi (IICC) convention centre a short drive away
Education
- DPS and GEMS International schools
- Amity and Sushant universities
Healthcare
- Medanta, Max and Manipal hospitals
Hospitality & Entertainment
- The Leela Ambience, Taj Vivanta and ITC Grand Bharat
- Ambience Mall
As per developer brochure; distances not given.
Location Map

Google Map
Frequently Asked Questions
Where is Central Park Delphine located?
Is the project RERA registered?
What unit types are available and at what price?
What is the payment plan?
How many towers are there?
Are the studios and 1 BHK homes furnished?
What amenities does Delphine offer?
Project Amenities
Club & Wellness
- Clubhouse
- Swimming Pool
- Kids Pool
- Gymnasium
- Yoga / Meditation Area
- Spa / Sauna
- Multipurpose Hall
- Restaurant / Cafe
- Indoor Games
- Card Room
- Billiards / Pool Table
- Library / Reading Room
- Mini Theatre
- Co-working Space
- Jacuzzi
Sports
- Lawn Tennis Court
Outdoor & Community
- Landscaped Gardens
- Kids Play Area
- Pet Park
Safety & Convenience
- 24x7 Security
- EV Charging
- Convenience Store
Additional Amenities
- Bespoke clubhouse
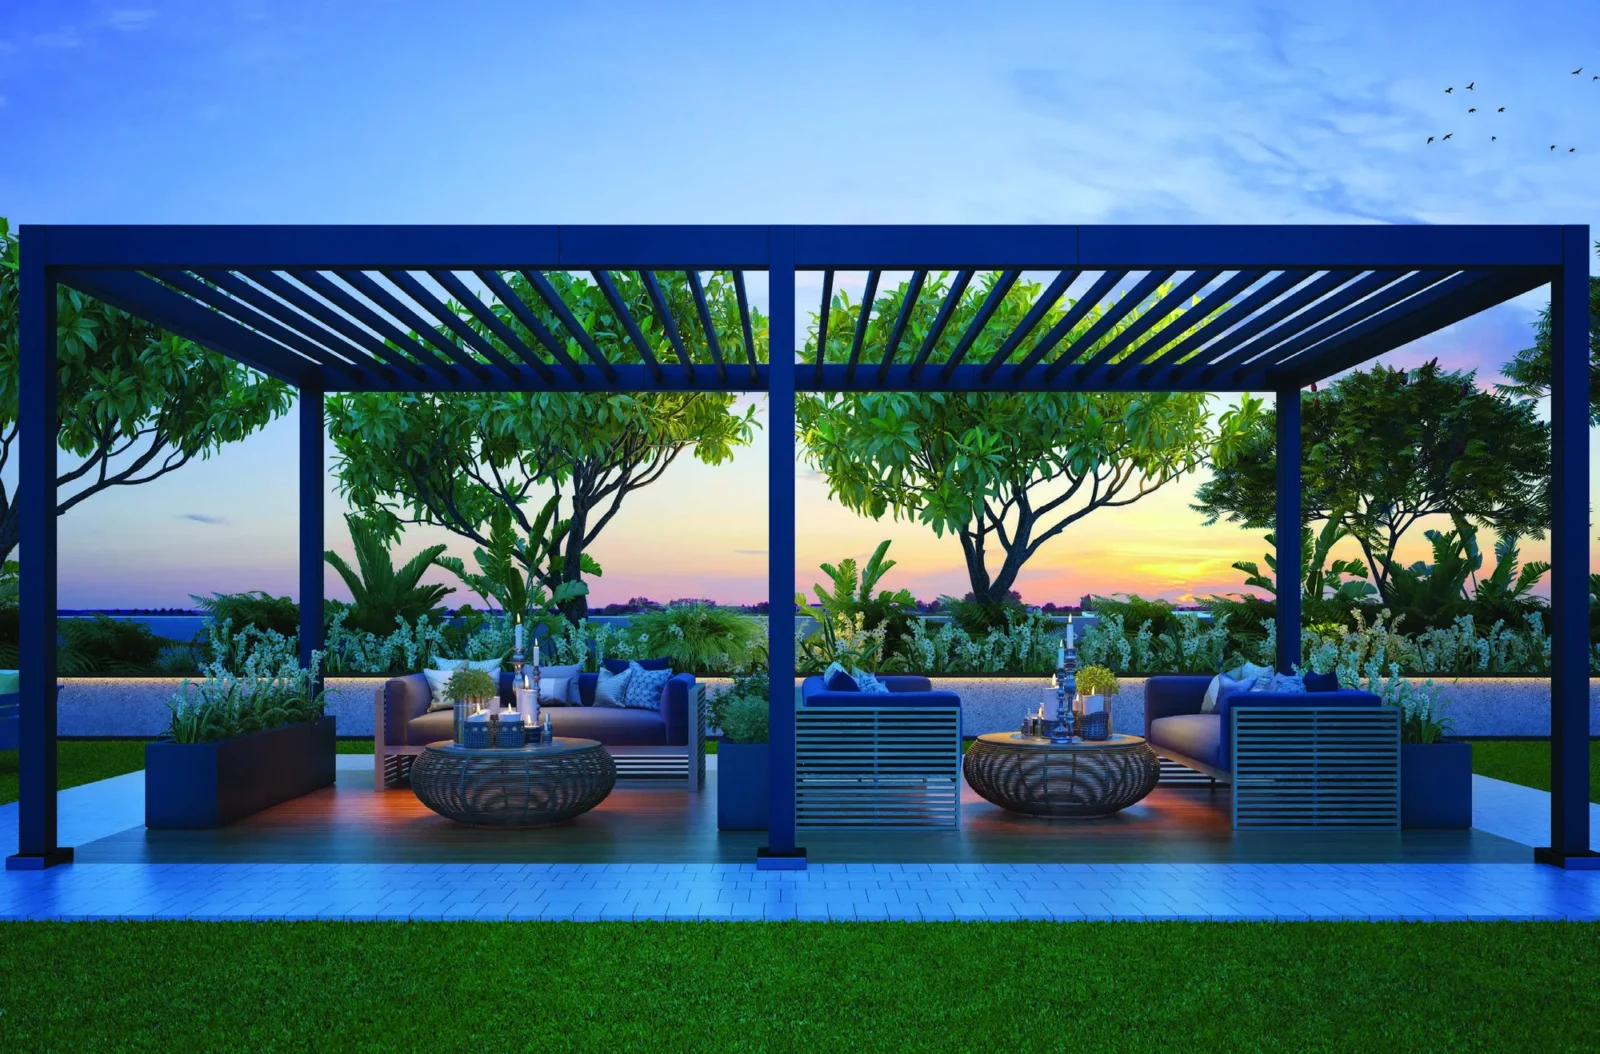
- Sky Island Deck
- Outdoor pool & jacuzzi pool
- Zen garden & meditation centre
- Gym / Pilates studio
- Health café counter with gym access
- Juice bar
- Bowling alley
- Karaoke room
- Chess room
- Box cricket
- Aqua & terra park
- Restaurants and bar
- Library & tea bar
- Laundry services
- Specially-abled common spaces
- Entrance lobby and lounge
- Private lift lobby
- Capsule (panoramic) lift
- Business centre & meeting room
- Panic button in residence
- Home automation with Alexa integration
- On-site retail / convenience store
- Air pollution control systems & water canons
- Vehicle-free zone
- Observatory
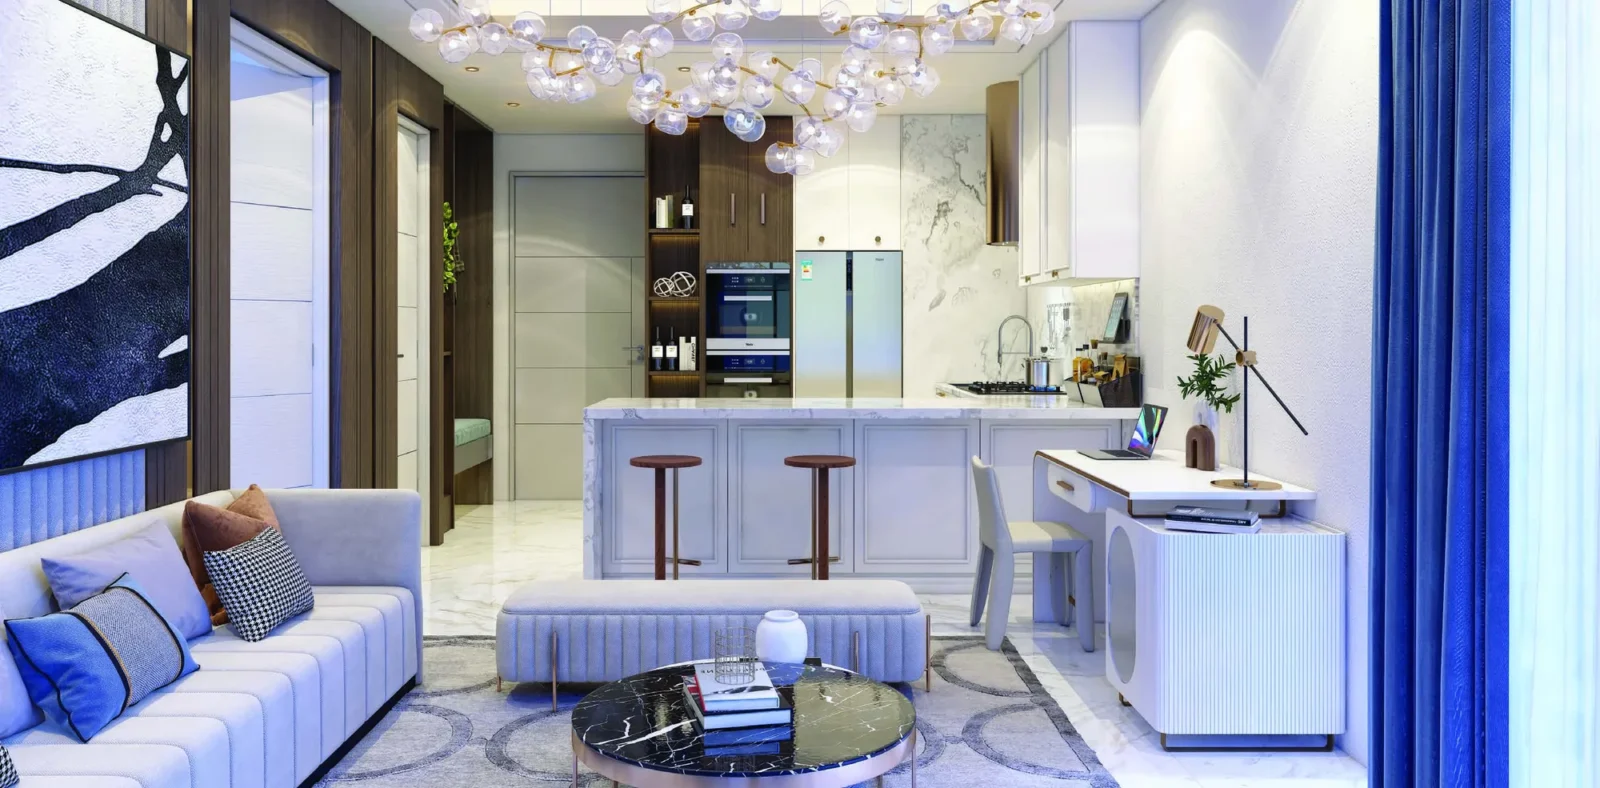
- Fully furnished, fully serviced studios & 1 bed residences (Towers E & F)
- 1 bed residences with private jacuzzi
- Plot for nursery school
General Flat Specifications
Living, Dining & Passage
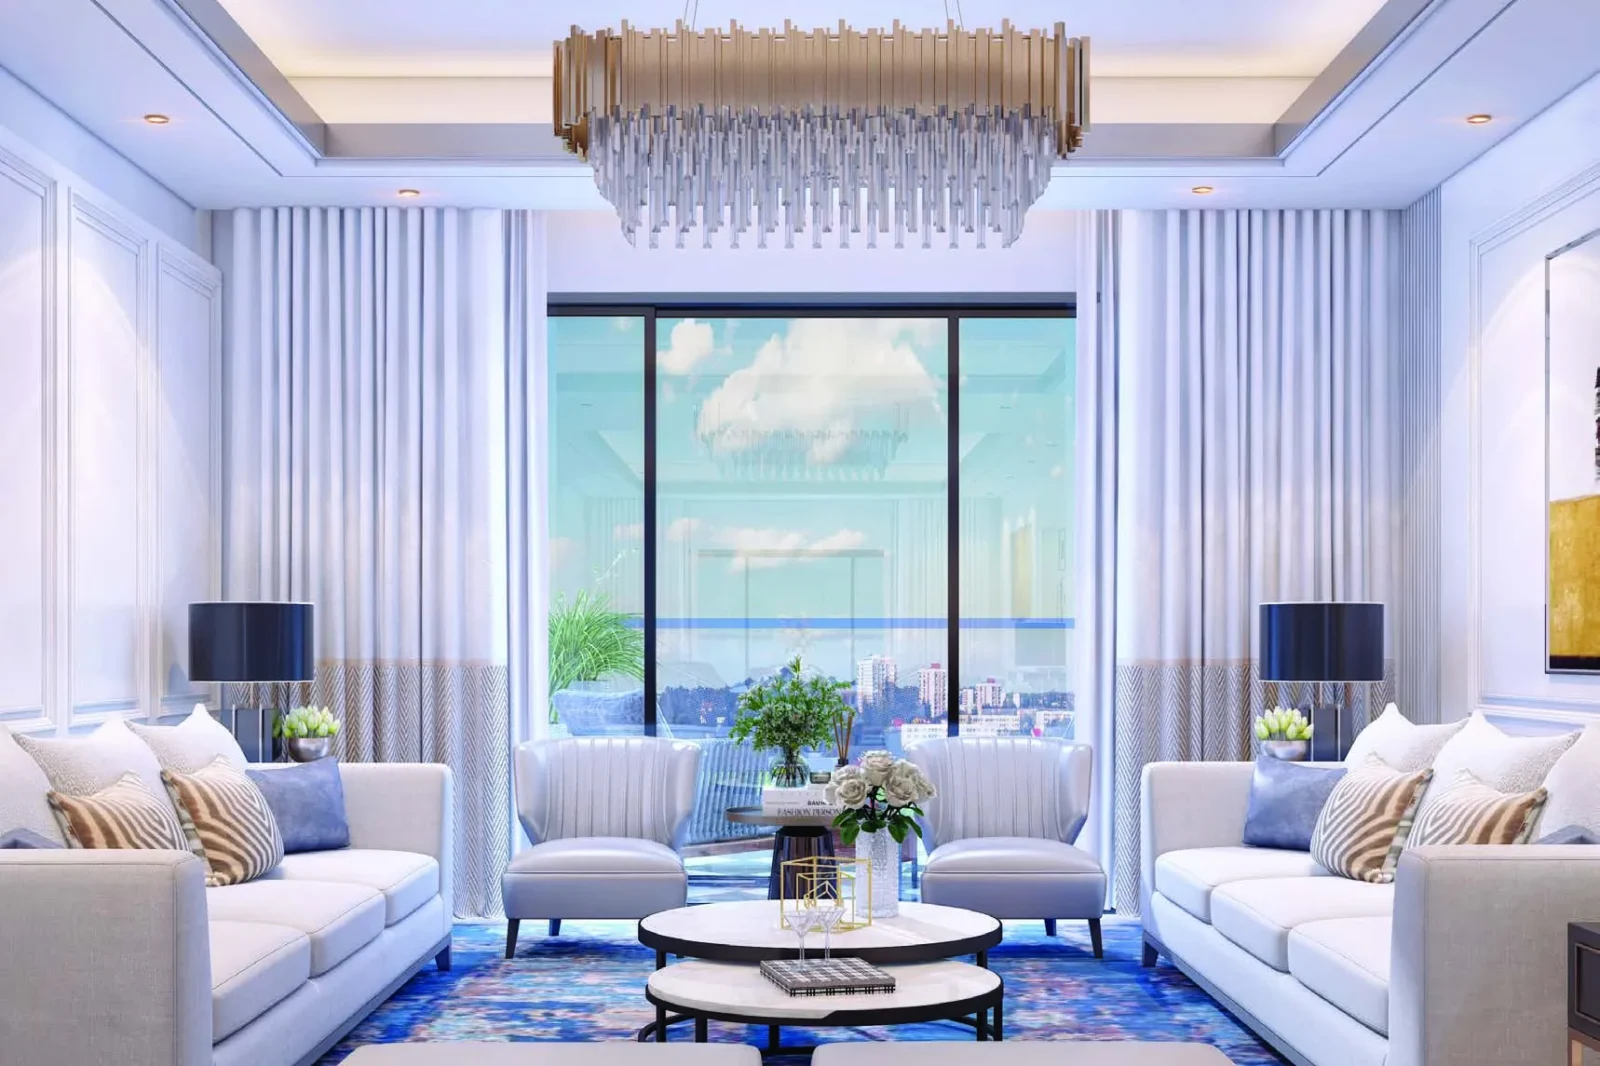
Entrance lobby & living: Italian marble flooring, plastic emulsion paint, POP false ceiling, polished door frame & shutter. Windows: uPVC / aluminium double glazed units with toughened glass.
Bedrooms
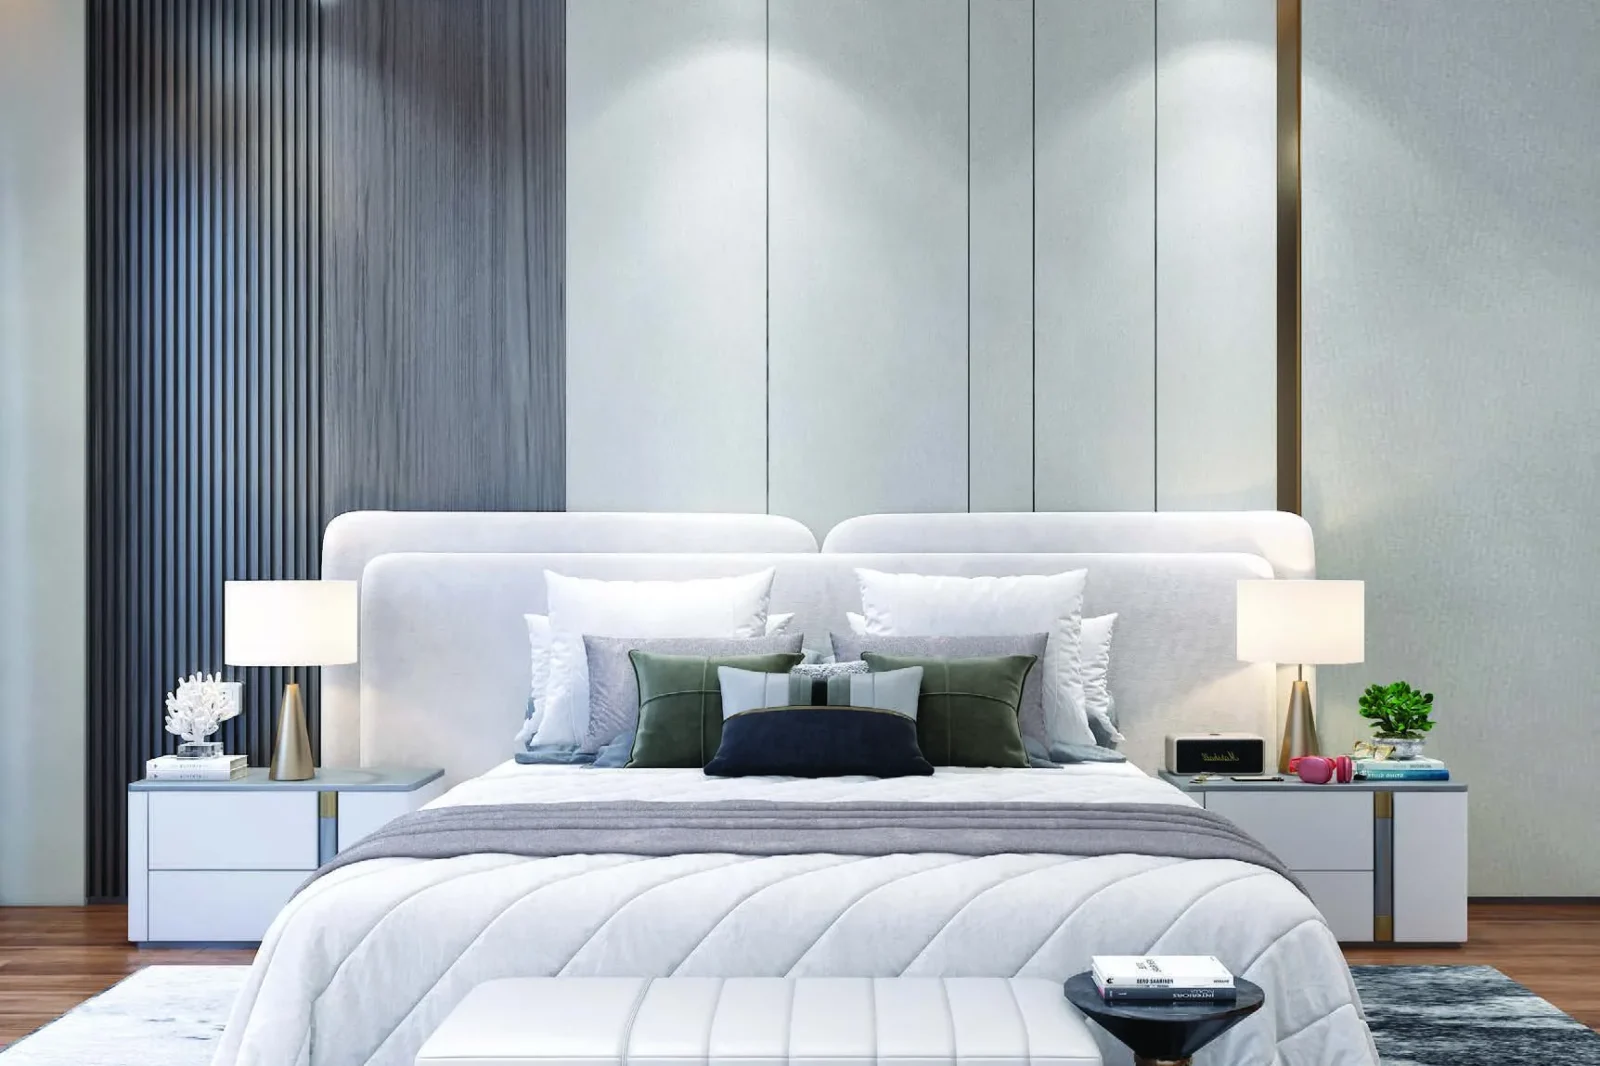
Italian marble flooring, plastic emulsion paint, POP false ceiling, polished door frame & shutter, uPVC / aluminium DGU windows with toughened glass.
Kitchen
Italian marble flooring, 2 ft high marble dado with emulsion paint above, premium countertop, premium modular kitchen with under and over counter cabinets. Equipped with washing machine, refrigerator, dishwasher, microwave, chimney, hob and geyser.
Washrooms
Marble dado up to ceiling, Italian marble flooring, POP false ceiling, vanity with counter, shower cubicle, bathtub in master bedroom, premium sanitary fittings.
Air Conditioning
Air conditioning units of adequate capacity with VRV/VRF.
Doors & Windows
Polished door frames & shutters, premium digital lock on the main door, uPVC / aluminium double glazed windows with toughened glass. Balconies: anti-skid tiles, toughened glass railing with handrail.
Others
Modular switches, LED lights, copper wiring, exhaust in toilets. Multi-tier security with CCTV and access in lift lobby. High-speed lifts (Mitsubishi / Fujitec / Hitachi / OTIS / KONE or equivalent). Video door phone, home automation with Alexa integration, centralised music in common areas, balcony doors with mosquito mesh. Covered car parking.