
Smartworld One DXP
Gallery





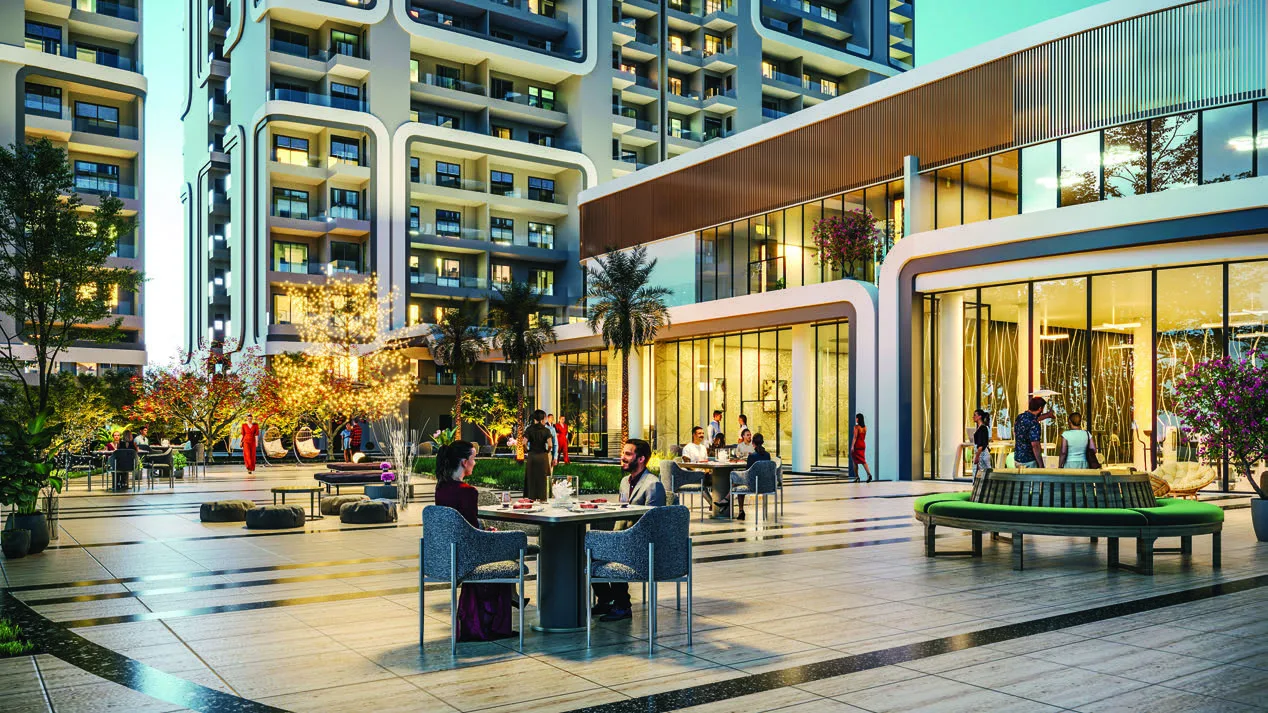

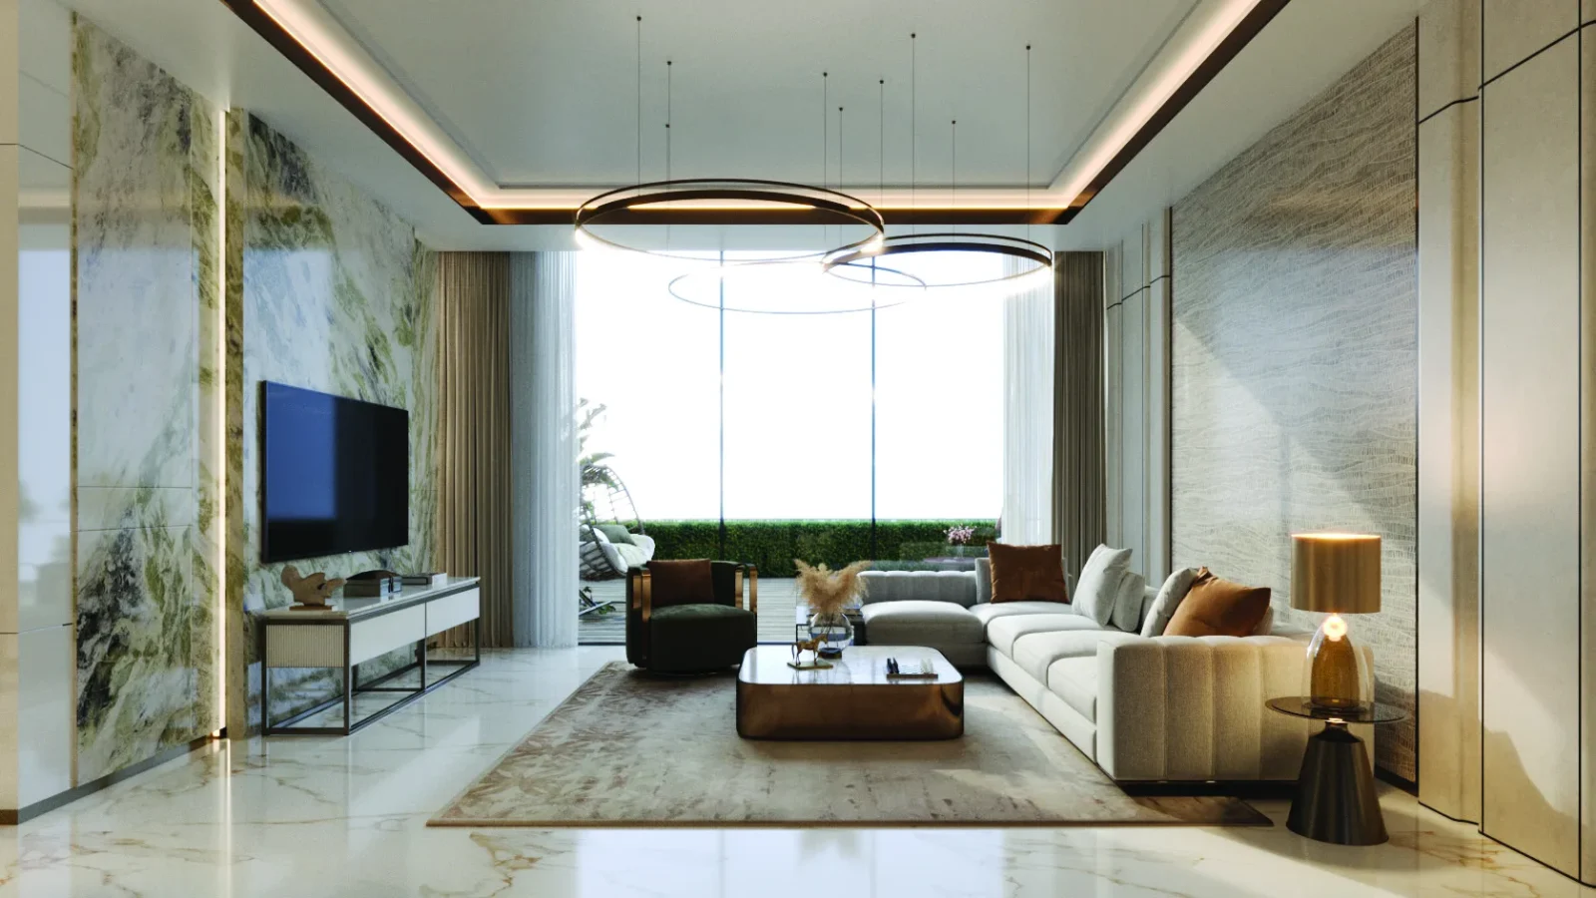
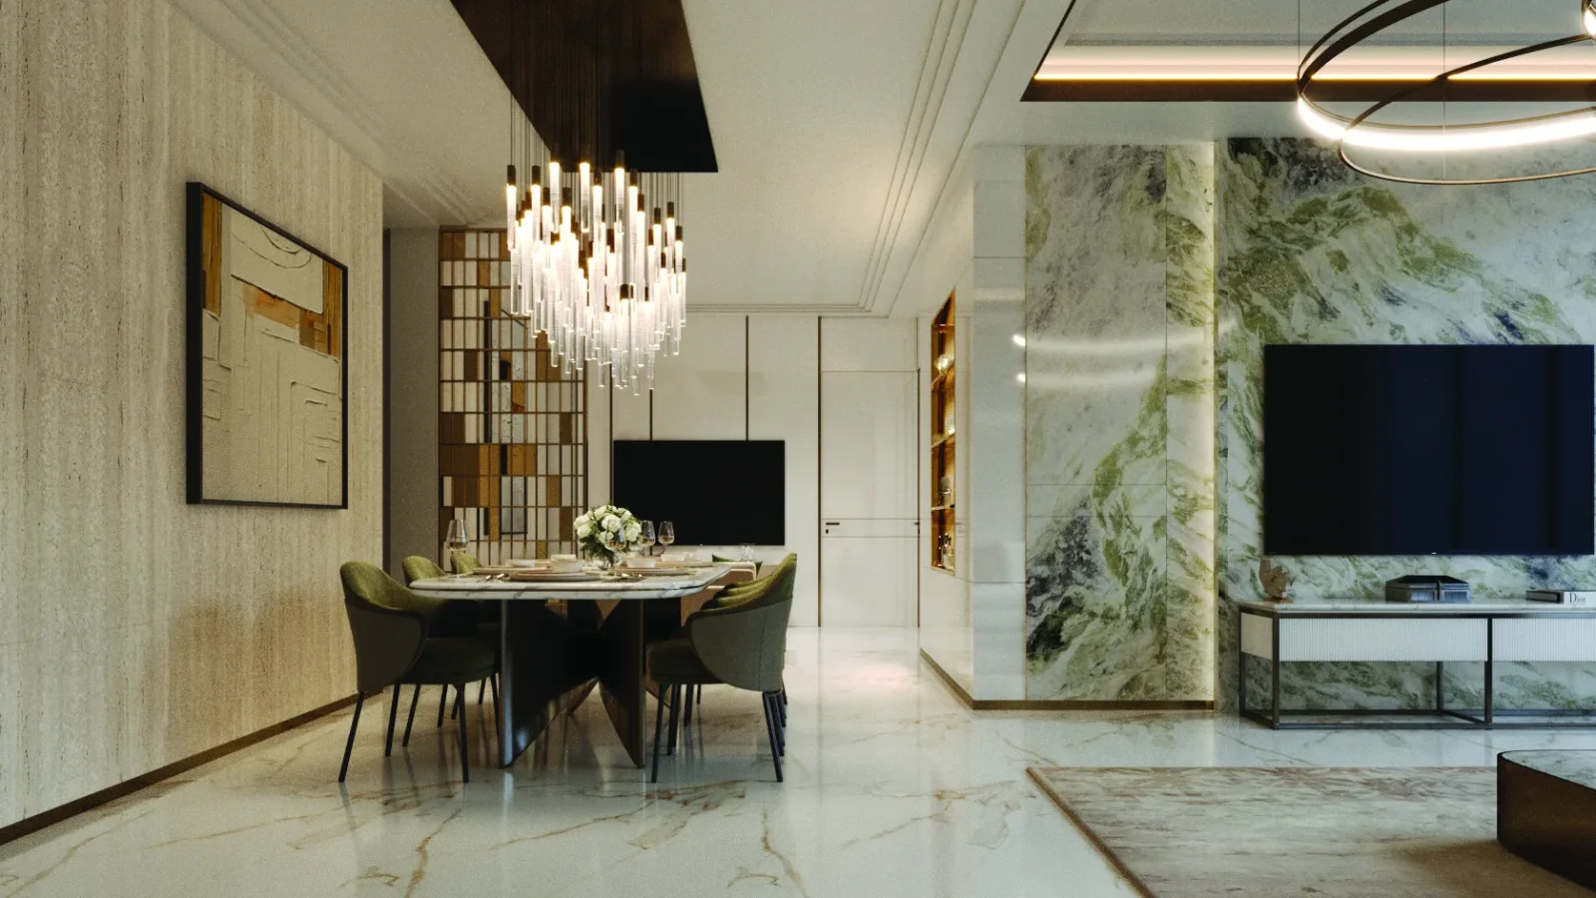

Project Details
Developer:
Smartworld Developers
Location:
Dwarka Expressway
Property Type:
Apartment, Penthouse
Configuration:
3.5 & 4.5 BHK Deck Homes and Penthouses
Starting Price:
₹4.90 Cr onwards*
Project Land Size:
Approx. 16 Acres
RERA Number:
RC/REP/HARERA/GGM/645/377/2022/120 + 1 more phase
Project Status:
New Launch
Project Price List
| Configuration / Unit Type | Area / Size | Price | Floor Plan |
|---|---|---|---|
| 3.5 BHK + Utility – Deck | 2,450 sq.ft. | ₹4.90 Cr* | View Plan |
| 3.5 BHK + Utility – XL Deck | 2,503 sq.ft. | ₹5.01 Cr* | View Plan |
| 3.5 BHK + Utility – XXL Deck | 2,585 sq.ft. | ₹5.17 Cr* | View Plan |
| 4.5 BHK + Utility – Deck 3 (Type 11) | 3,006 sq.ft. | ₹6.01 Cr* | View Plan |
| 4.5 BHK + Utility – Deck | 3,055 sq.ft. | ₹6.11 Cr* | View Plan |
| 4.5 BHK + Utility – XL Deck | 3,150 sq.ft. | ₹6.30 Cr* | View Plan |
| 4.5 BHK + Utility – XXL Deck | 3,203 sq.ft. | ₹6.41 Cr* | View Plan |
| Penthouse 2 | 7,313 sq.ft. | ₹14.63 Cr* | View Plan |
| Penthouse 1 | 7,827 sq.ft. | ₹15.65 Cr* | View Plan |
Prices worked out at ₹20,000 per sq.ft. of saleable area (indicative). Deck PLC may apply on some units. Possession charges (₹200 per sq.ft.), GST, stamp duty and other government charges are extra.
Payment Plans
Payment Plan
| Payment Stage / Milestone | Payment Due |
|---|---|
| PAYMENT PLAN 25:65:10 | Total 100% |
| On booking | ₹10 Lakh (part of the first 10%) |
| Within 30 days of booking | 10% (less booking amount) |
| Within 60 days of booking | 15% |
| On application of OC | 65% |
| On notice of offer of possession | 10% |
Percentages are of TCV. Post-dated cheques are required for the 30 and 60-day instalments. Milestones are counted from the first cheque banking date.
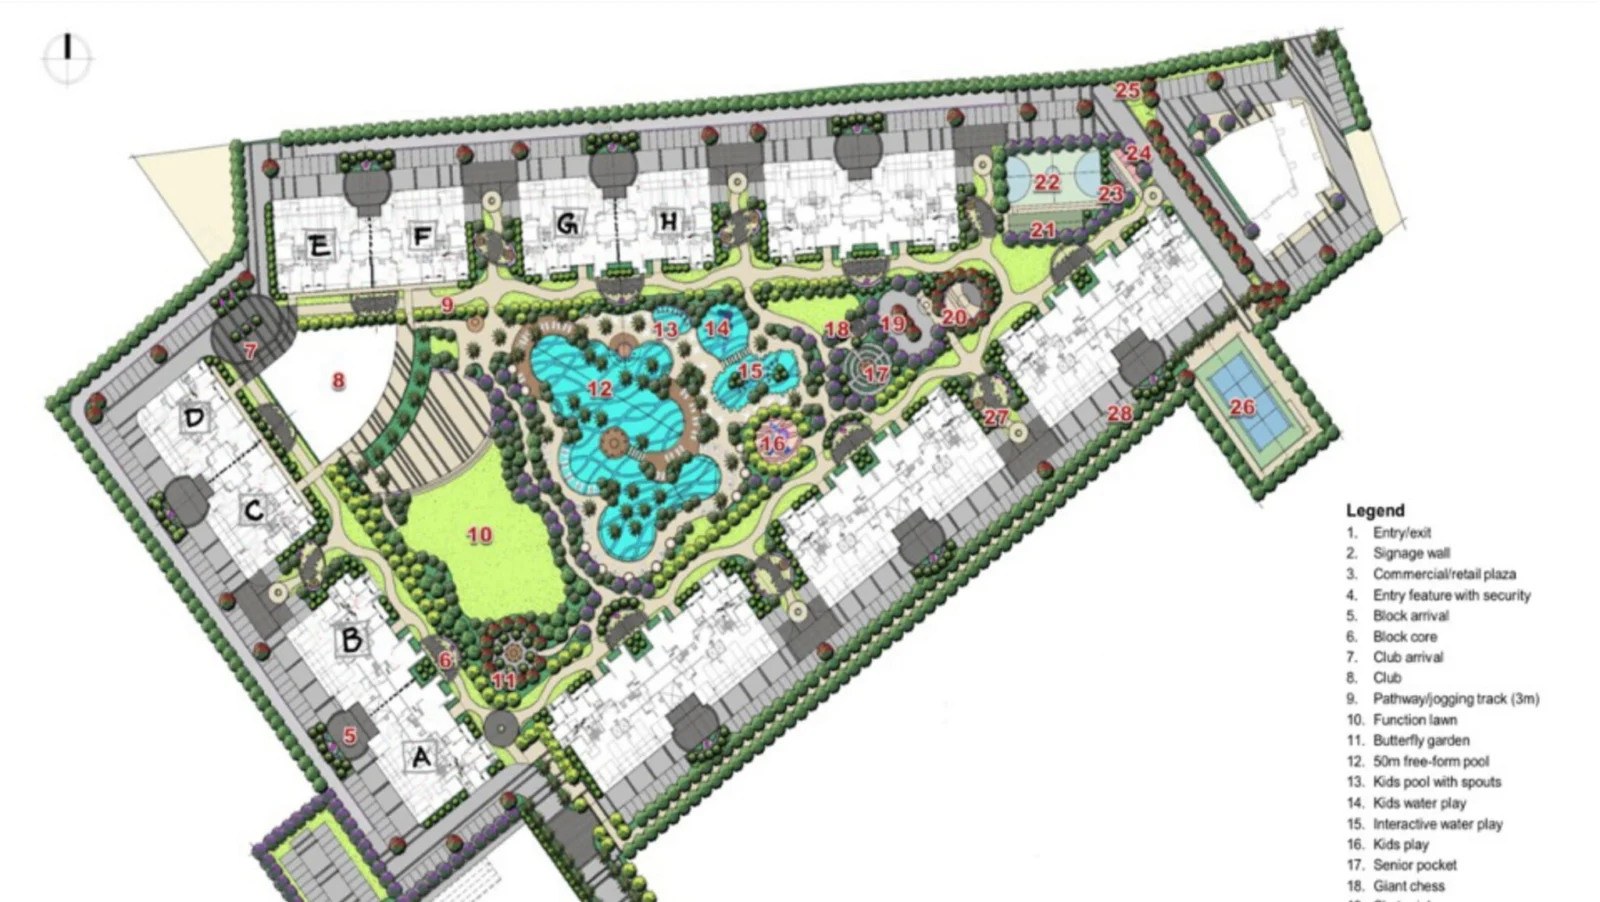
Master Plan
Project Location
Smartworld One DXP is in Sector 113, the first address on the Dwarka Expressway, within Smart City Delhi Airport, between Delhi and Gurugram. Travel times below are from Google Maps as given in the developer's brochure.
Connectivity
- Yashobhoomi (IICC), Asia's largest convention and exhibition centre: 3 min
- Diplomatic Enclave II: 5 min
- IGI Airport: 7 min
- Delhi's largest transportation hub: 7 min
- Integrated sports complex: 15 min
- South Delhi: 20 min
Location Map
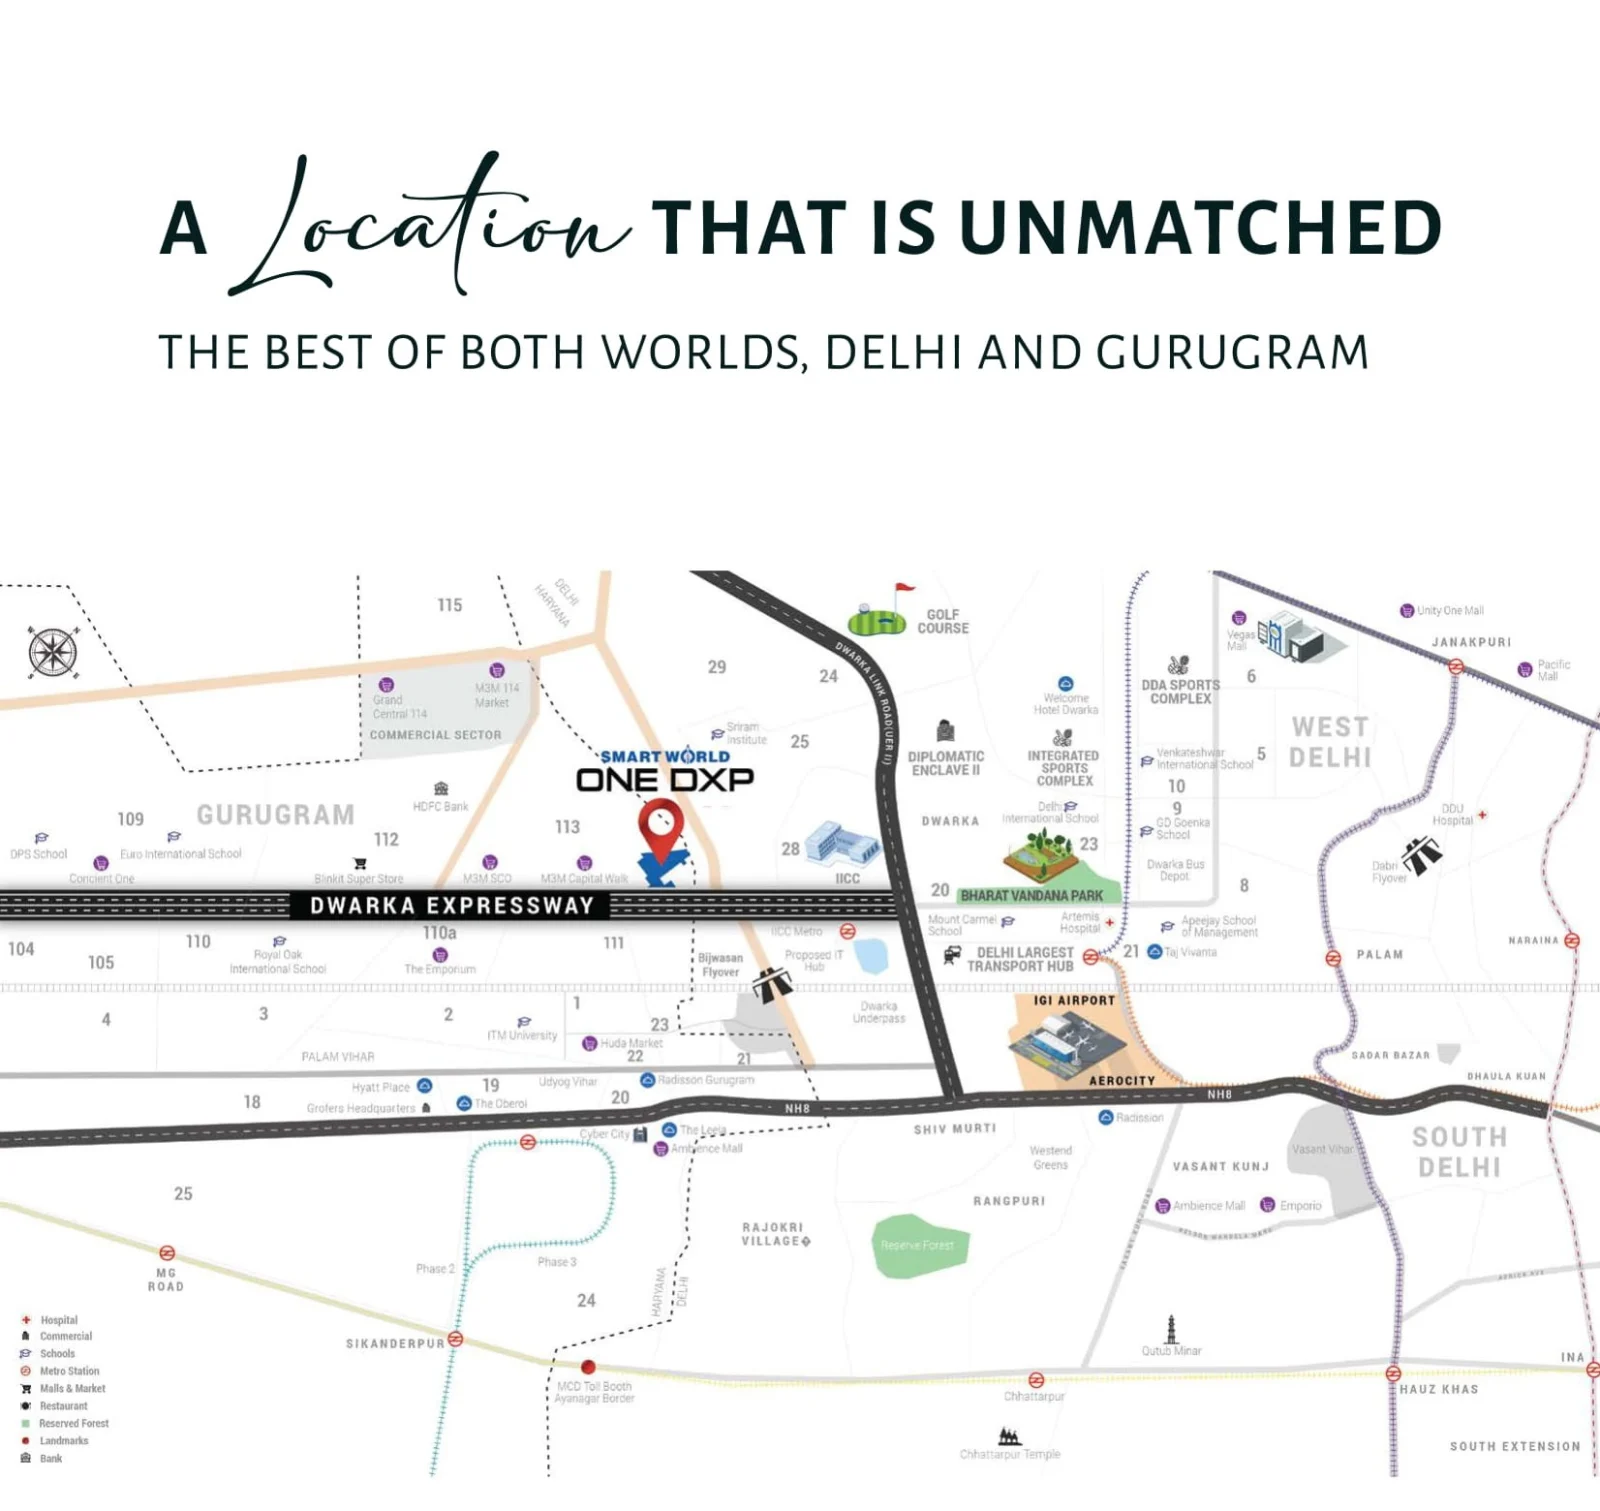
Google Map
Frequently Asked Questions
Where is Smartworld One DXP located?
Sector 113, Dwarka Expressway, Gurugram, in Smart City Delhi Airport, about 7 minutes from IGI Airport.
Is the project RERA registered?
Yes. Phase 1: RC/REP/HARERA/GGM/645/377/2022/120 dated 13.12.2022. Phase 2: RC/REP/HARERA/GGM/842/574/2024/69 dated 24.06.2024. The promoter is Nourish Developers Pvt. Ltd.
Which homes are available?
3.5 BHK + utility deck homes of 2,450 to 2,585 sq.ft., 4.5 BHK + utility deck homes of 3,006 to 3,203 sq.ft., and penthouses of 7,313 and 7,827 sq.ft.
What is the price?
From about ₹4.90 Cr for the 3.5 BHK (2,450 sq.ft.) and ₹6.01–6.41 Cr for the 4.5 BHK, up to ₹14.63–15.65 Cr for the penthouses, at ₹20,000 per sq.ft. (indicative). GST and other charges are extra.
What is the payment plan?
25:65:10. ₹10 lakh on booking, 10% within 30 days (less booking), 15% within 60 days, 65% on OC application and 10% on possession.
Who is the developer?
Smartworld Developers, through Nourish Developers Pvt. Ltd.
Project Amenities
Club & Wellness
- Clubhouse
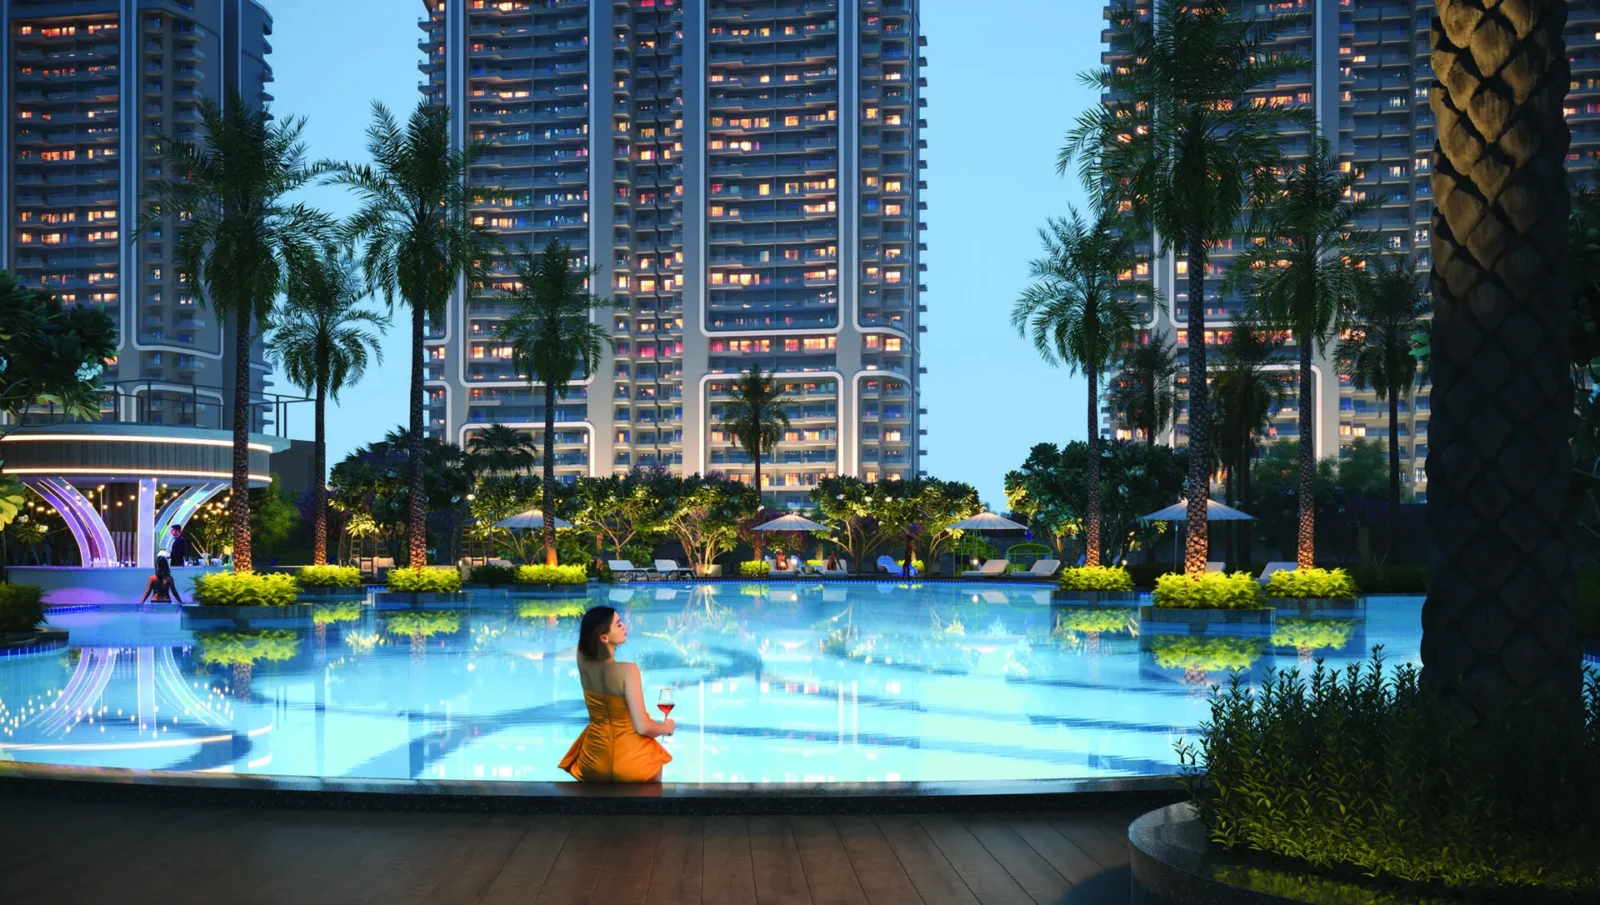
- Swimming Pool
- Kids Pool
- Gymnasium
- Yoga / Meditation Area
- Spa / Sauna
- Restaurant / Cafe
- Co-working Space
Sports
- Jogging Track
Outdoor & Community
- Landscaped Gardens
- Kids Play Area
- Amphitheatre
- Water Features
- Open Air Gym
- Barbecue Area
Safety & Convenience
- 24x7 Security
Additional Amenities
- 1.10 lakh sq.ft. of club facilities: social club, sports club and satellite clubs
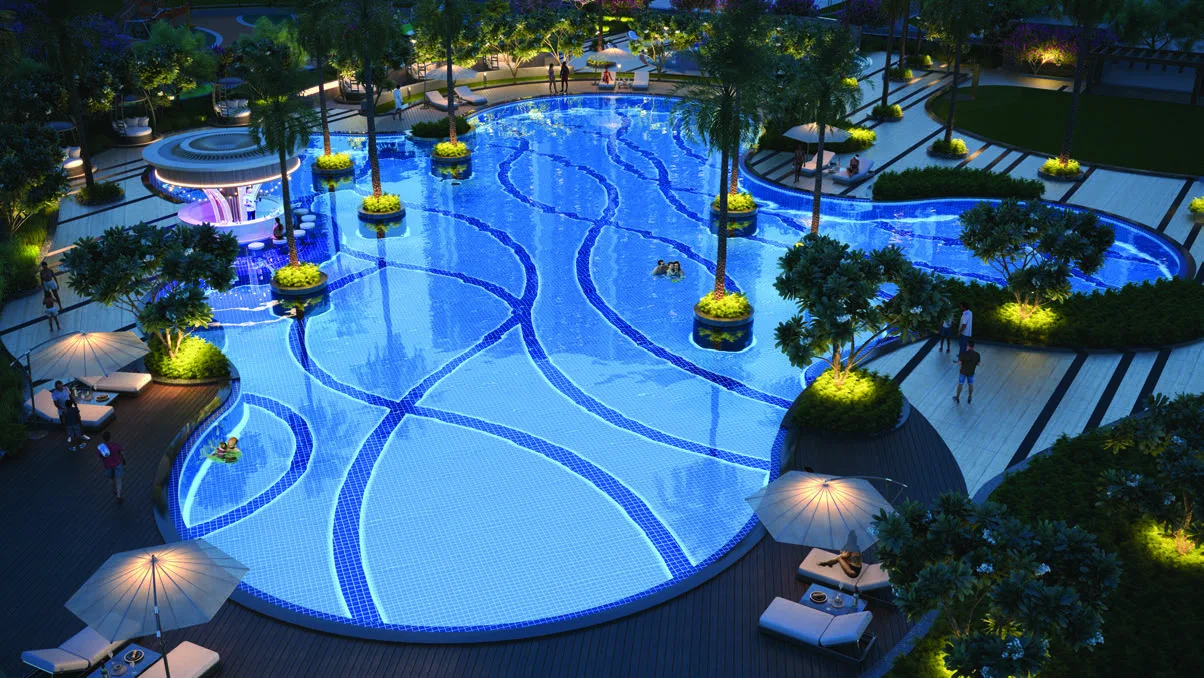
- Tranquil blue lagoons and free-form pool
- Sunken pool bar
- Kids' water play and aqua & terra play areas
- Barbecue zone and chef on call
- Smartworks 24x7 serviced offices
- Meditation cabanas and forest gardens
- Home automation by Schneider
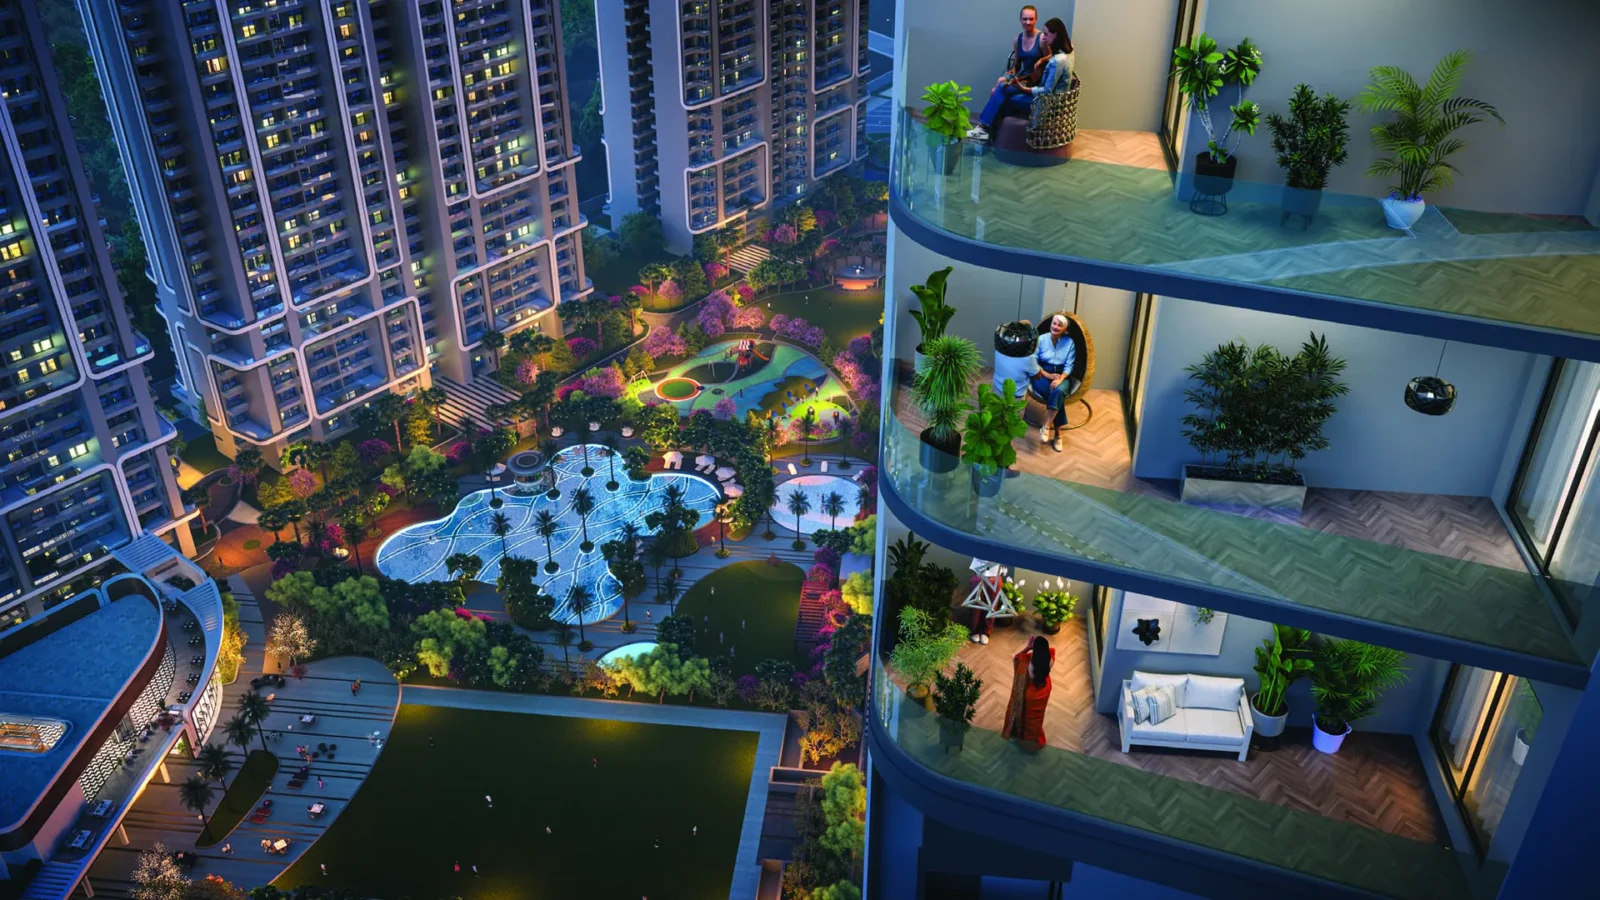
- Large deck homes overlooking the central resort greens
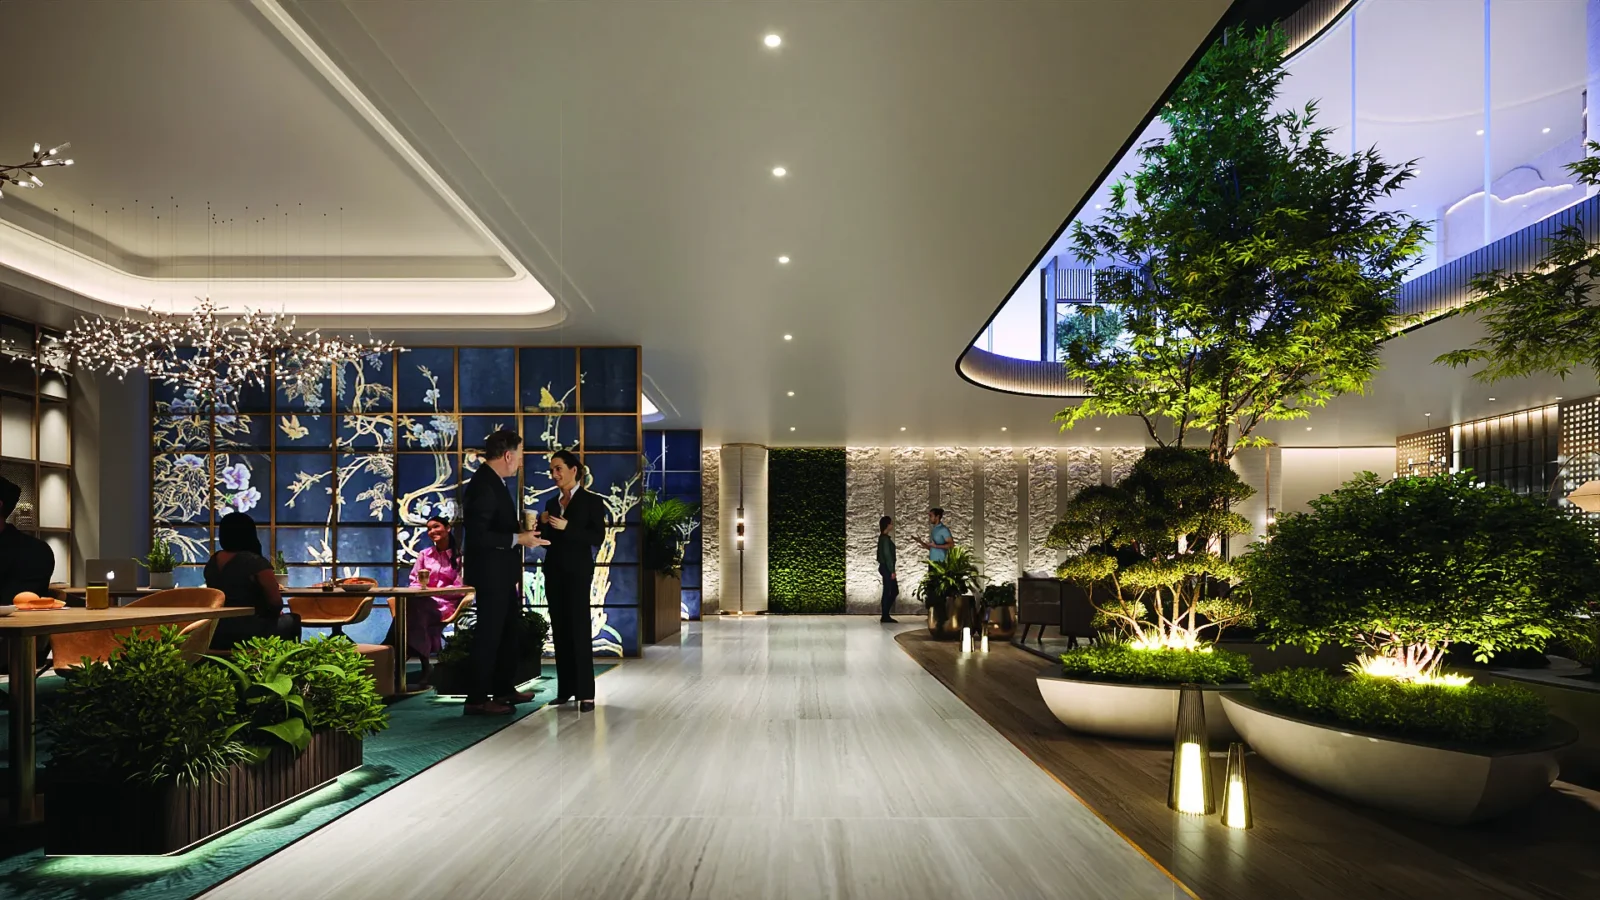
- Imported marble entrance lobby and living room
- Luxury kitchen with white goods
- App-based security monitoring and biometric doors
- Double-glazed windows
General Flat Specifications
Living, Dining & Passage
Imported marble in entrance lobby and living room.
Kitchen
Luxury specification kitchen with white goods.
Doors & Windows
Double-glazed glass windows for noise and heat insulation; biometric doors.
Others
Finger-touch home automation powered by Schneider; large deck balconies.