
Signature Global Titanium SPR
Gallery
Project Details
Master Plan
Project Location
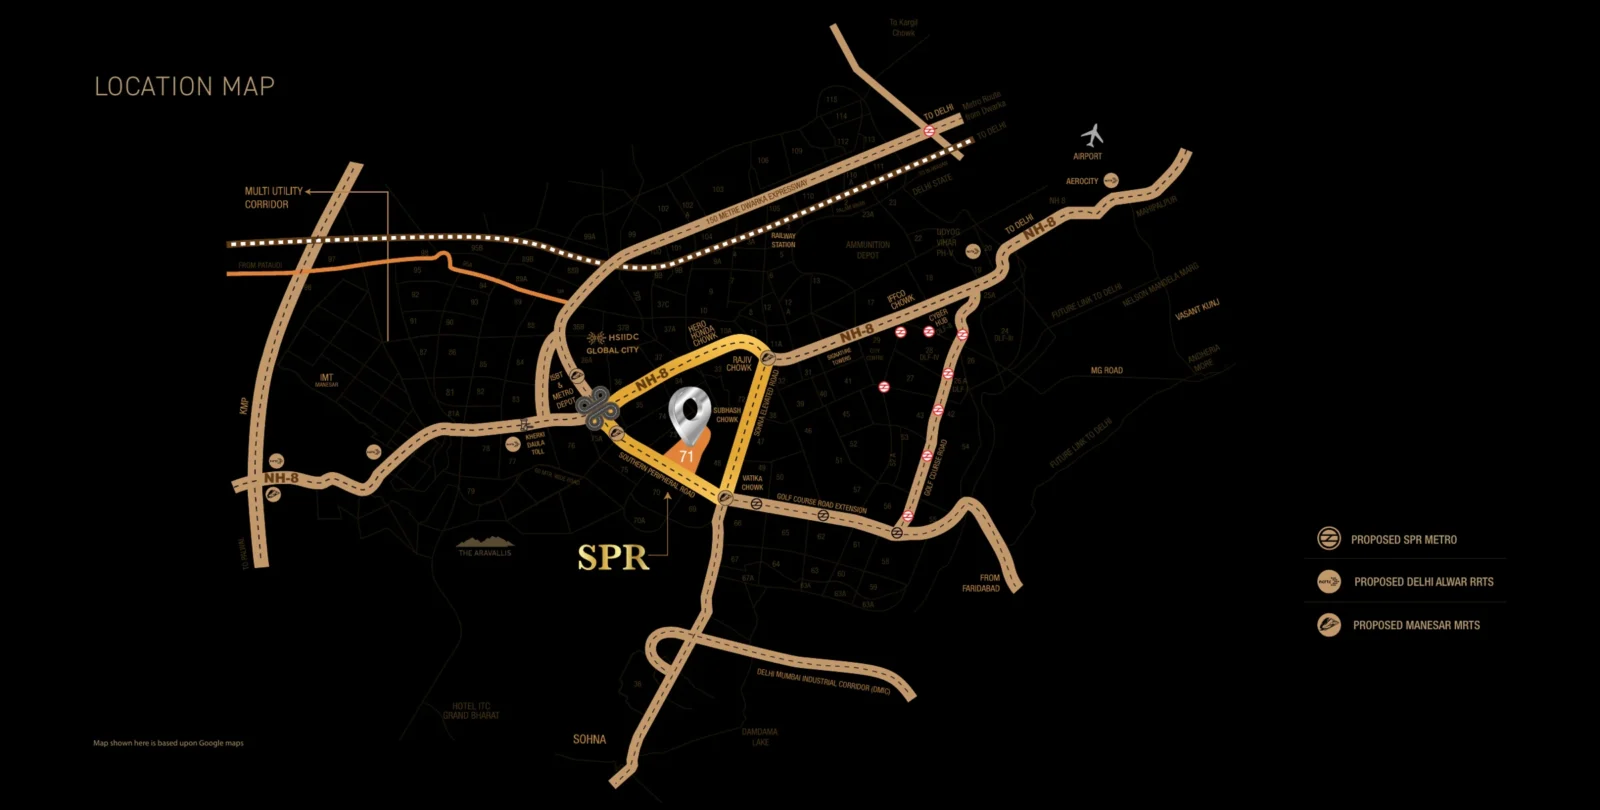
Signature Global Titanium SPR is in Sector 71, Gurugram, on the Southern Peripheral Road (SPR), with quick access to Golf Course Road, Golf Course Extension Road, Sohna Road, NH-48 and the Dwarka Expressway. Distance bands below are from the developer's brochure.
Within 5 km
- Pathways World School
- Heritage Xperiential Learning School
- DPS International Edge
- St. Xavier's High School
- Classic Golf & Country Club
- Badminton Academy by Sportyzo
6–10 km
- Golf Course Road and Sector 55-56 Metro
- Shiv Nadar School
- DLF Golf & Country Club, DoubleTree by Hilton, Galleria Market
- Park Hospital, C K Birla Hospital
11–15 km
- Medanta – The Medicity, Fortis Hospital
- Cyber Hub, Ambience Mall
- Sohna Road
16–25 km
- NH-48
- IGI Airport
Location Map
Google Map
Frequently Asked Questions
Where is Signature Global Titanium SPR located?
Is the project RERA registered?
Which homes are available?
What amenities are there?
Who designed the project?
Who is the developer?
Project Amenities
Club & Wellness
- Clubhouse
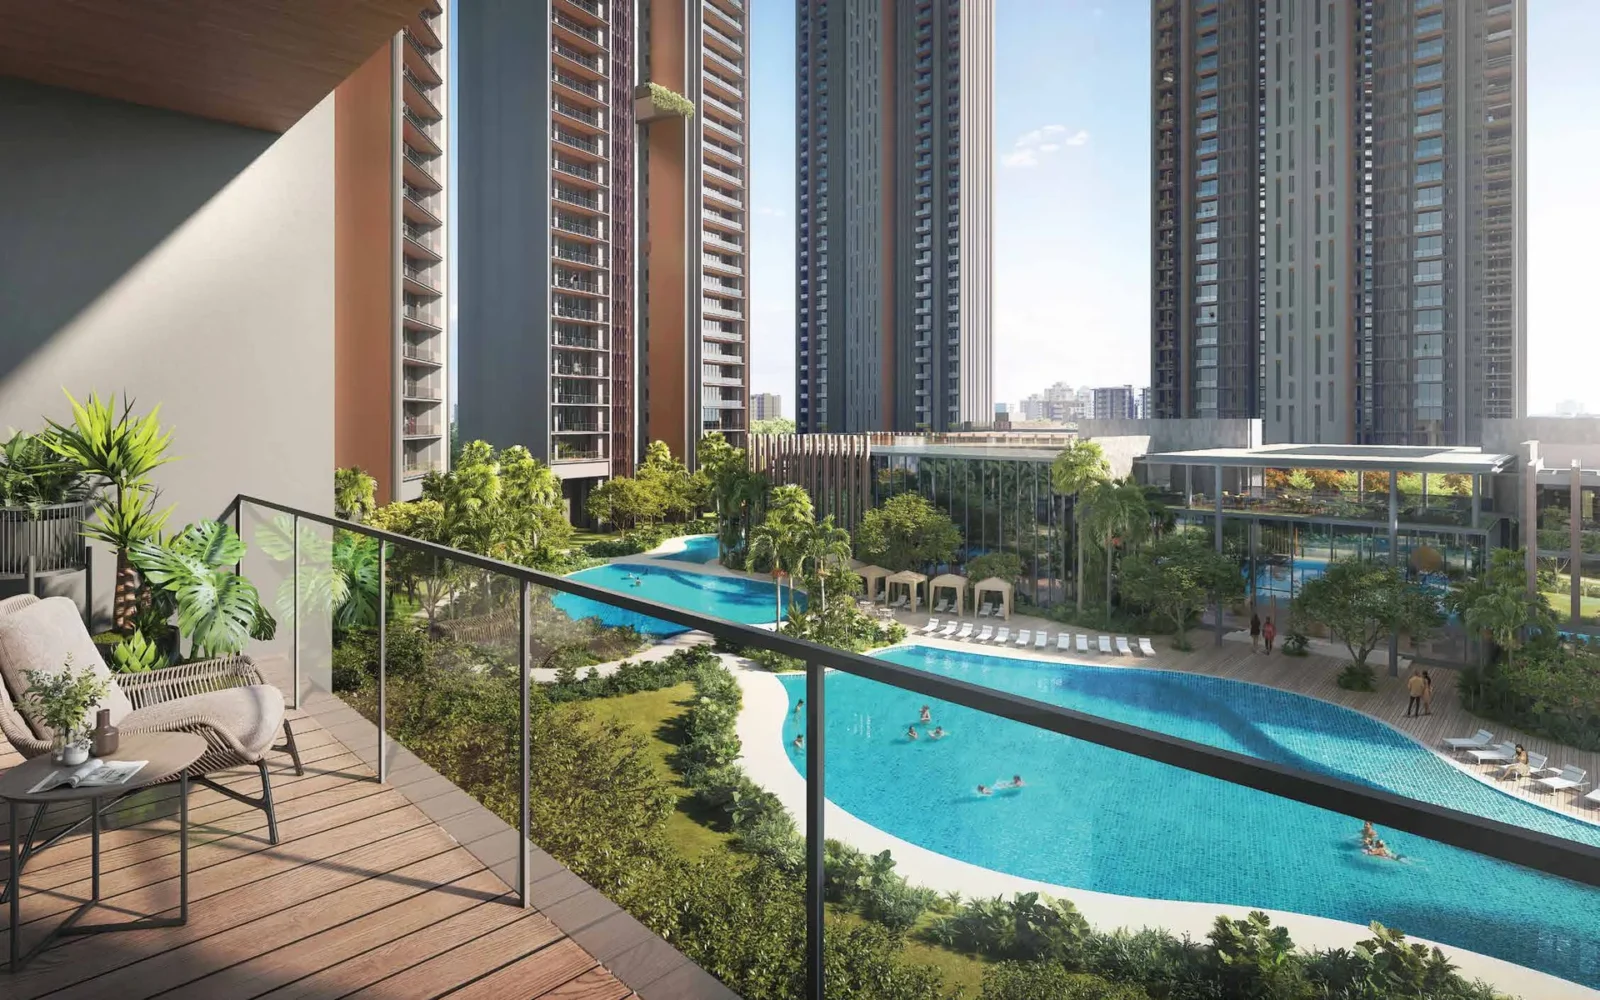
- Swimming Pool
- Kids Pool
- Gymnasium
- Yoga / Meditation Area
- Spa / Sauna
- Multipurpose Hall
- Restaurant / Cafe
- Indoor Games
- Card Room
- Library / Reading Room
- Mini Theatre
- Co-working Space
- Indoor Heated Pool
Sports
- Badminton Court
- Lawn Tennis Court
- Basketball Court
- Cricket Pitch / Practice Nets
- Jogging Track
- Table Tennis
Outdoor & Community
- Landscaped Gardens
- Kids Play Area
- Senior Citizen Area
- Water Features
- Pet Park
- Open Air Gym
- Party Lawn
Safety & Convenience
- Clinic / Healthcare
Green & Sustainability
- Green Certified (IGBC / GRIHA)
Additional Amenities
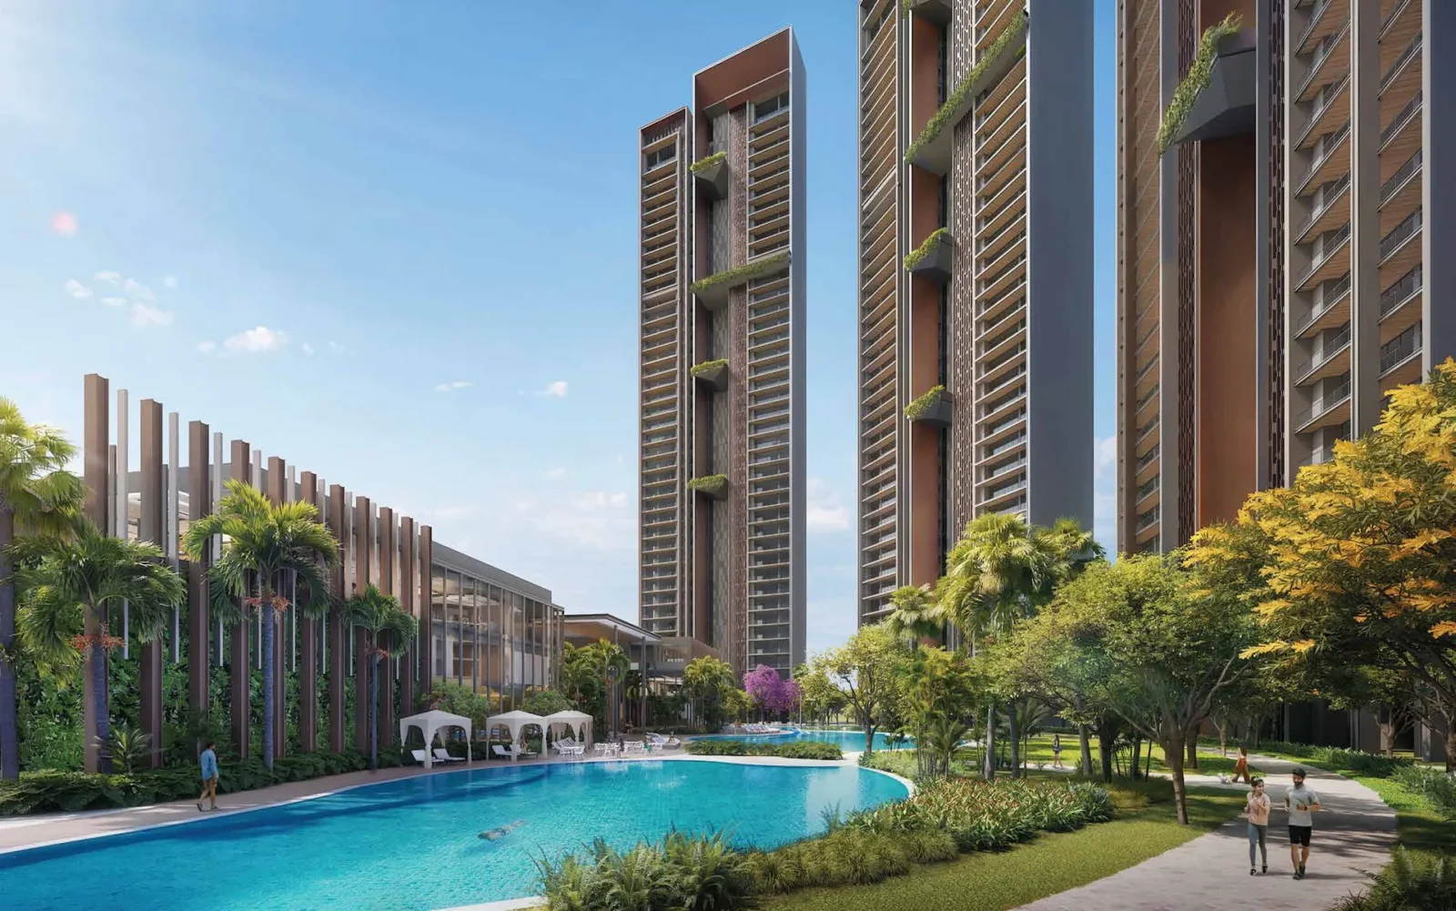
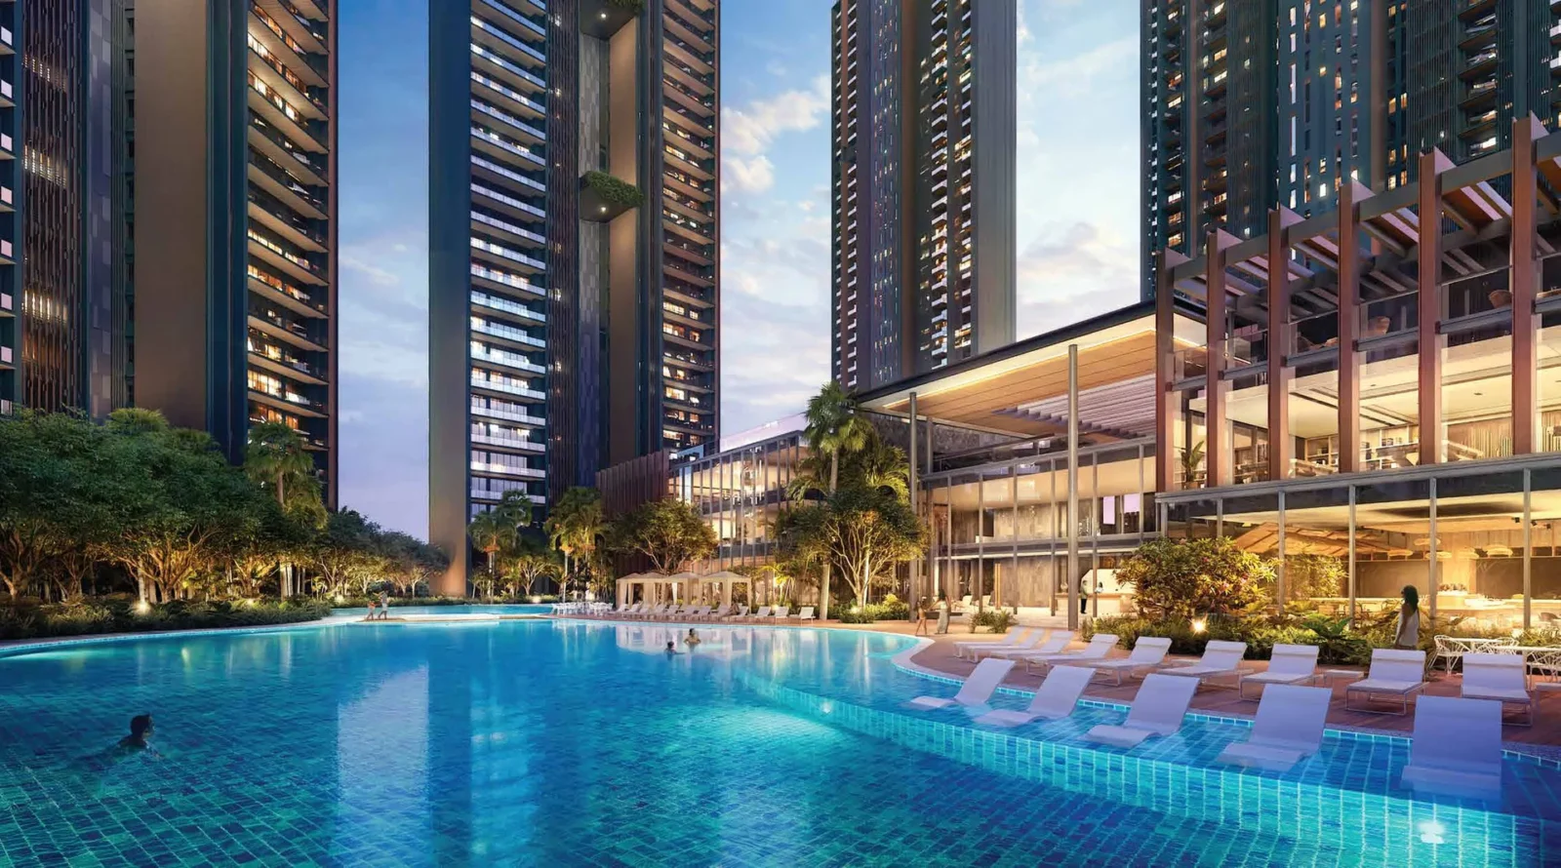
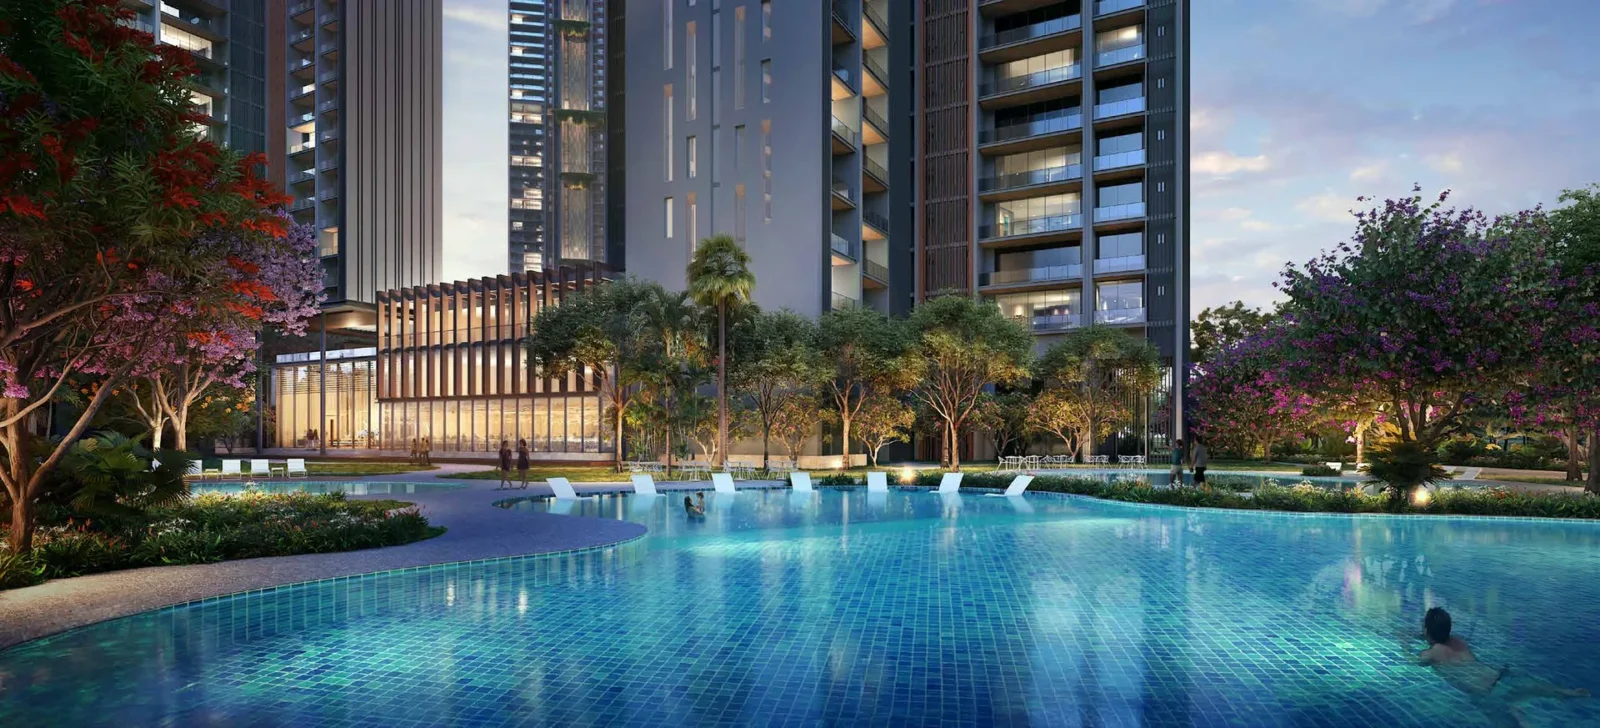
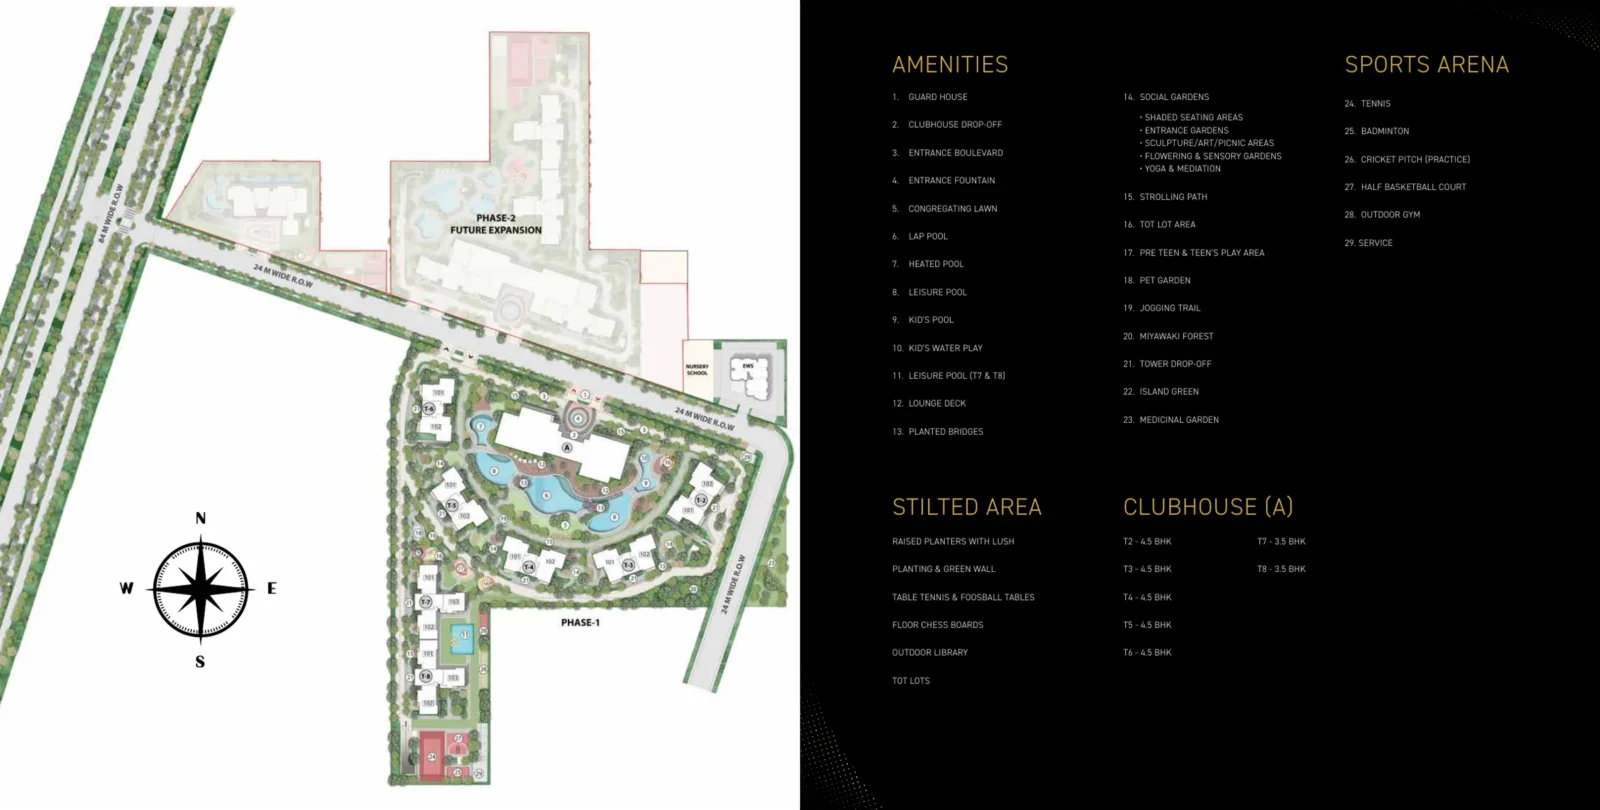
- 7 swimming pools: lap, kids', leisure, heated, lagoon, kids' water play and swimming pool
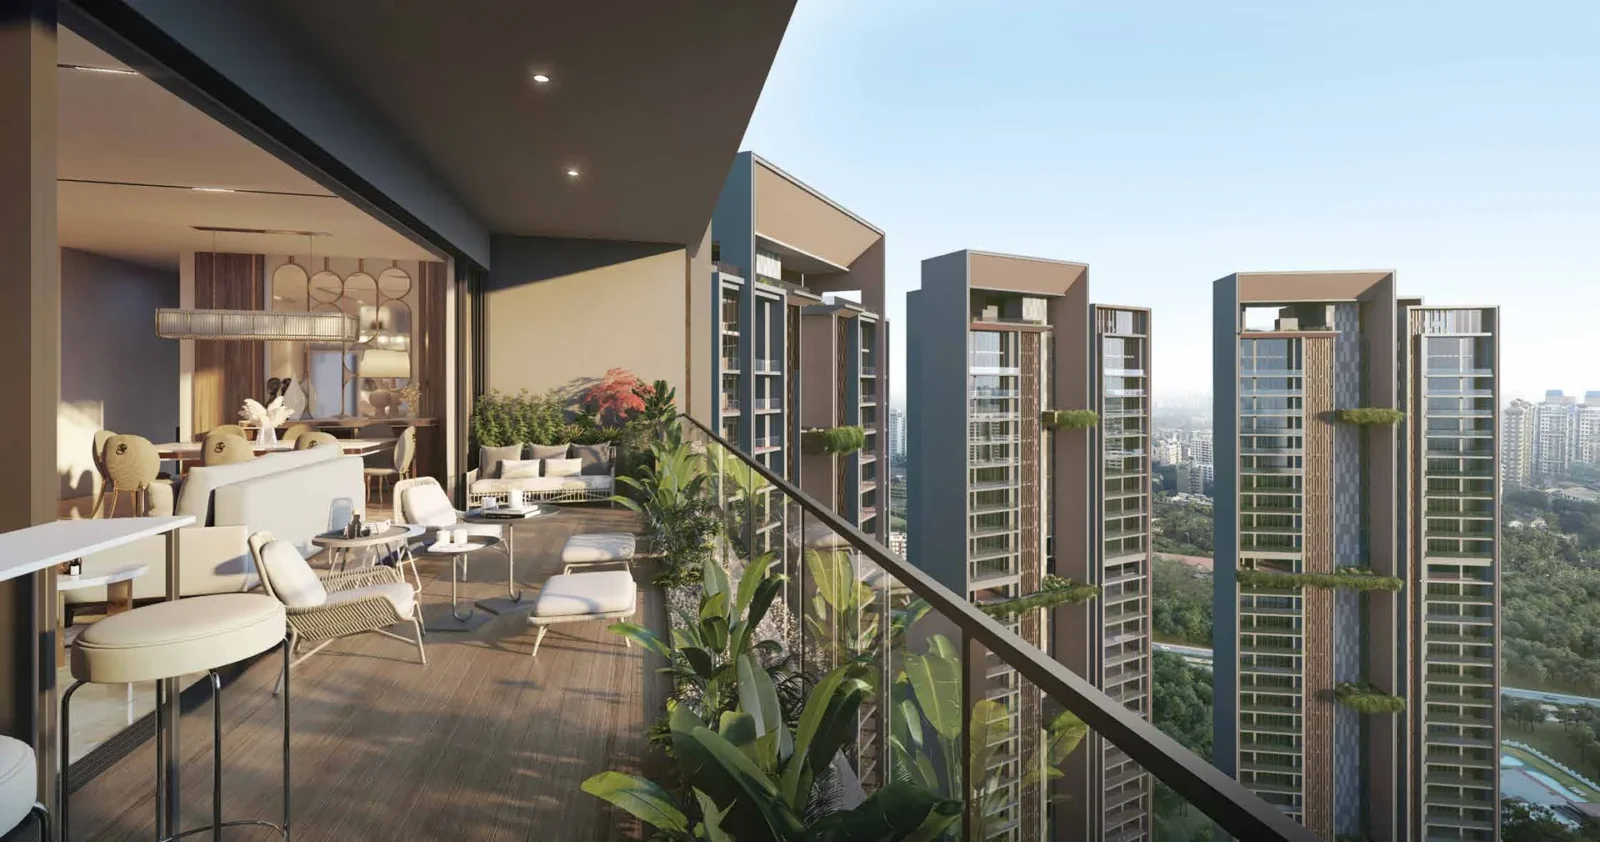
- Sky garden on the 30th floor and sky terrace
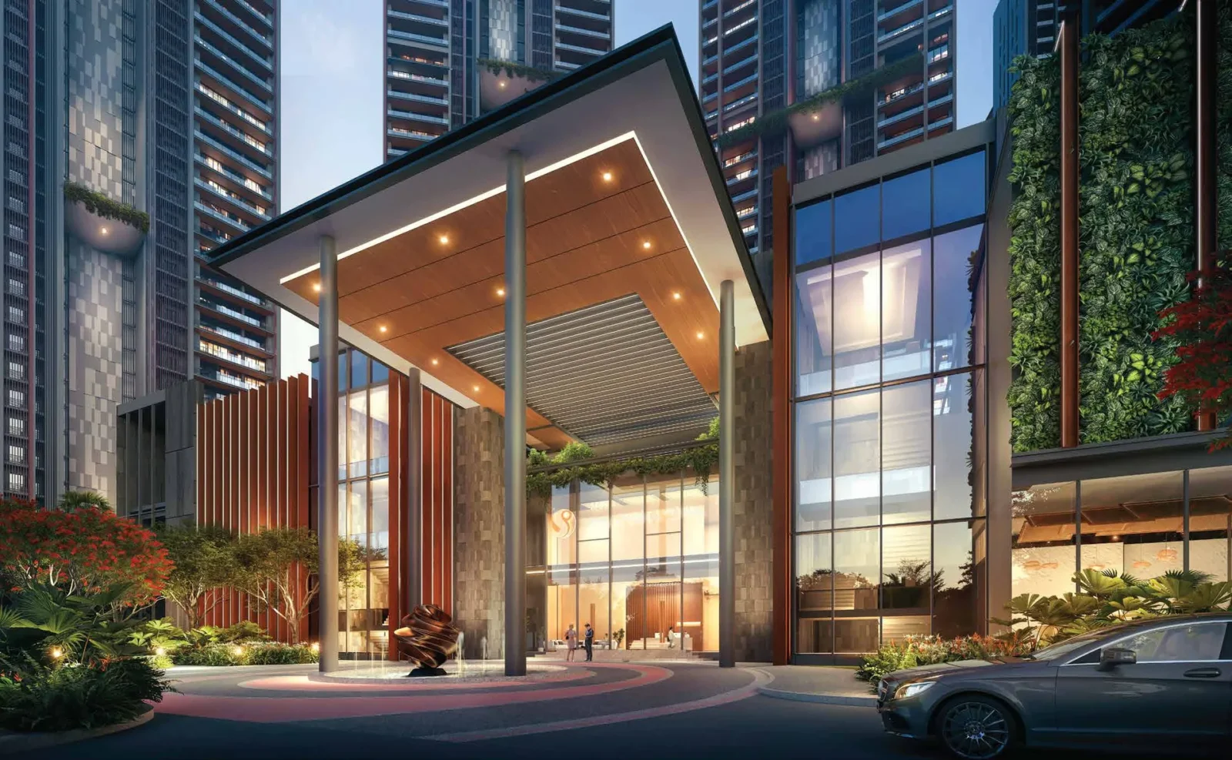
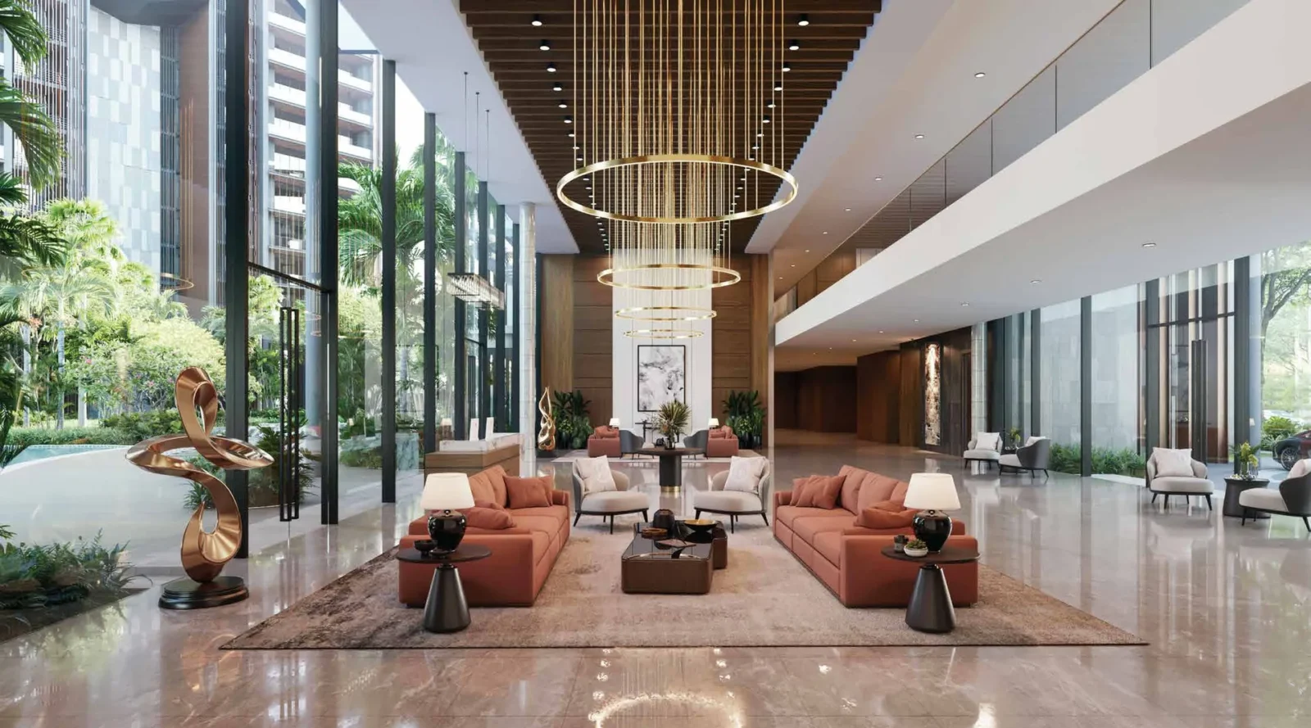
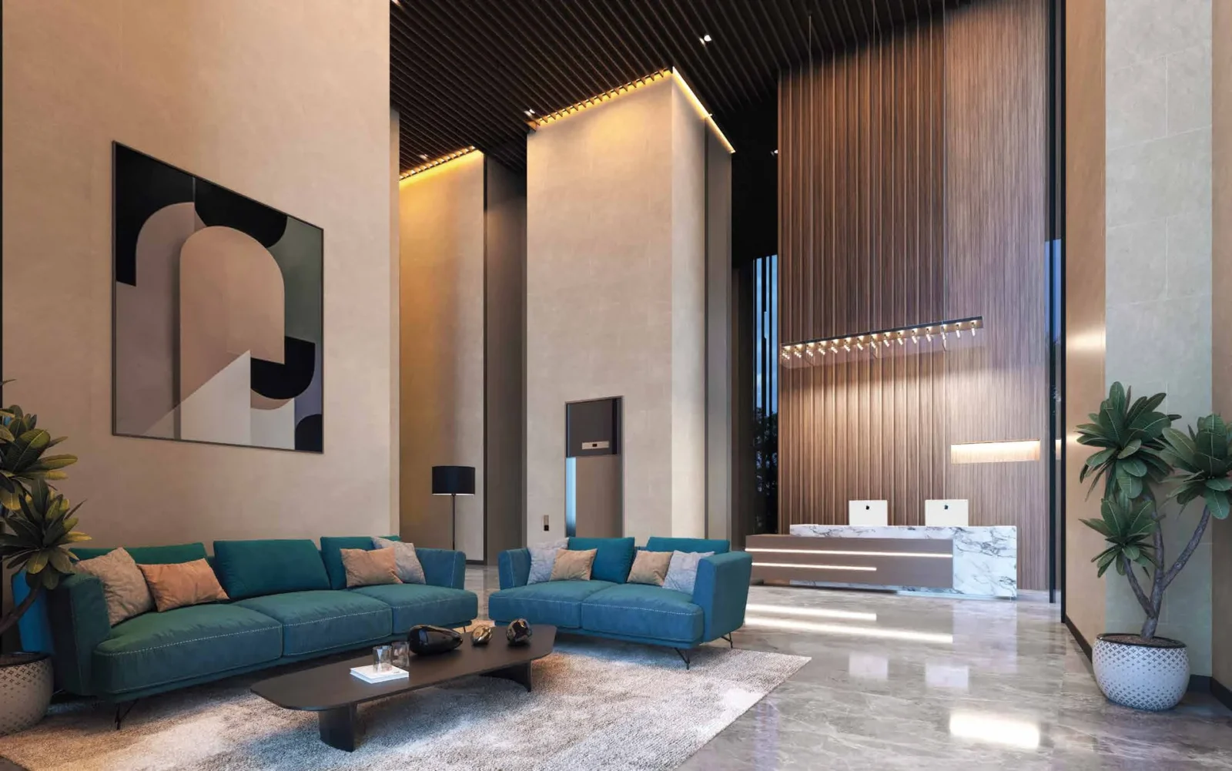
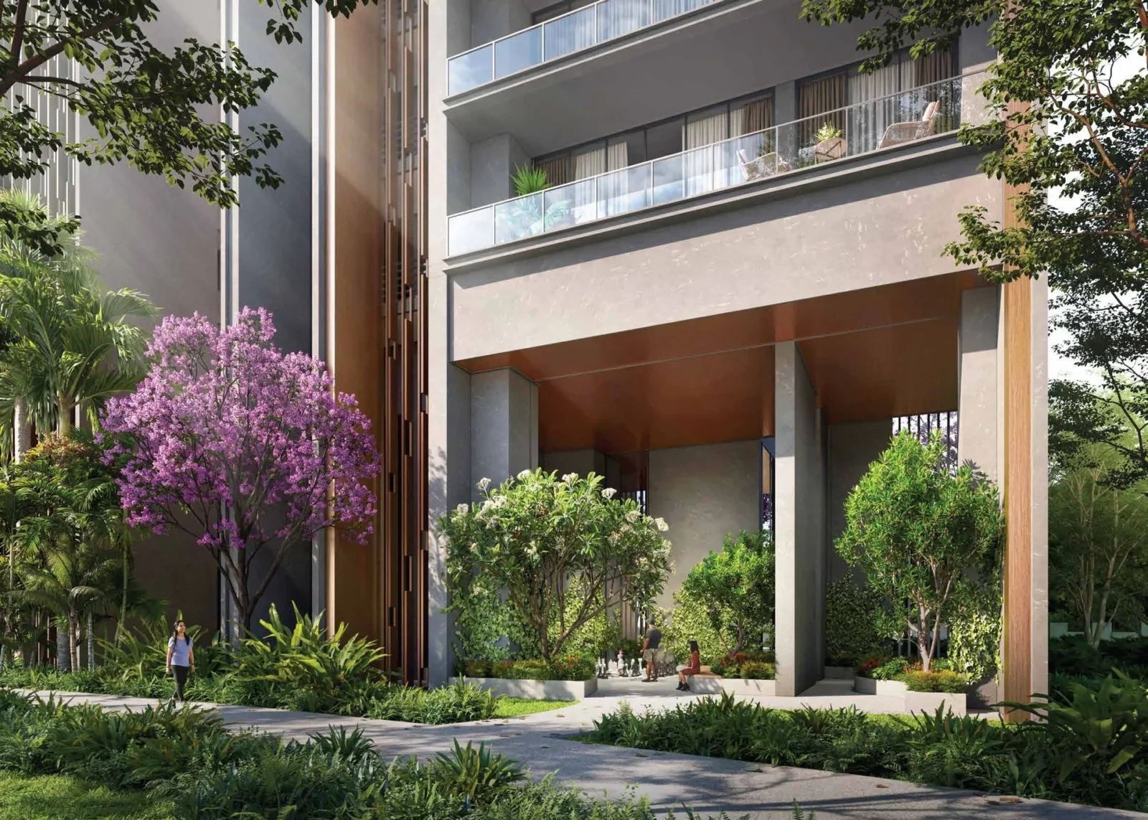
- Double-height club entrance lobby and triple-height tower lobby
- Fine dining with outdoor seating
- Mini theatre and multipurpose hall
- Bowling alley simulator
- Entertainment lounge and cards room
- Meeting / conference room and co-working space
- Doctor's room
- Art room and karaoke / jamming room
- Miyawaki forest, medicinal garden and flowering & sensory gardens
- Planted bridges and island green
- Outdoor library and floor chess boards
- IGBC Health & Wellbeing certification targeted
General Flat Specifications
Living, Dining & Passage
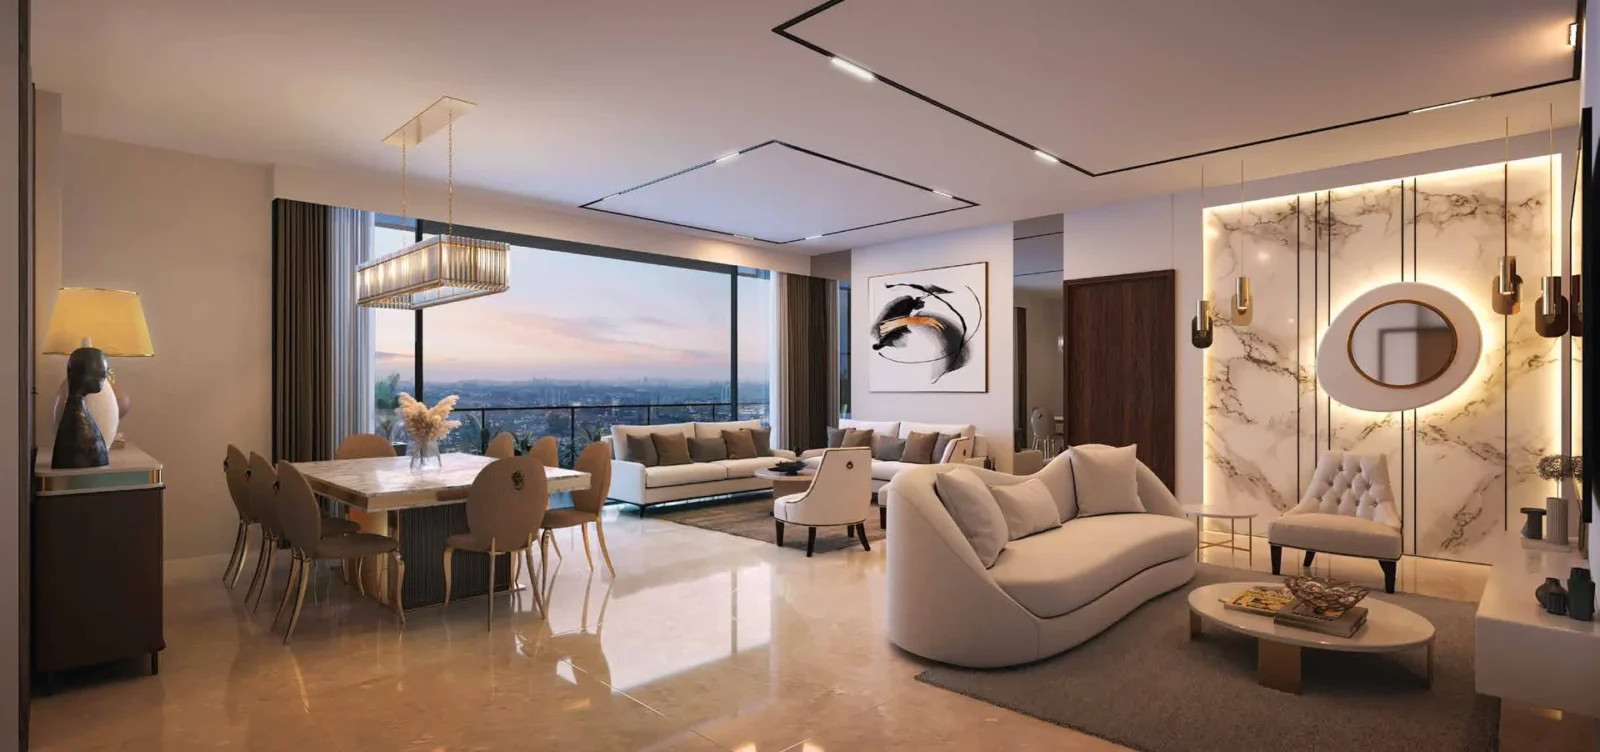
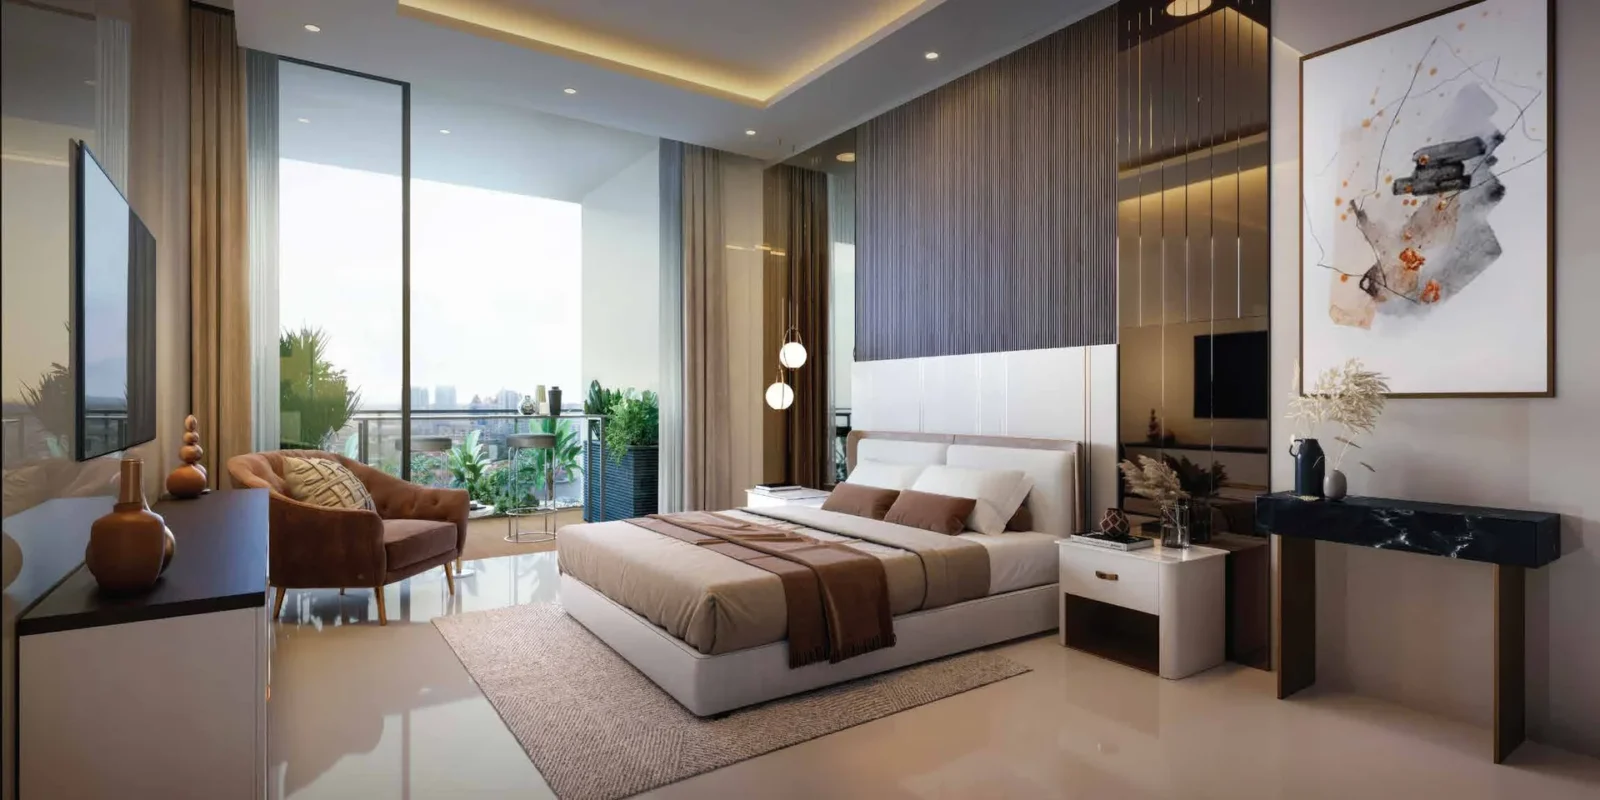
Imported marble flooring in lounge, foyer, living, dining and puja; acrylic emulsion paint (Asian Paints / Berger / Nerolac or equivalent). 3.6 m floor-to-floor height.
Bedrooms
Imported marble flooring in master bedroom, acrylic emulsion paint, modular walk-in closet with pre-laminated shutters and Hafele accessories or equivalent.
Kitchen
Imported marble flooring, granite counter, modular cabinetry with soft-close trays, hob and chimney, refrigerator, built-in microwave and oven, dishwasher (Bosch / Siemens / LG / Samsung / Elica + Whirlpool or equivalent), double-bowl sink with drain board, instant geyser and RO.
Washrooms
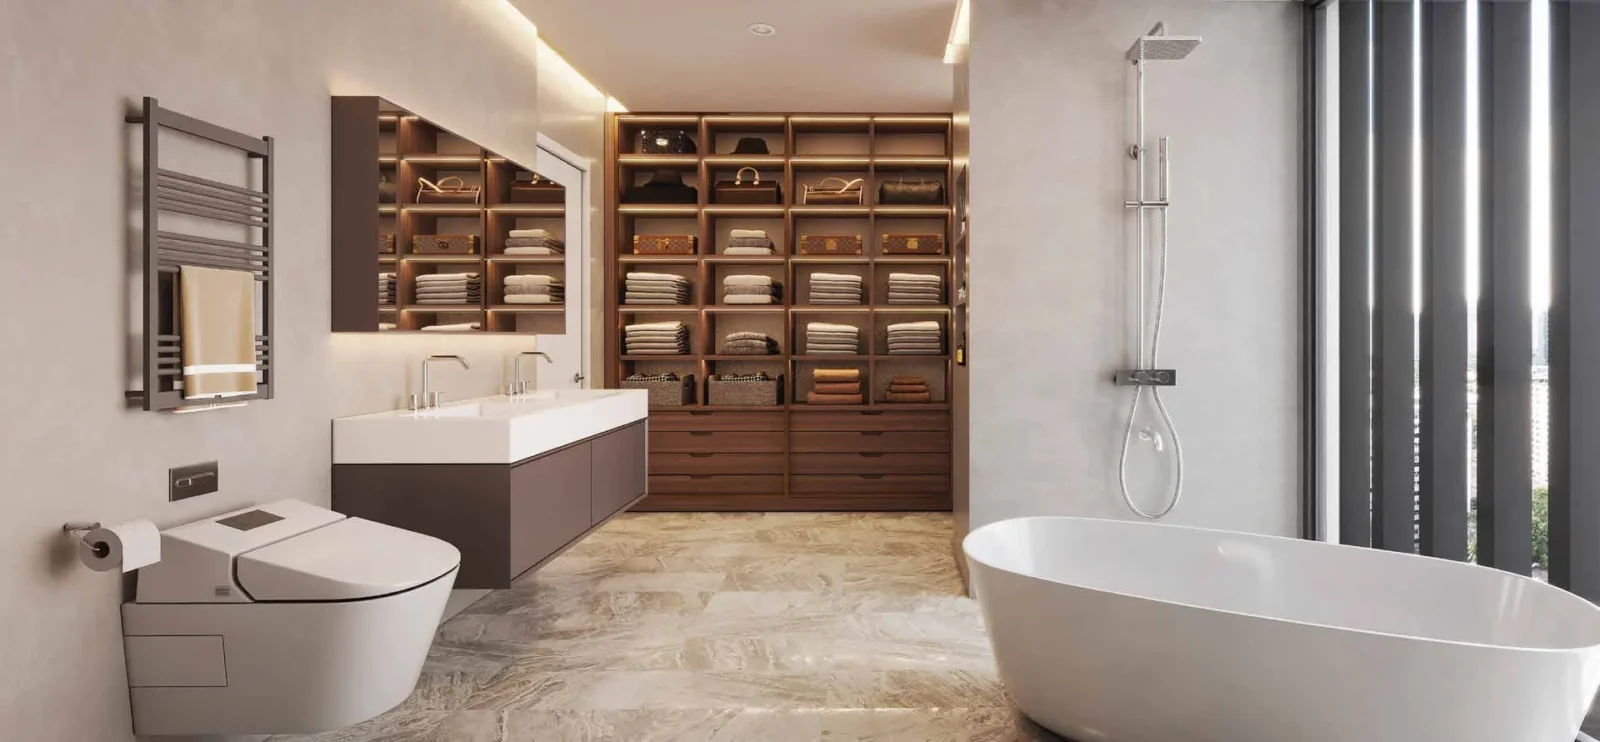
Five-fixture master bathroom. Imported marble / vitrified tiles, branded fixtures (Grohe / Kohler / Jaquar / Toto or equivalent), mirror and vanity cabinet.
Air Conditioning
VRV / VRF air conditioning (Daikin / Samsung / LG or equivalent) with calcium silicate board boxing for indoor units.
Others
Private lift lobby with imported marble flooring for each residence, 28 ft deck balcony in 4.5 BHK and 26 ft in 3.5 BHK, IGBC Health & Wellbeing certification targeted. DGU energy-efficient glass with aluminium frames for external doors and windows; SS and laminated glass balcony railings.