
Godrej Samaris
Gallery
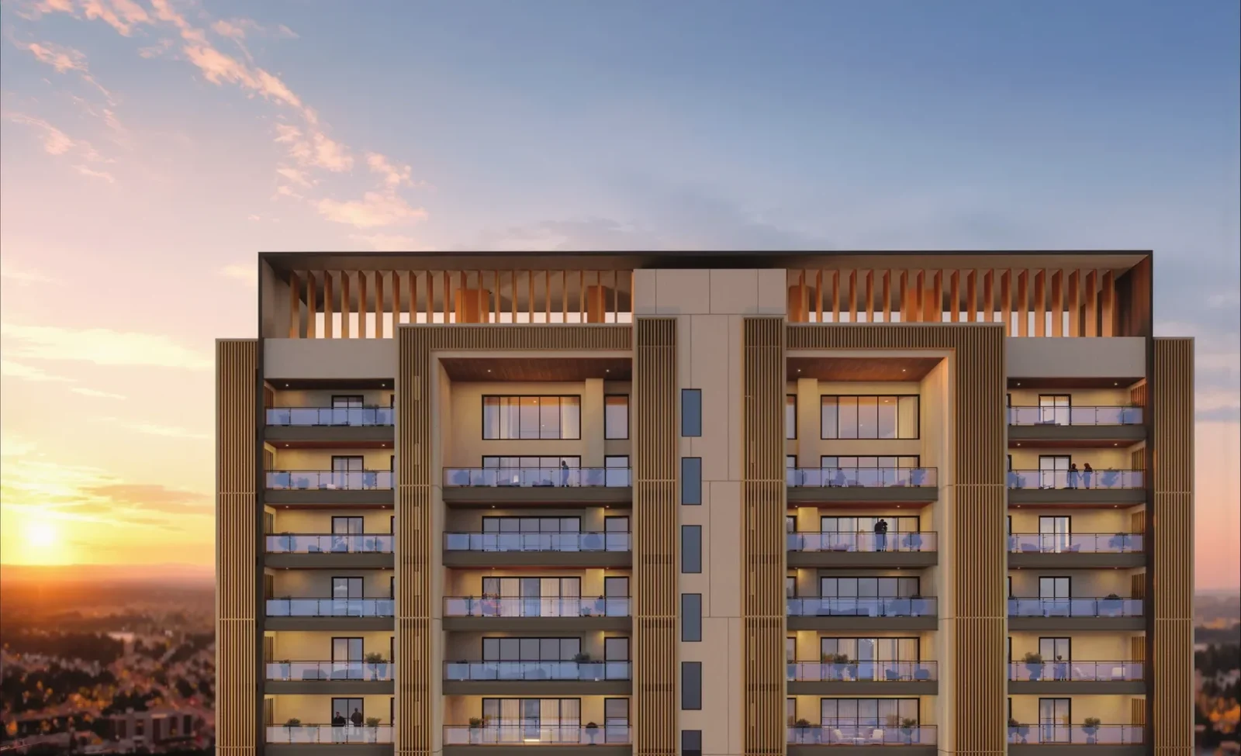

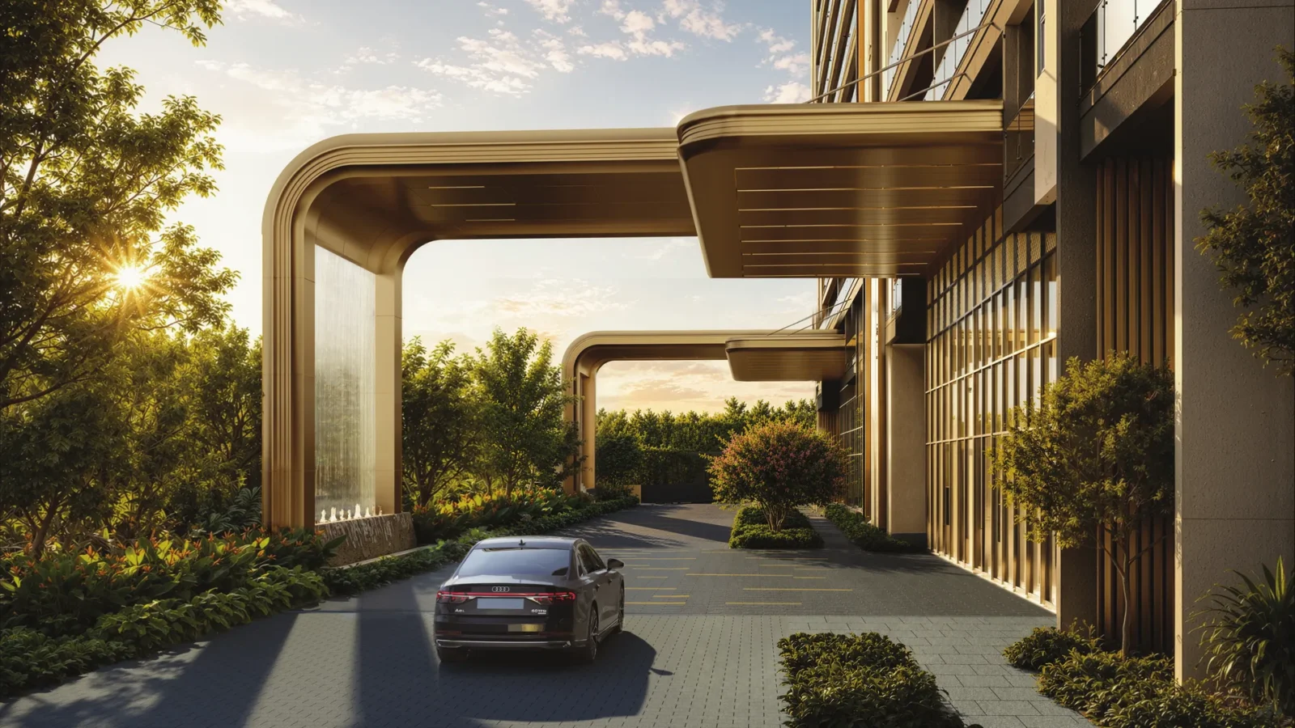

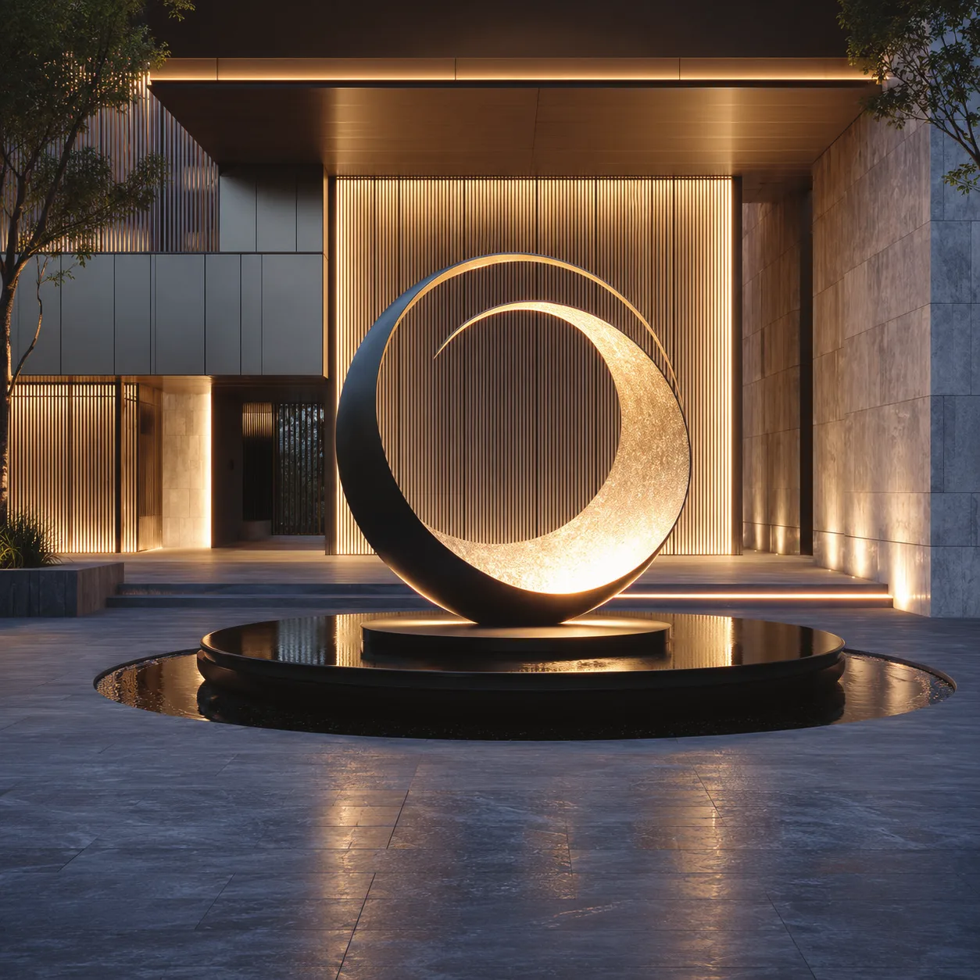
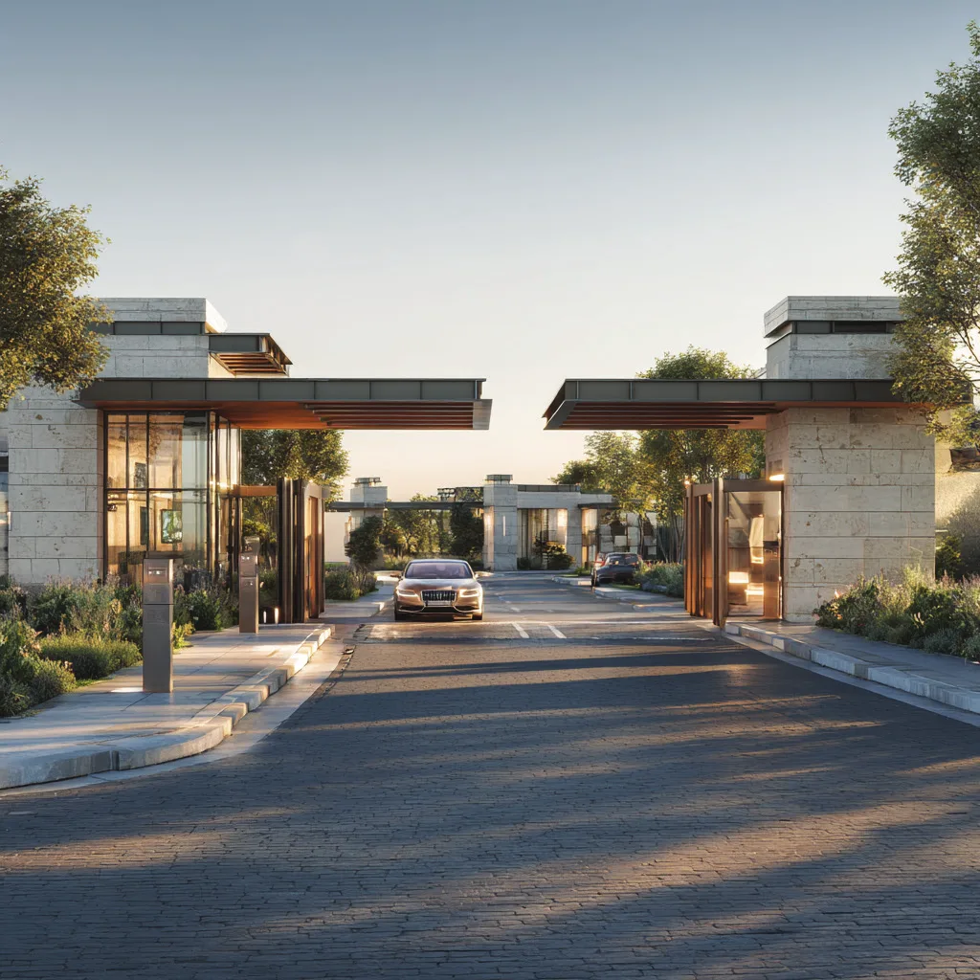







Project Details
Developer:
Godrej Properties
Location:
Golf Course Road
Property Type:
Apartment
Configuration:
3 & 4 BHK Residences
Starting Price:
₹9.84 Cr onwards*
Project Land Size:
7.413 Acres
Total Towers:
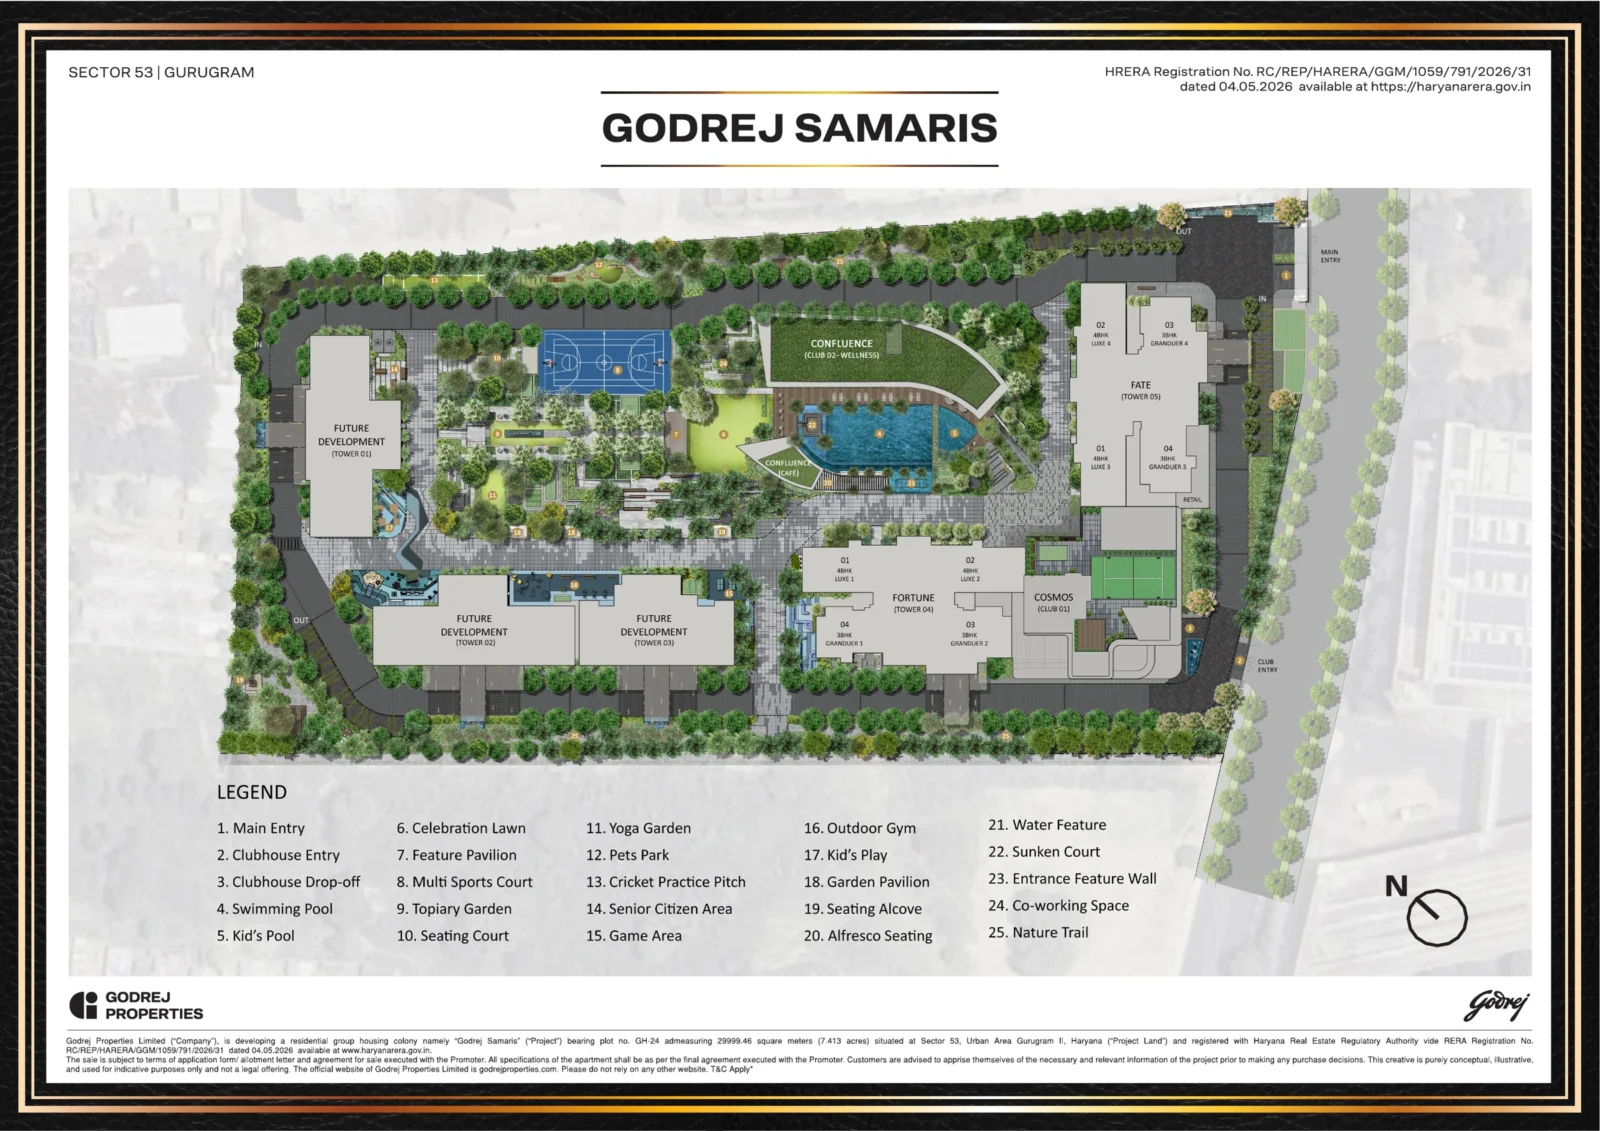
2 (Fortune – T4, Fate – T5)
Tower Structure:
Up to 35 floors
RERA Number:
RC/REP/HARERA/GGM/1059/791/2026/31 dated 04.05.2026
Project Status:
New Launch
Project Price List
| Configuration / Unit Type | Area / Size | Price | Floor Plan |
|---|---|---|---|
| 3 BHK – Grandeur | 2,935 – 2,984 sq.ft. | ₹9.84 – 10.60 Cr* | View Plan |
Current price ₹33,500 – ₹35,500 per sq.ft. IFMS, CAM and government charges are extra. Prices may be revised; the price on the date of booking applies.
Payment Plans
Payment Plan
| Payment Stage / Milestone | Payment Due |
|---|---|
| PAYMENT PLAN 25×4 | Total 100% |
| Application money (forms part of booking amount) | 5% |
| Within 18 days of booking | 5% |
| On 15th February 2027 | 15% |
| On completion of 18th floor slab | 25% |
| On completion of super structure | 25% |
| On application of OC | 20% |
| On offer of possession | 5% |
Percentages are of the total price. Taxes and other charges are extra as applicable.
Master Plan
Project Location
Godrej Samaris is on plot GH-24 in Sector 53, Gurugram, about 850 m from Golf Course Road and 1.1 km from the Sector 54 Chowk Rapid Metro station. Distances below are as per Google Maps in the developer's deck; actual times may vary.
Schools & colleges
- IILM University: 1.2 km, 3 min
- Orchids International School: 1.3 km, 5 min
- Sushant University: 1.6 km, 4 min
- Scottish High International School: 2.3 km, 7 min
- Heritage Xperiential School: 3.6 km, 8 min
- Lancers International School: 3.7 km, 8 min
- Shalom Hills International School: 4.5 km, 11 min
- Shiv Nadar School: 4.9 km, 11 min
- Suncity School: 5.9 km, 11 min
Hospitals
- Max Hospital, Sector 56 (upcoming): 0.5 km, 1 min
- Shalby International Hospital: 1.8 km, 4 min
- Marengo Asia Hospital: 3.3 km, 10 min
- Artemis Hospital: 3.3 km, 10 min
- Paras Hospital: 4.5 km, 12 min
- CK Birla Hospital: 5.1 km, 13 min
- Medanta The Medicity: 7.3 km, 21 min
Business centres
- Orchid Centre: 1.1 km, 3 min
- Centrum Plaza: 1.2 km, 4 min
- Horizon Centre: 3.3 km, 7 min
- Godrej GCR: 4.8 km, 9 min
- Golf View Corporate Tower: 5.5 km, 9 min
- Worldmark: 6.9 km, 19 min
- Cyber City: 9 km, 13 min
Hotels & landmarks
- Tau Devilal Biodiversity Park: 0.2 km, 1 min
- DoubleTree by Hilton: 2.4 km, 5 min
- Wazirabad Sports Complex: 2.4 km, 6 min
- Grand Hyatt: 3.2 km, 7 min
- Courtyard by Marriott: 5.7 km, 13 min
- Trident: 9.5 km, 14 min
- The Oberoi: 9.9 km, 15 min
Malls & retail
- South Point Mall: 2.9 km, 5 min
- Grand View High Street: 3.1 km, 7 min
- Ardee Mall: 3.3 km, 9 min
- Mega Mall: 6 km, 9 min
- Galleria Market: 6.4 km, 13 min
- CyberHub: 8.6 km, 14 min
- Ambience Mall: 11 km, 20 min
Location Map

Google Map
Frequently Asked Questions
Where is Godrej Samaris located?
Plot GH-24, Sector 53, Gurugram, about 850 m from Golf Course Road and 1.1 km from Sector 54 Chowk Rapid Metro.
Is the project RERA registered?
Yes. HRERA Registration No. RC/REP/HARERA/GGM/1059/791/2026/31 dated 04.05.2026 (haryanarera.gov.in).
Which homes are available?
3 BHK (Grandeur and Luxe types) and 4 BHK (Luxe types) in the Fortune (T4) and Fate (T5) towers, with RERA carpet areas of about 1,600 to 2,180 sq.ft.
What is the price?
The current rate is ₹33,500 – ₹35,500 per sq.ft. The 3 BHK Grandeur (2,935 – 2,984 sq.ft.) is about ₹9.84 – 10.60 Cr. IFMS, CAM and government charges are extra.
What is the payment plan?
25×4: 5% application money, 5% within 18 days, 15% on 15th February 2027, 25% on the 18th floor slab, 25% on super structure, 20% on OC application and 5% on possession.
Who designed the project?
Gensler and Arcop Associates (architecture), Coopers Hill (landscape) and Blink Design Group (interiors), with Tata Projects as construction partner.
Project Partners
Project Amenities
Club & Wellness
- Clubhouse
- Swimming Pool
- Kids Pool
- Gymnasium
- Yoga / Meditation Area
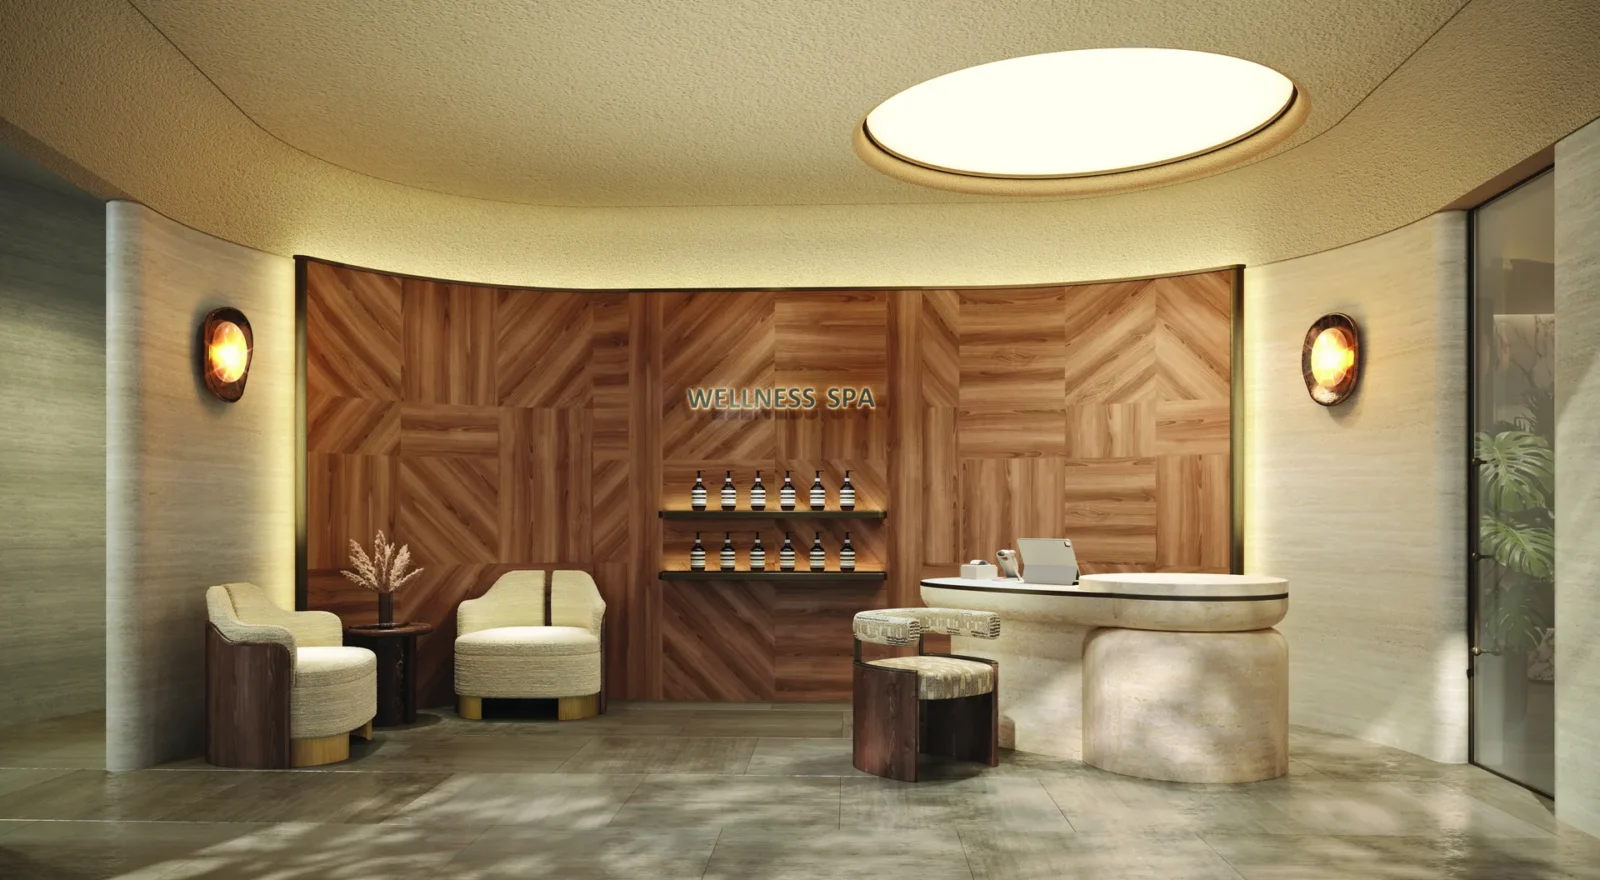
- Spa / Sauna
- Multipurpose Hall
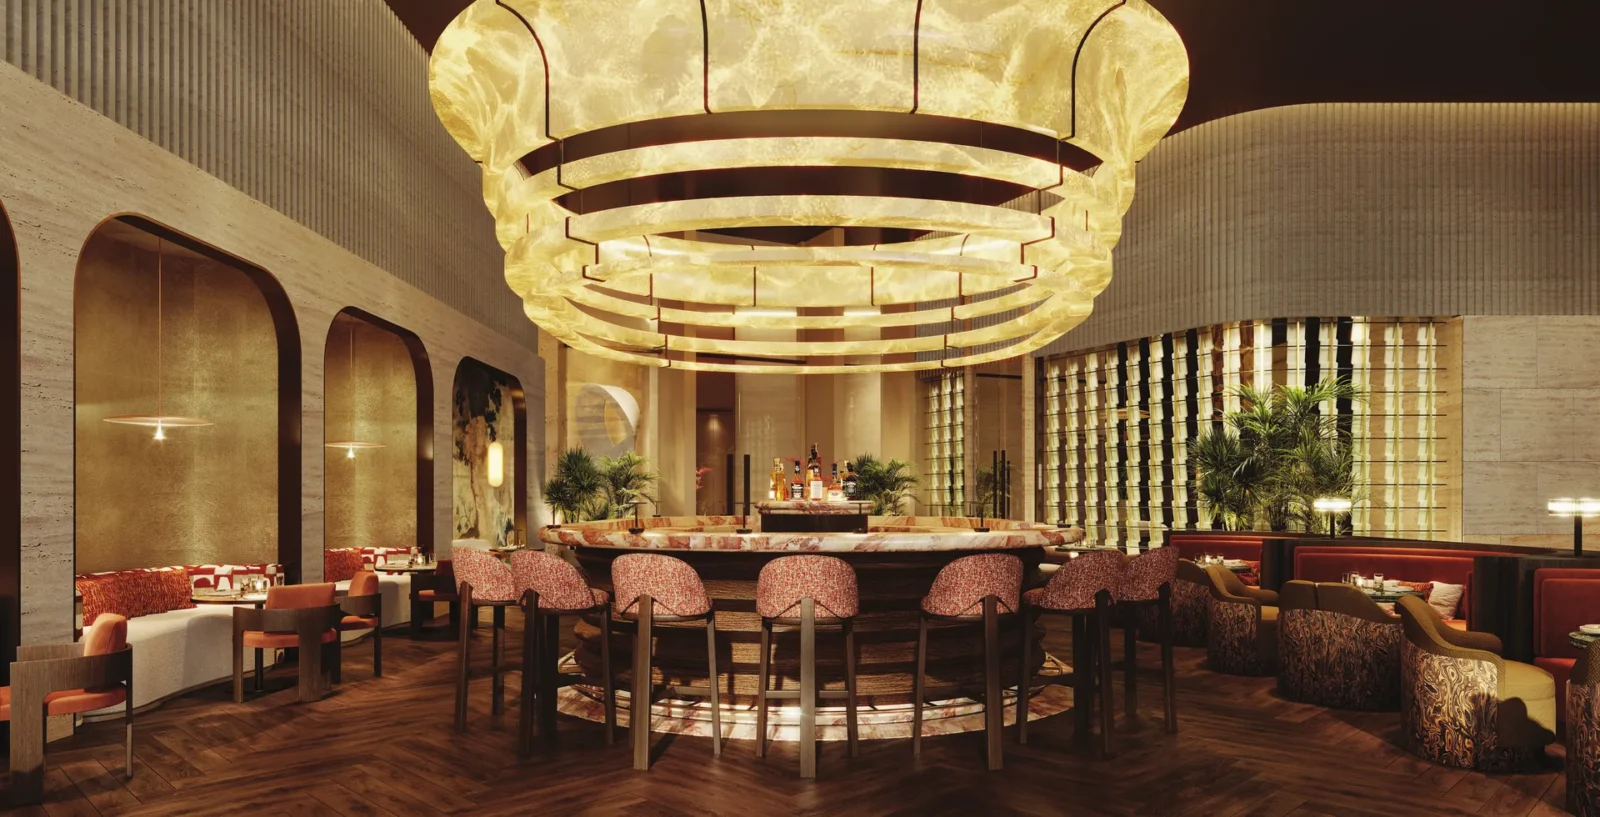
- Restaurant / Cafe
- Indoor Games
- Card Room
- Mini Theatre
- Co-working Space
- Salon
- Indoor Heated Pool
Sports
- Badminton Court
- Basketball Court
- Squash Court
- Cricket Pitch / Practice Nets
- Jogging Track
Outdoor & Community
- Landscaped Gardens
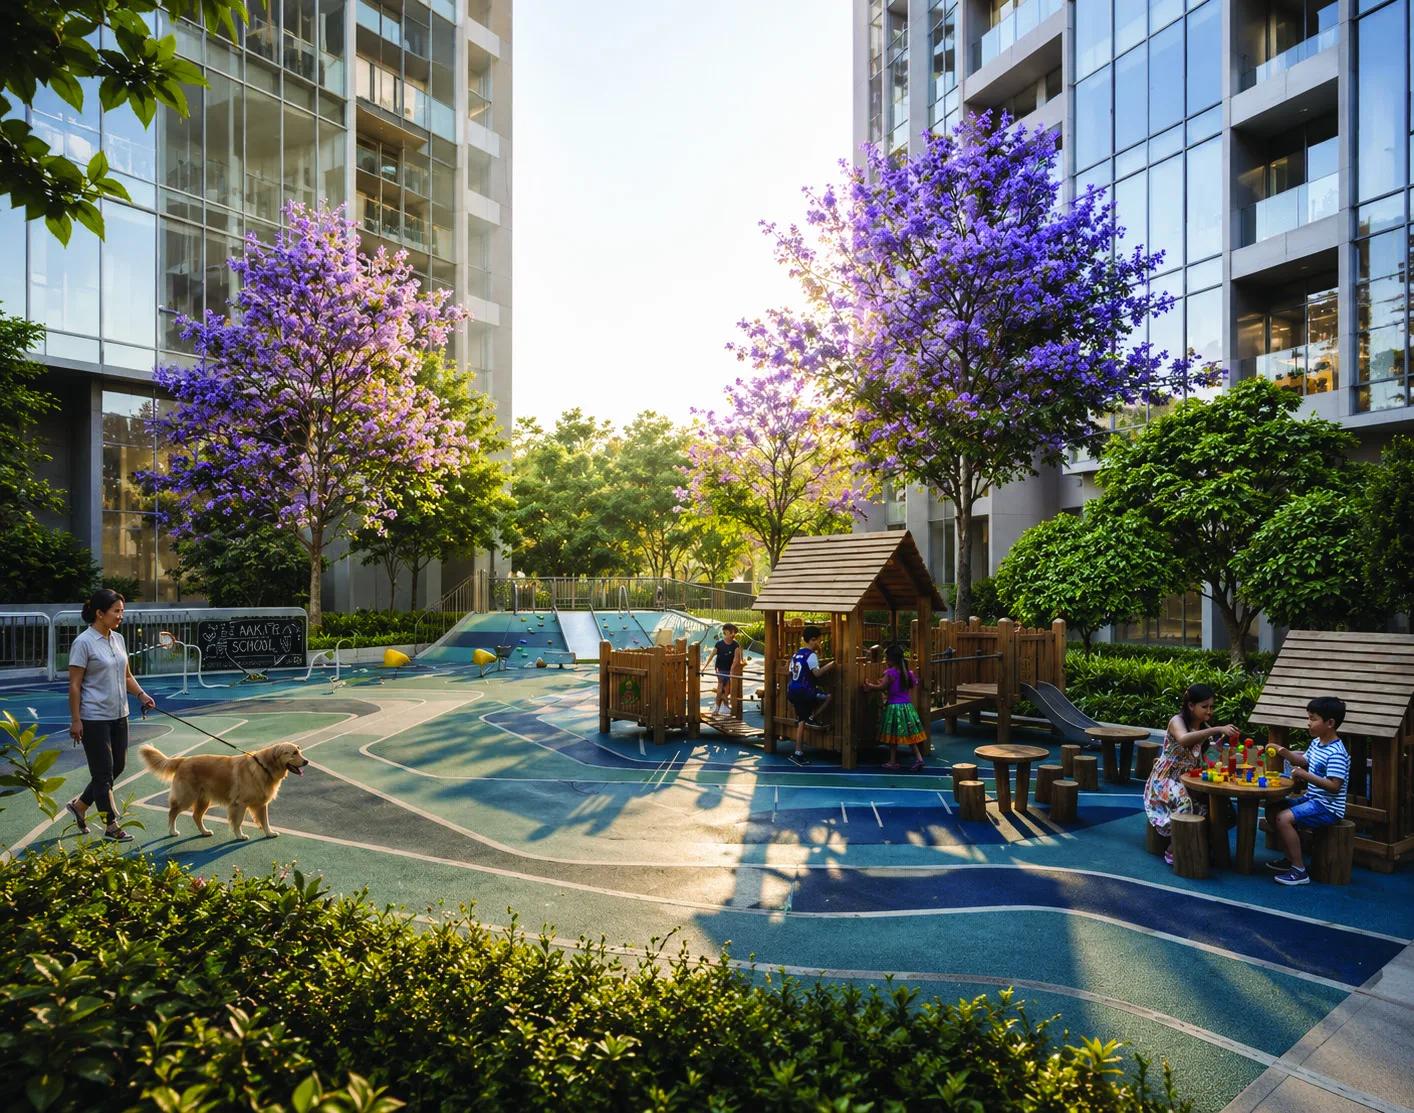
- Kids Play Area
- Senior Citizen Area
- Amphitheatre
- Water Features
- Pet Park
- Open Air Gym
- Party Lawn
- Barbecue Area
Additional Amenities
- Two clubhouses, Cosmos and Confluence, with over 68,000 sq.ft. of club space
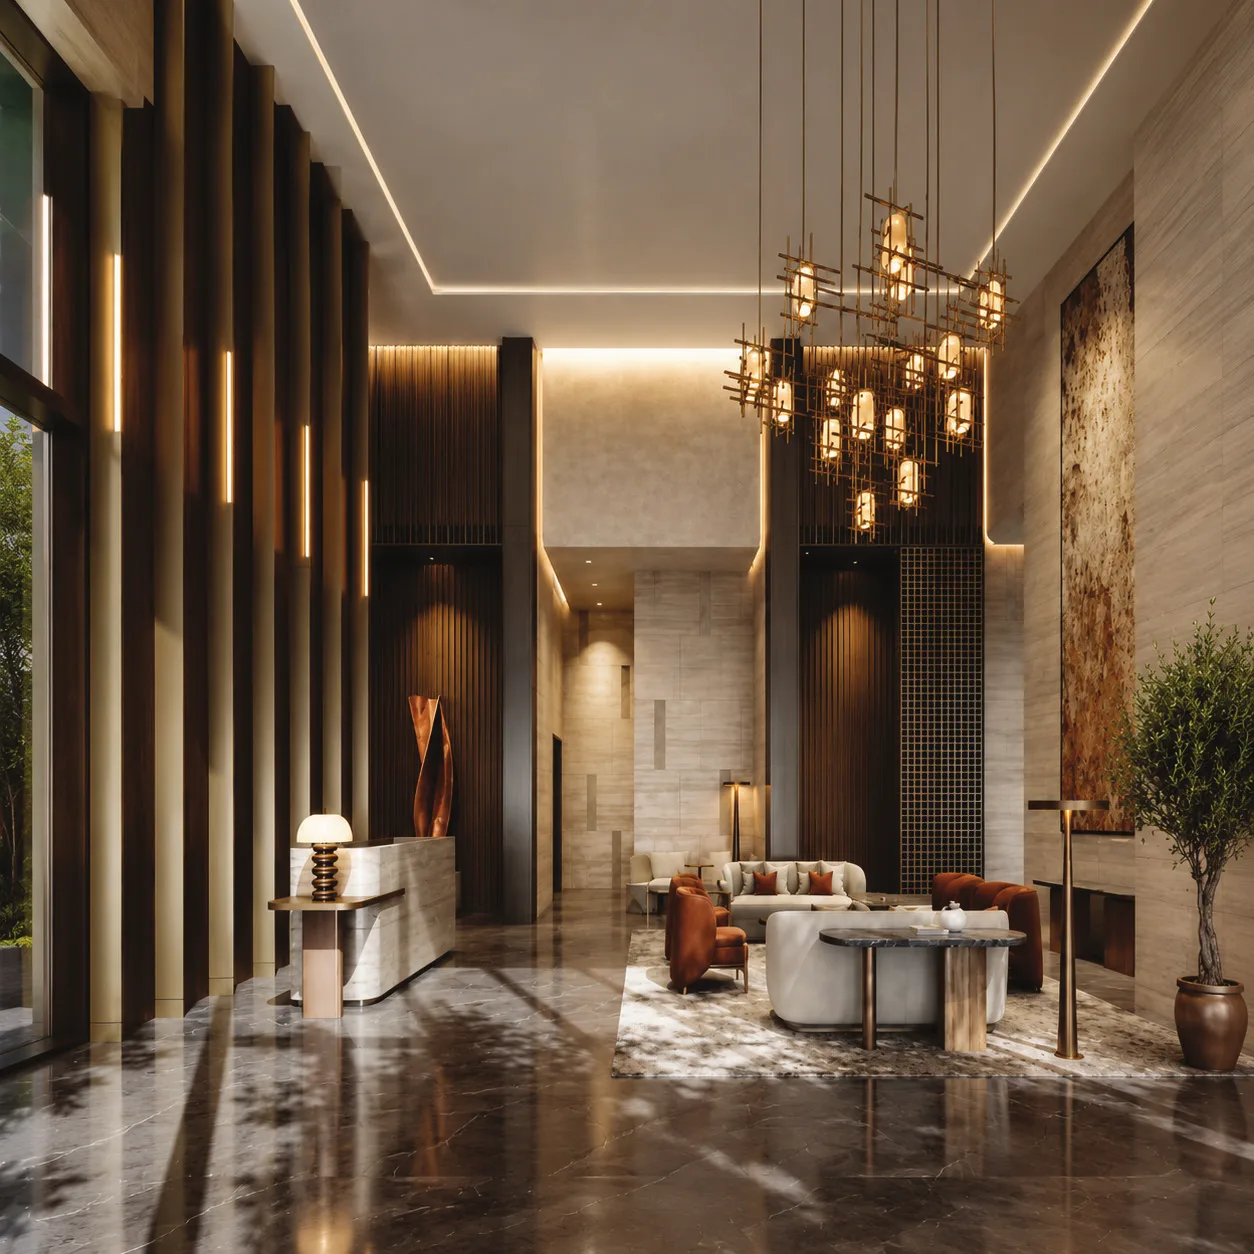
- Triple-height club lobby with art walk
- Champagne lounge
- Deal maker's den / business centre
- Cigar lounge
- Music room
- Pilates studio
- Golf simulator
- Spa treatment suites (partner brand)
- Salon (partner brand)
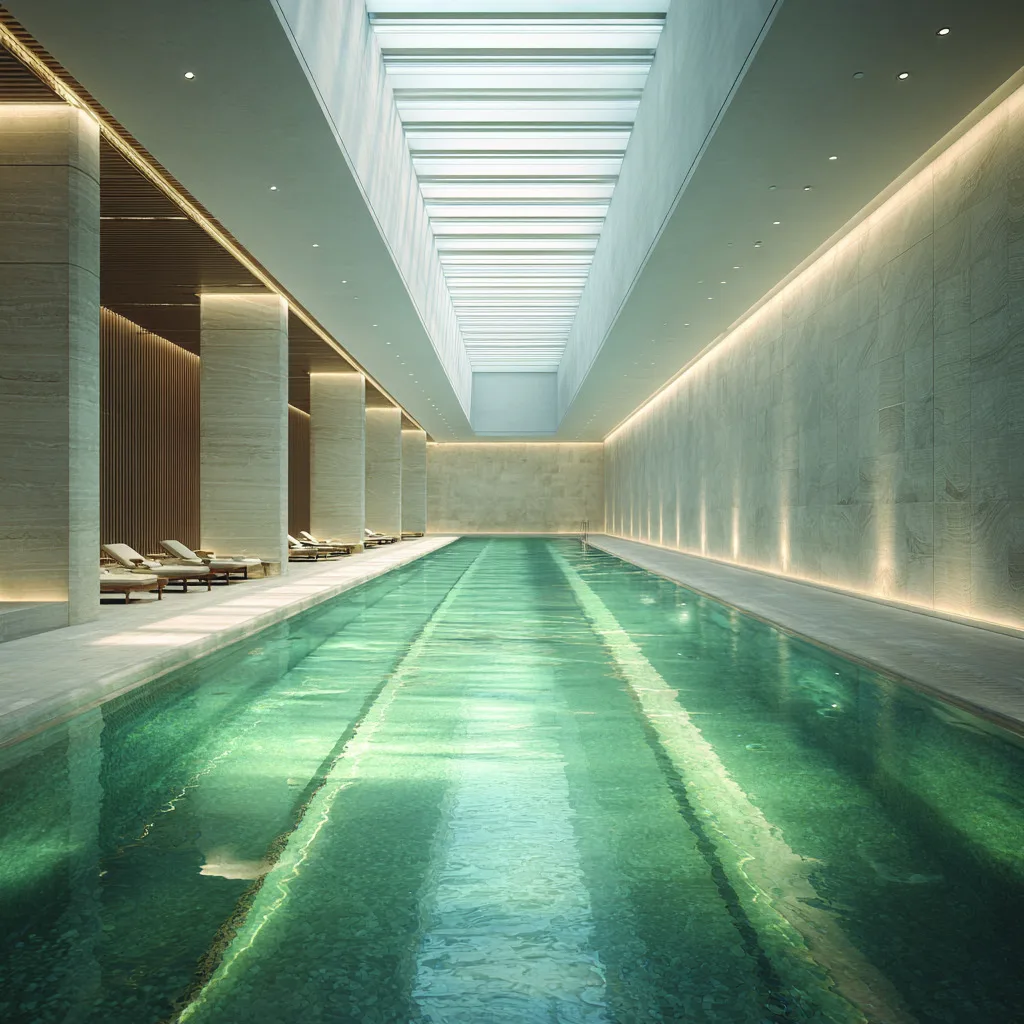
- Indoor temperature-controlled 25 m pool
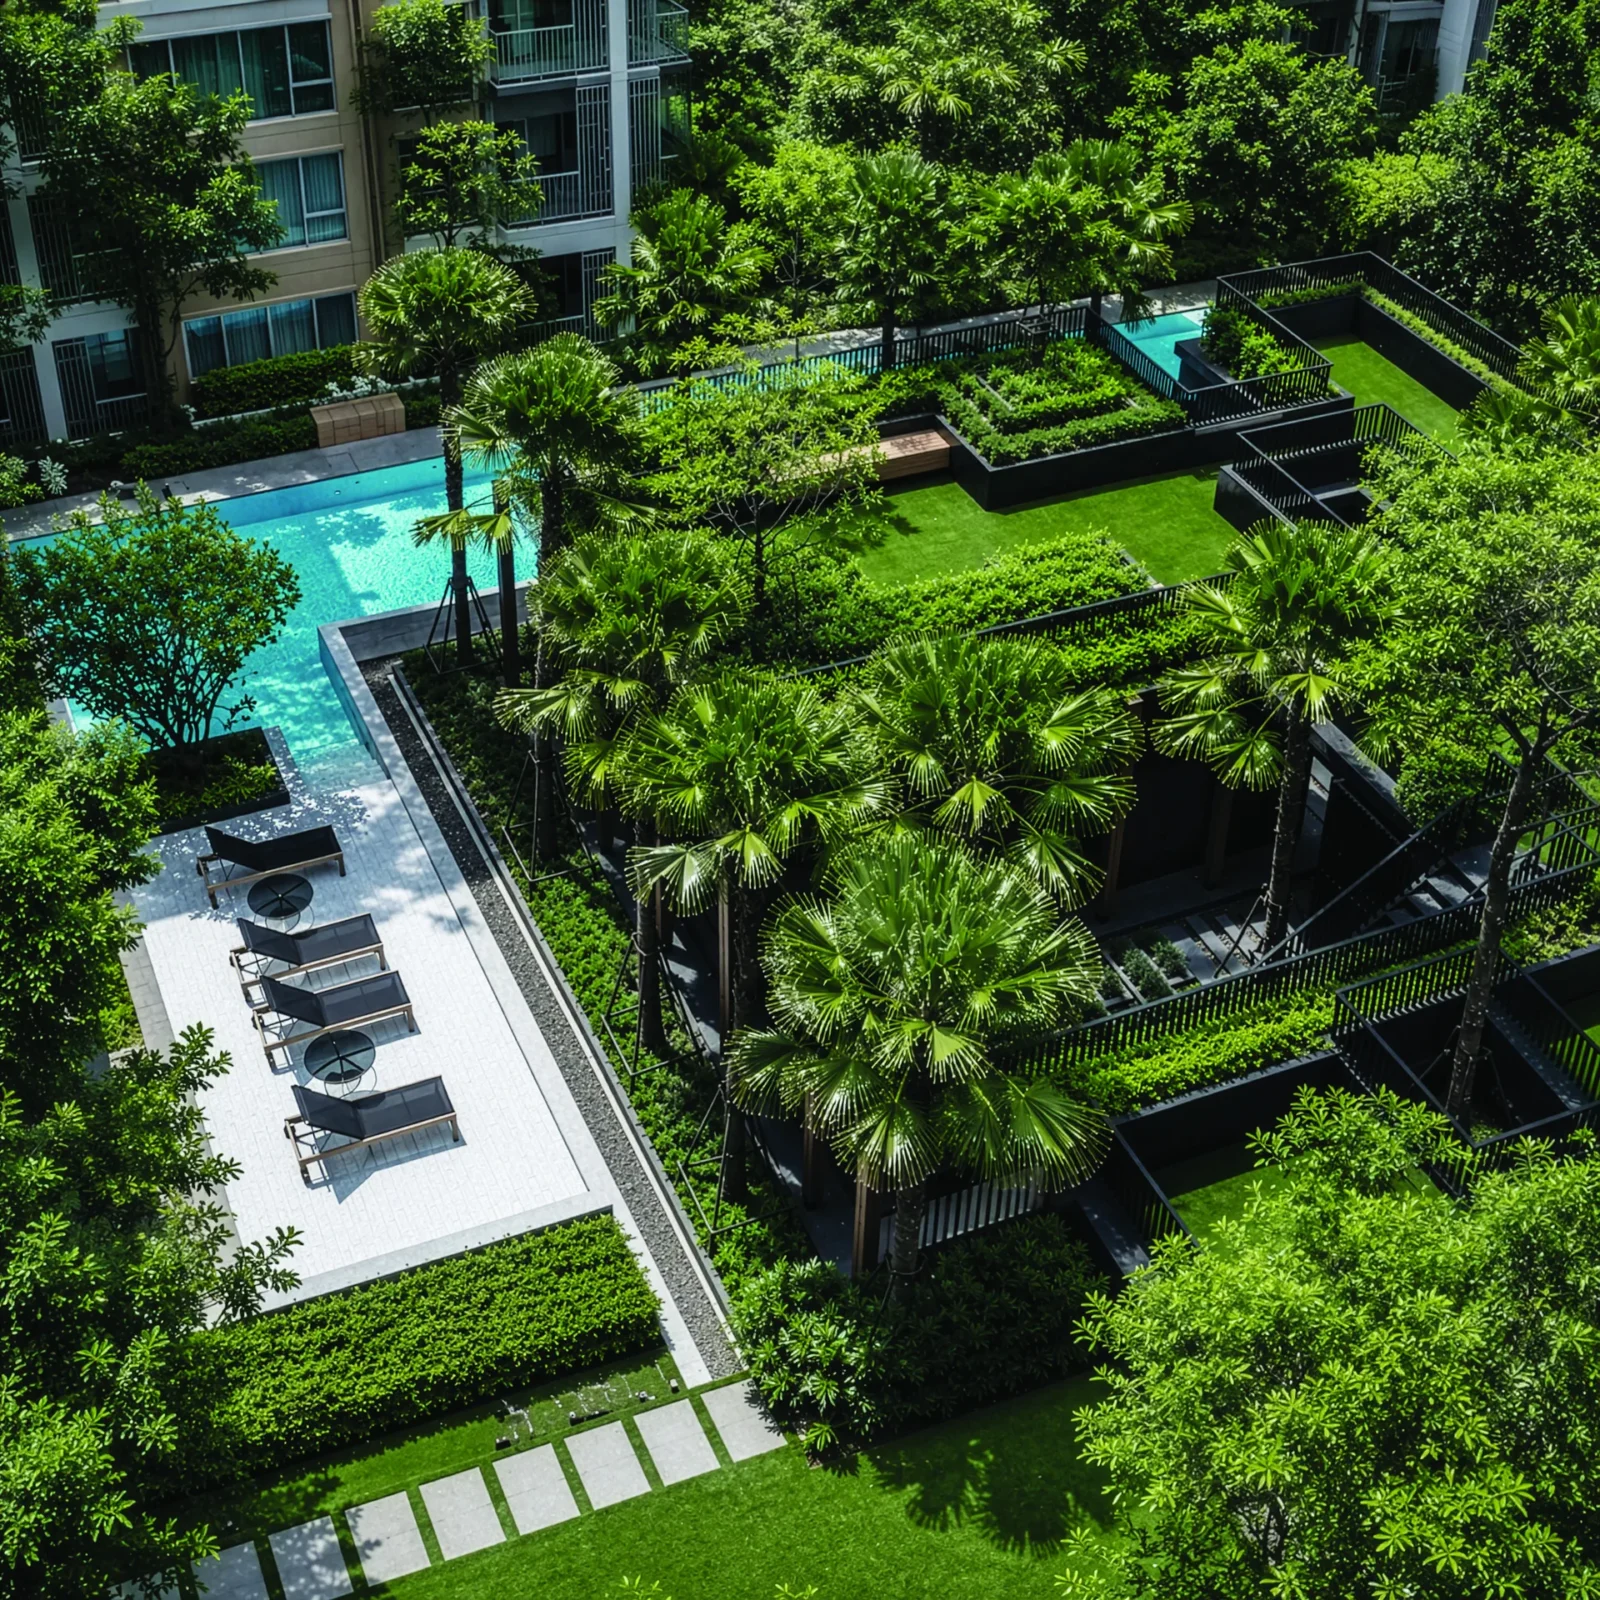
- Half-Olympic outdoor pool
- Poolside café with alfresco seating
- 1-acre forest trail
- Over 4.5 acres of open spaces and amenities
- Topiary gardens
- Yoga lawn
- Scenic co-working spaces
- Treehouse
- Firepit and BBQ zones
- Outdoor air purification systems
- Two separate entry-exit gates for residents and club visitors
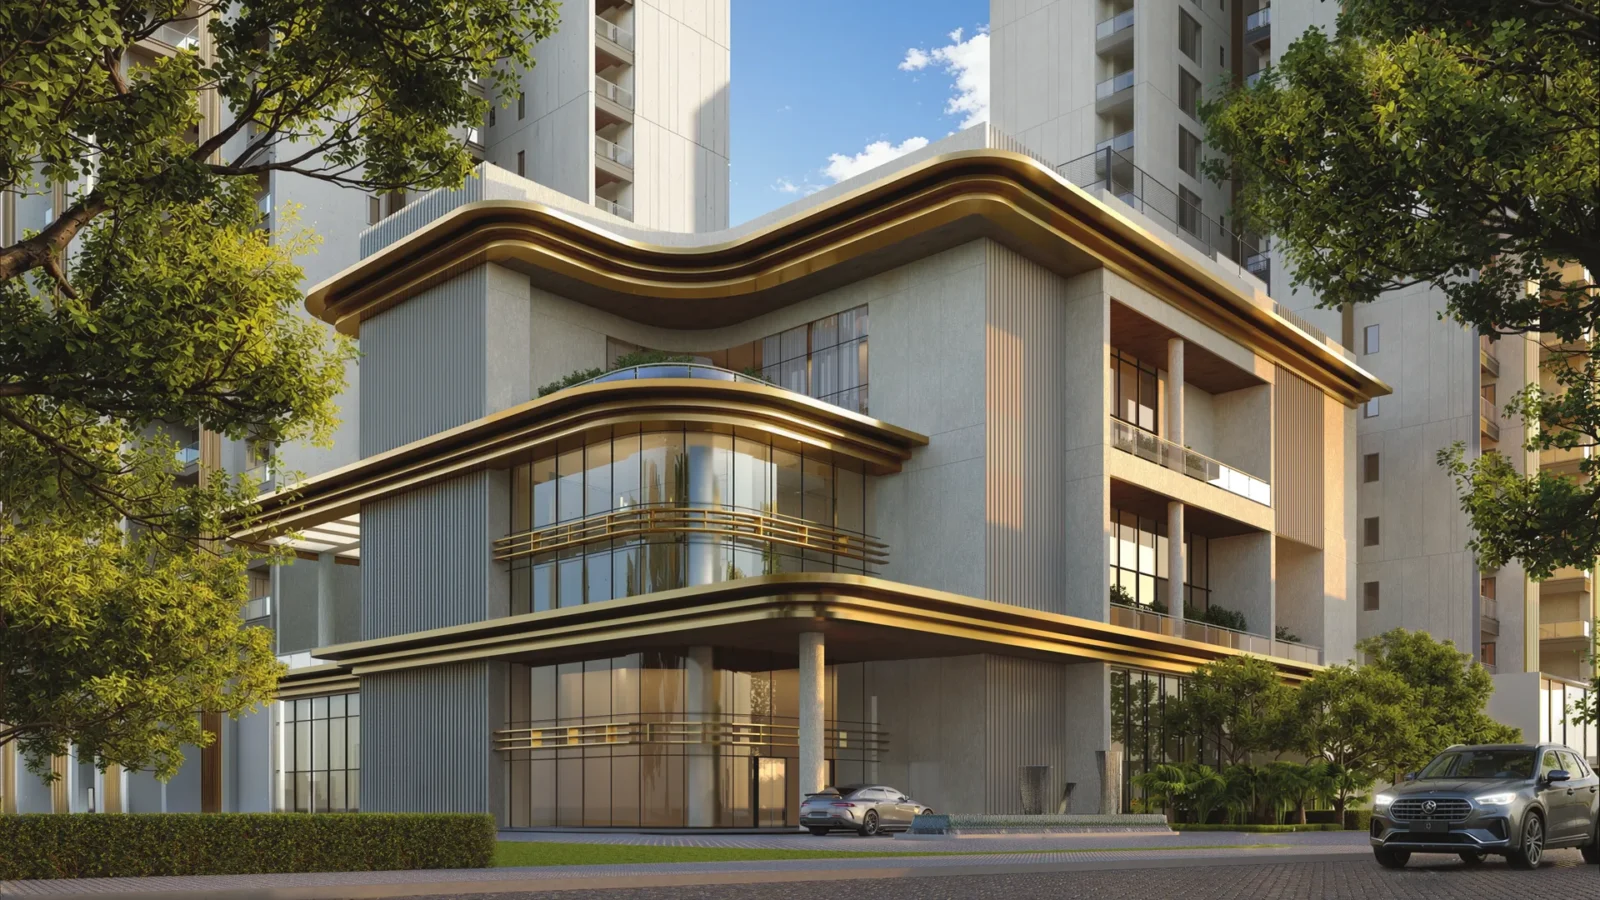
- Sculptural arrival water feature
- Triple-height tower lobbies