
M3M St. Andrews at SCDA
Gallery
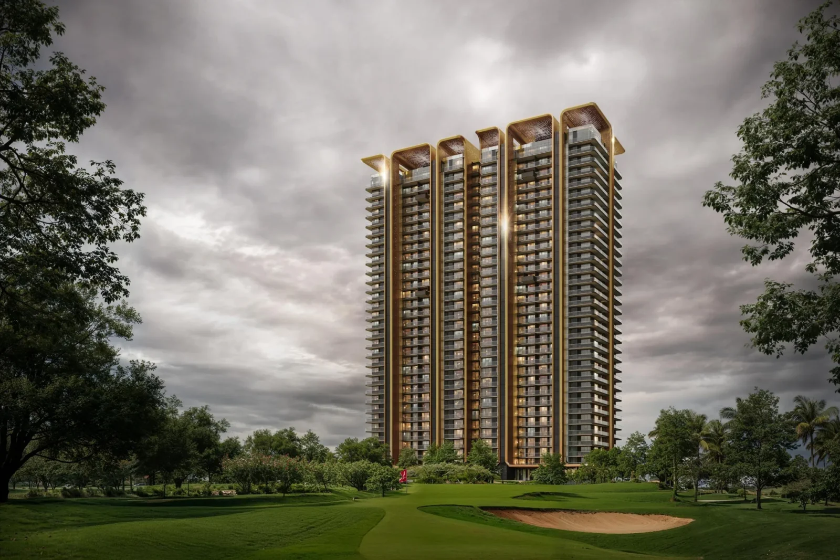
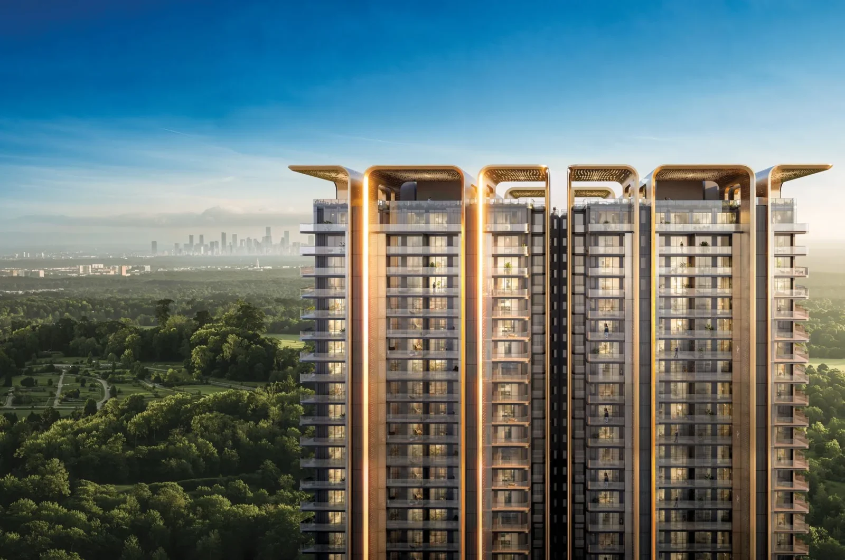
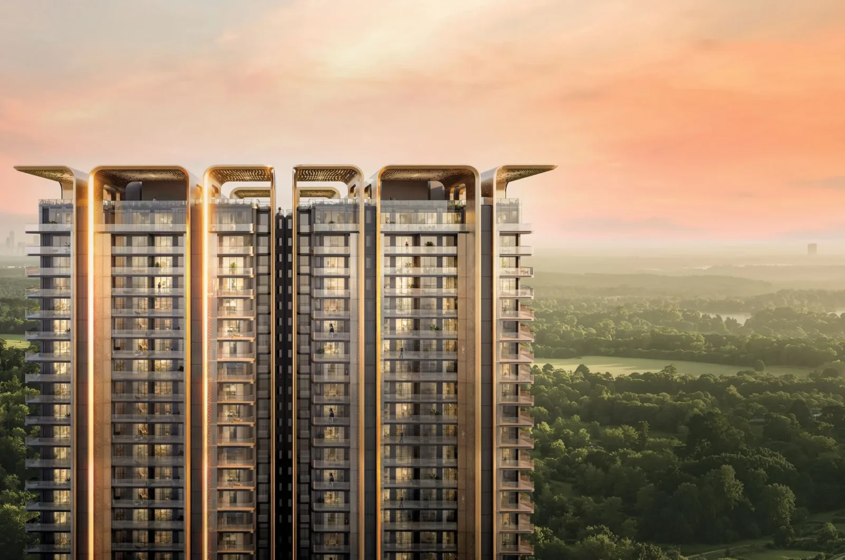
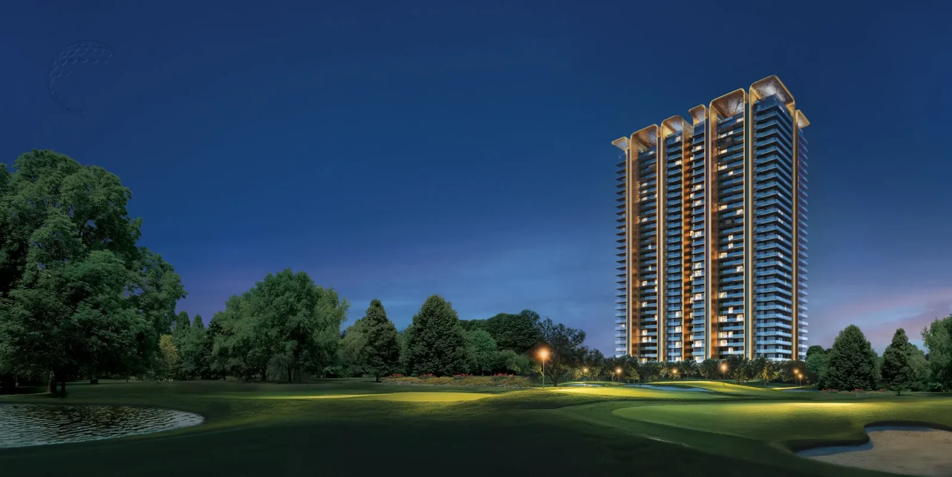
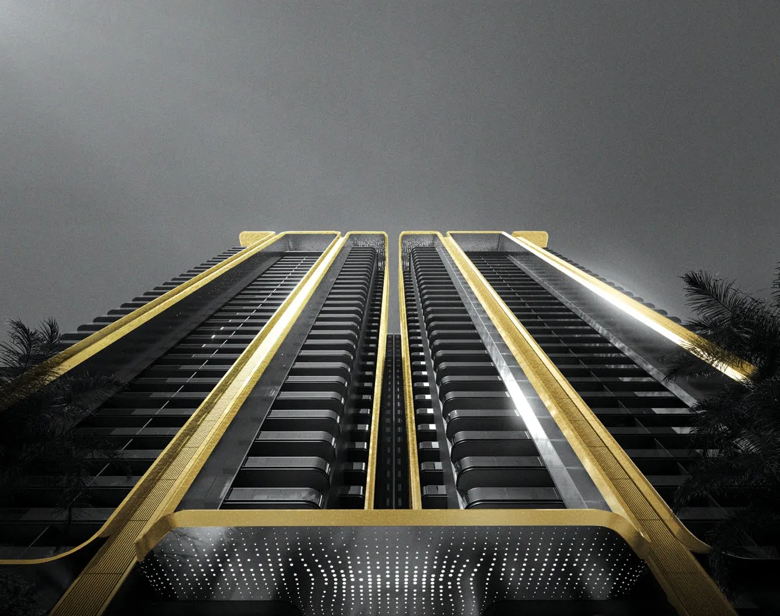
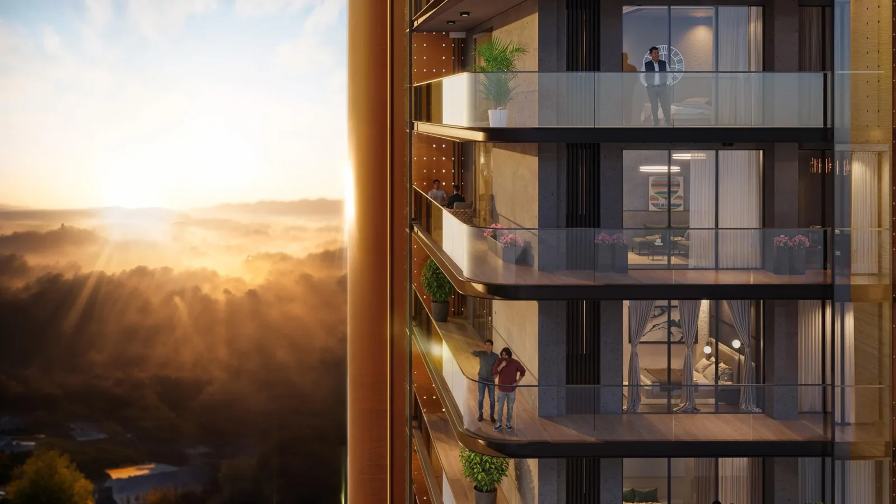
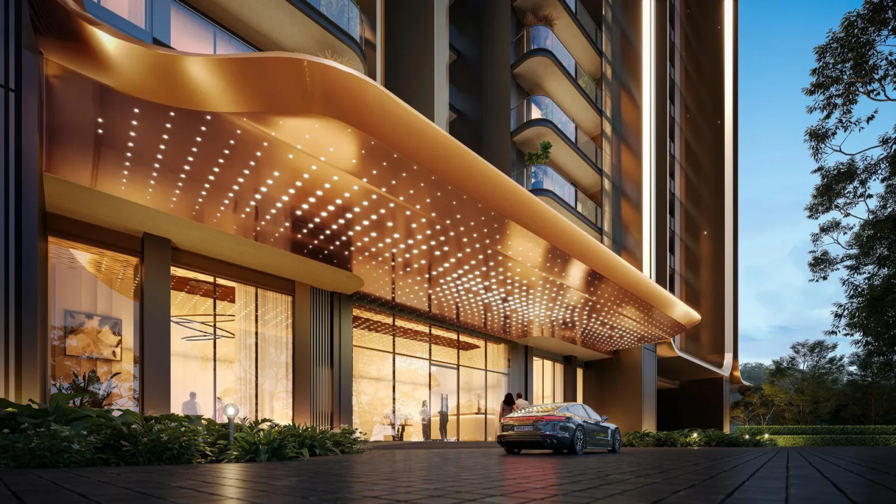
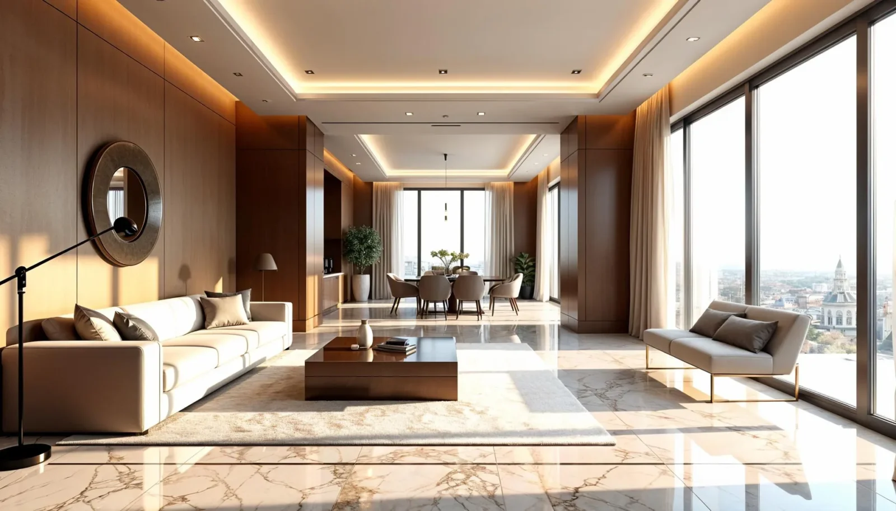


Project Details
Developer:
M3M India
Location:
Dwarka Expressway
Property Type:
Apartment, Penthouse
Configuration:
4 BHK + Study + Utility Golf Residences & Penthomes
Starting Price:
₹6.43 Cr onwards*
Total Towers:
2
RERA Number:
RC/REP/HARERA/GGM/916/648/2025/19 dated 20.02.2025
Project Status:
New Launch
Project Price List
| Configuration / Unit Type | Area / Size | Price | Floor Plan |
|---|---|---|---|
| 4 BHK + Study + Utility | 2,730 sq.ft. | ₹6.43 Cr* | View Plan |
| 4 BHK + Study + Utility | 2,970 sq.ft. | ₹6.99 Cr* | View Plan |
| 4 BHK + Study + Utility | 2,995 sq.ft. | ₹7.05 Cr* | View Plan |
| 4 BHK + Study + Utility | 3,485 sq.ft. | ₹8.21 Cr* | View Plan |
| 4 BHK + Study + Utility | 3,745 sq.ft. | ₹8.82 Cr* | View Plan |
| Penthome: 4 BHK + Family Lounge + Utility | 5,960 sq.ft. | ₹14.04 Cr* | View Plan |
| Penthome: 5 BHK + Family Lounge + Utility | 7,480 sq.ft. | ₹17.62 Cr* | View Plan |
TCV at ₹23,550 per sq.ft. (BSP ₹22,950 + PLC ₹600 as applicable), inclusive of EDC/IDC/EIC and two car parks. The 3,485 and 3,745 sq.ft. prices are from the developer's cost sheets; the other sizes are indicative, worked out at the same rate. GST, stamp duty, possession charges and other government charges are extra.
Payment Plans
Payment Plan
| Payment Stage / Milestone | Payment Due |
|---|---|
| PAYMENT PLAN 30:70 | Total 100% |
| On booking | ₹10 Lakh (part of the first 10%) |
| Within 30 days of booking | 10% (less booking amount) |
| Within 60 days of booking | 20% |
| On application of OC | 60% |
| On offer of possession | 10% (balance) + possession charges |
Percentages are of TCV. Post-dated cheques are required at the time of booking. Milestones are counted from the date the booking amount is completed.
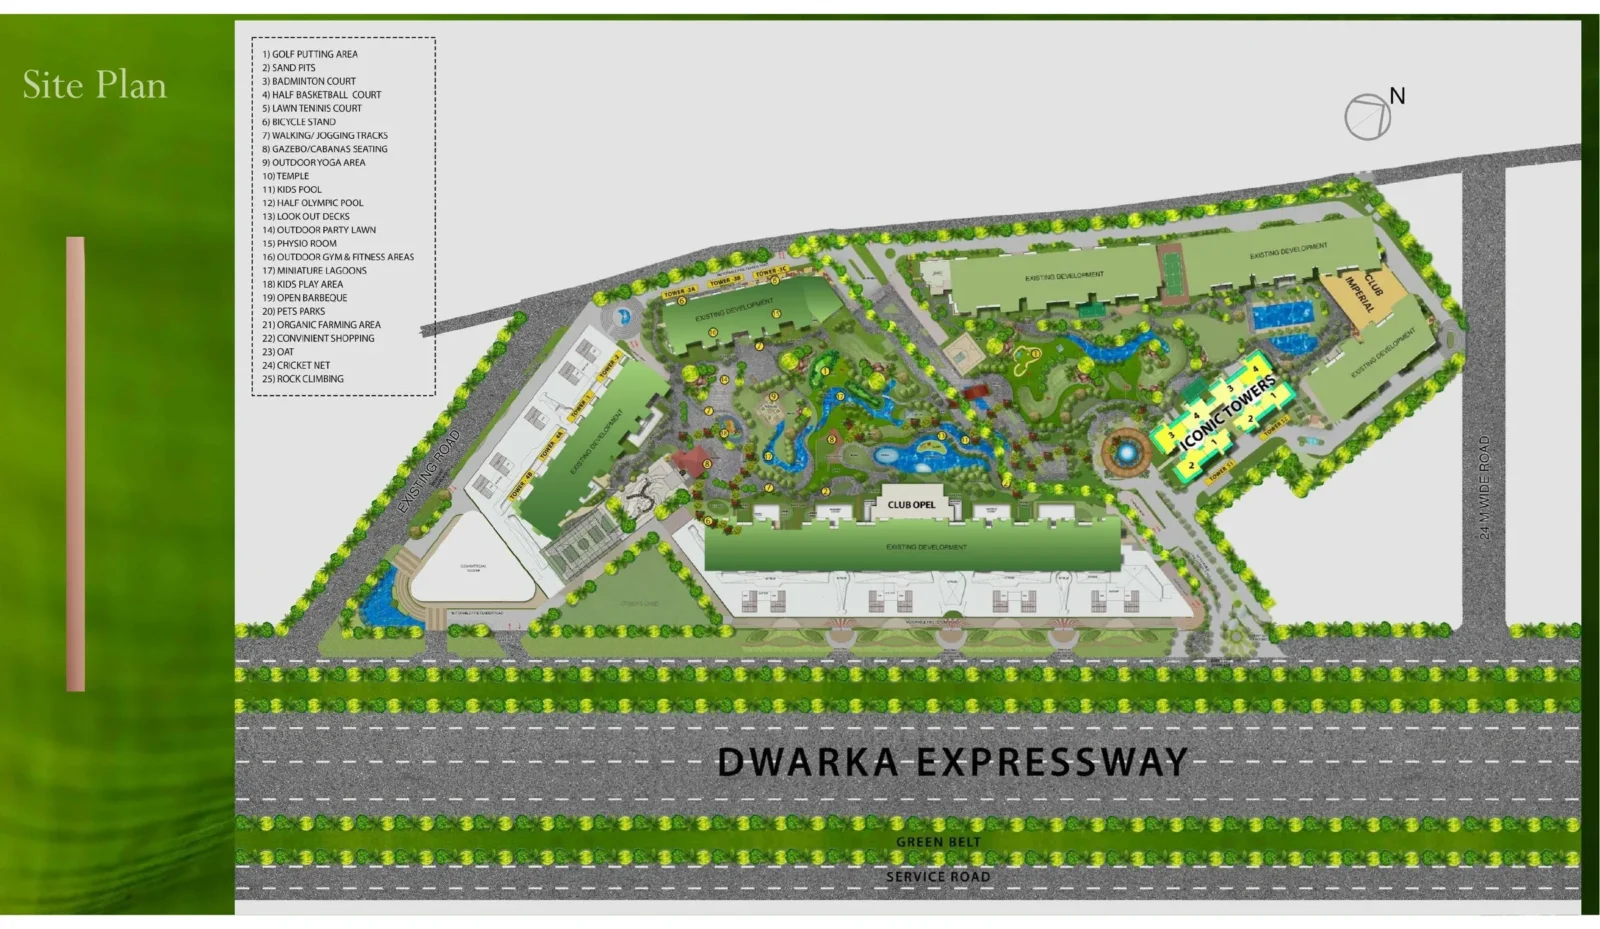
Master Plan
Project Location
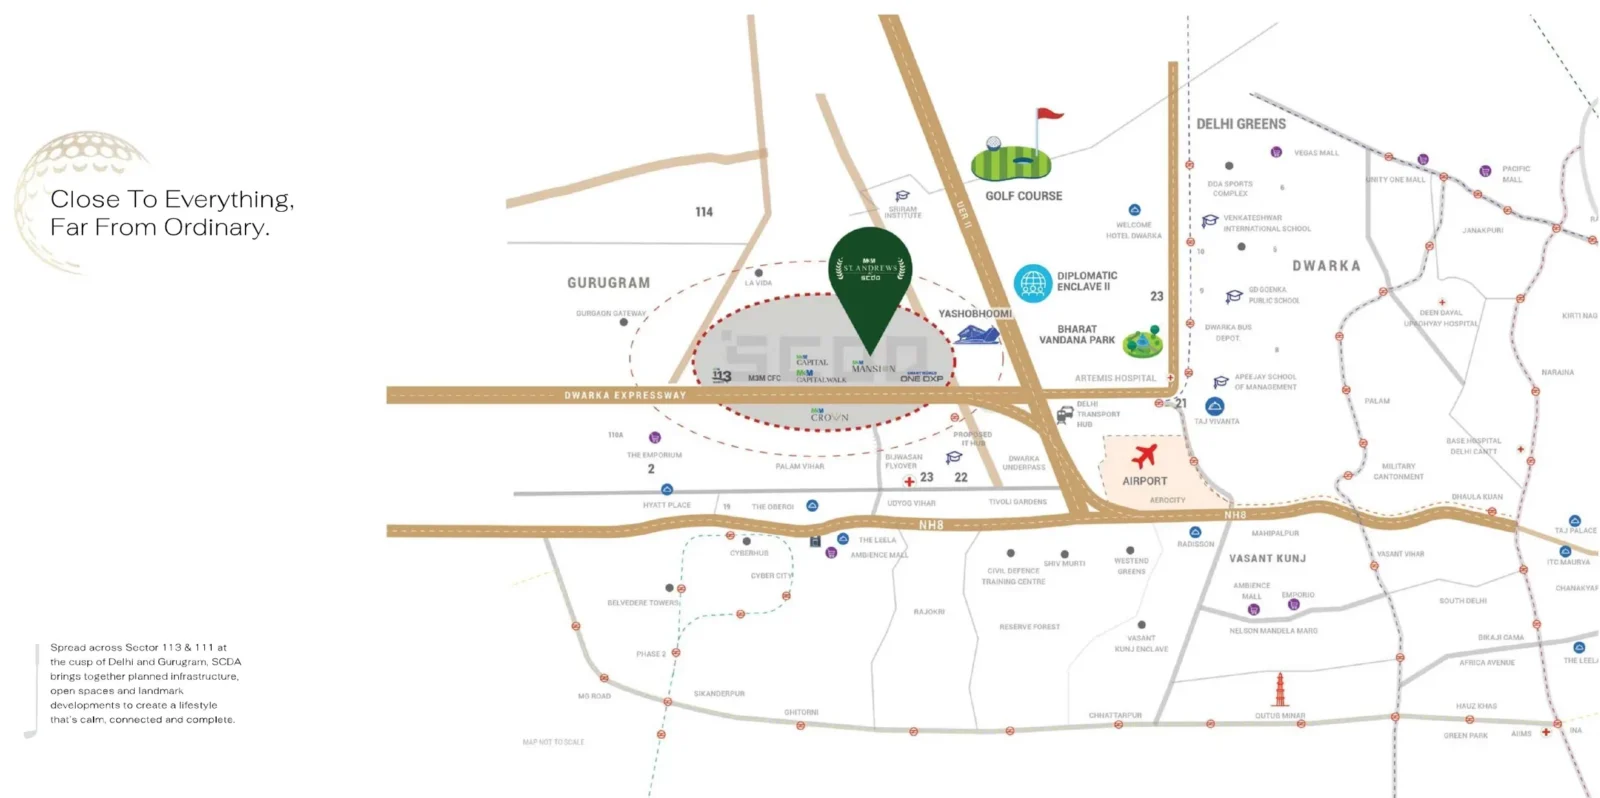
M3M St. Andrews is in Sector 113 on the Dwarka Expressway, within Smart City Delhi Airport (SCDA), a 250-acre planned district spread across Sectors 113 and 111 at the Delhi–Gurugram border, next to IGI Airport.
Landmarks nearby
- Indira Gandhi International Airport
- Yashobhoomi – India International Convention Centre
- Bharat Vandana Park
- Dwarka Sports Complex
- Diplomatic Enclave II
- Golf course on UER II
Connectivity
- Dwarka Expressway
- NH-8
- UER II
- Delhi Metro (Airport Express and Dwarka lines)
Shopping & hospitality
- Ambience Mall
- Cyber Hub and Cyber City
- The Leela, The Oberoi and Hyatt Place
Travel times are not given in the developer's material.
Location Map
Google Map
Frequently Asked Questions
Where is M3M St. Andrews at SCDA located?
Sector 113, Dwarka Expressway, Gurugram, within Smart City Delhi Airport (SCDA), close to IGI Airport.
Is the project RERA registered?
Yes. HARERA Regn. No. RC/REP/HARERA/GGM/916/648/2025/19 dated 20.02.2025 (haryanarera.gov.in). The promoter is Union Buildmart Pvt. Ltd. and others.
Which homes are available?
4 BHK + study + utility homes of 2,730, 2,970, 2,995, 3,485 and 3,745 sq.ft., and Penthomes of 5,960 sq.ft. (4 BHK) and 7,480 sq.ft. (5 BHK) with family lounge.
What is the price?
From about ₹6.43 Cr (2,730 sq.ft.) to ₹8.82 Cr (3,745 sq.ft.) for the 4 BHK homes, and about ₹14.04 Cr and ₹17.62 Cr for the Penthomes, at ₹23,550 per sq.ft. (₹22,950 BSP + ₹600 PLC), including two car parks. Only the 3,485 and 3,745 sq.ft. prices are from the developer's cost sheets; the rest are indicative. GST, stamp duty and possession charges are extra.
What is the payment plan?
30:70. ₹10 lakh on booking, 10% within 30 days (less booking), 20% within 60 days, 60% on application of OC and 10% on offer of possession.
How many towers are there?
Two iconic towers, with residents getting the exclusive GQ Club plus access to two more clubs in the golf greens.
Who is the developer?
M3M India.
Project Amenities
Club & Wellness
- Clubhouse
- Swimming Pool
- Kids Pool
- Gymnasium
- Yoga / Meditation Area
- Restaurant / Cafe
- Library / Reading Room
- Co-working Space
- Indoor Heated Pool
Sports
- Badminton Court
- Lawn Tennis Court
- Basketball Court
- Cricket Pitch / Practice Nets
- Jogging Track
- Golf Putting Green
Outdoor & Community
- Landscaped Gardens
- Kids Play Area
- Amphitheatre
- Water Features
- Pet Park
- Open Air Gym
- Party Lawn
- Barbecue Area
Safety & Convenience
- Convenience Store
- Clinic / Healthcare
Additional Amenities
- GQ Club, exclusive to St. Andrews residents
- Access to two more clubs: Club Opel and Club Imperial
- Private gym for St. Andrews
- All-weather terrace infinity pool
- Half-Olympic pool
- Golf putting area and sand pits
- Reading room and café
- Toddler's Den
- Five-star workspaces
- Infinia Luxe services: car, chef, butler, masseuse and mixologist on call
- Double-height lobby
- Gazebo and cabana seating
- Look-out decks
- Miniature lagoons
- Open barbeque
- Physio room
- Organic farming area
- Rock climbing wall
- Bicycle stand
- Temple
- Convenience shopping
General Flat Specifications
Living, Dining & Passage
Double-height entrance lobby. Wrap-around balconies and decks.
Kitchen
Fully fitted kitchen.
Air Conditioning
VRV air conditioning.
Doors & Windows
Double-glazed glass.
Others
Move-in ready residences with walk-in closets, air purifiers and provision for home automation.