
Smartworld The Edition
Gallery


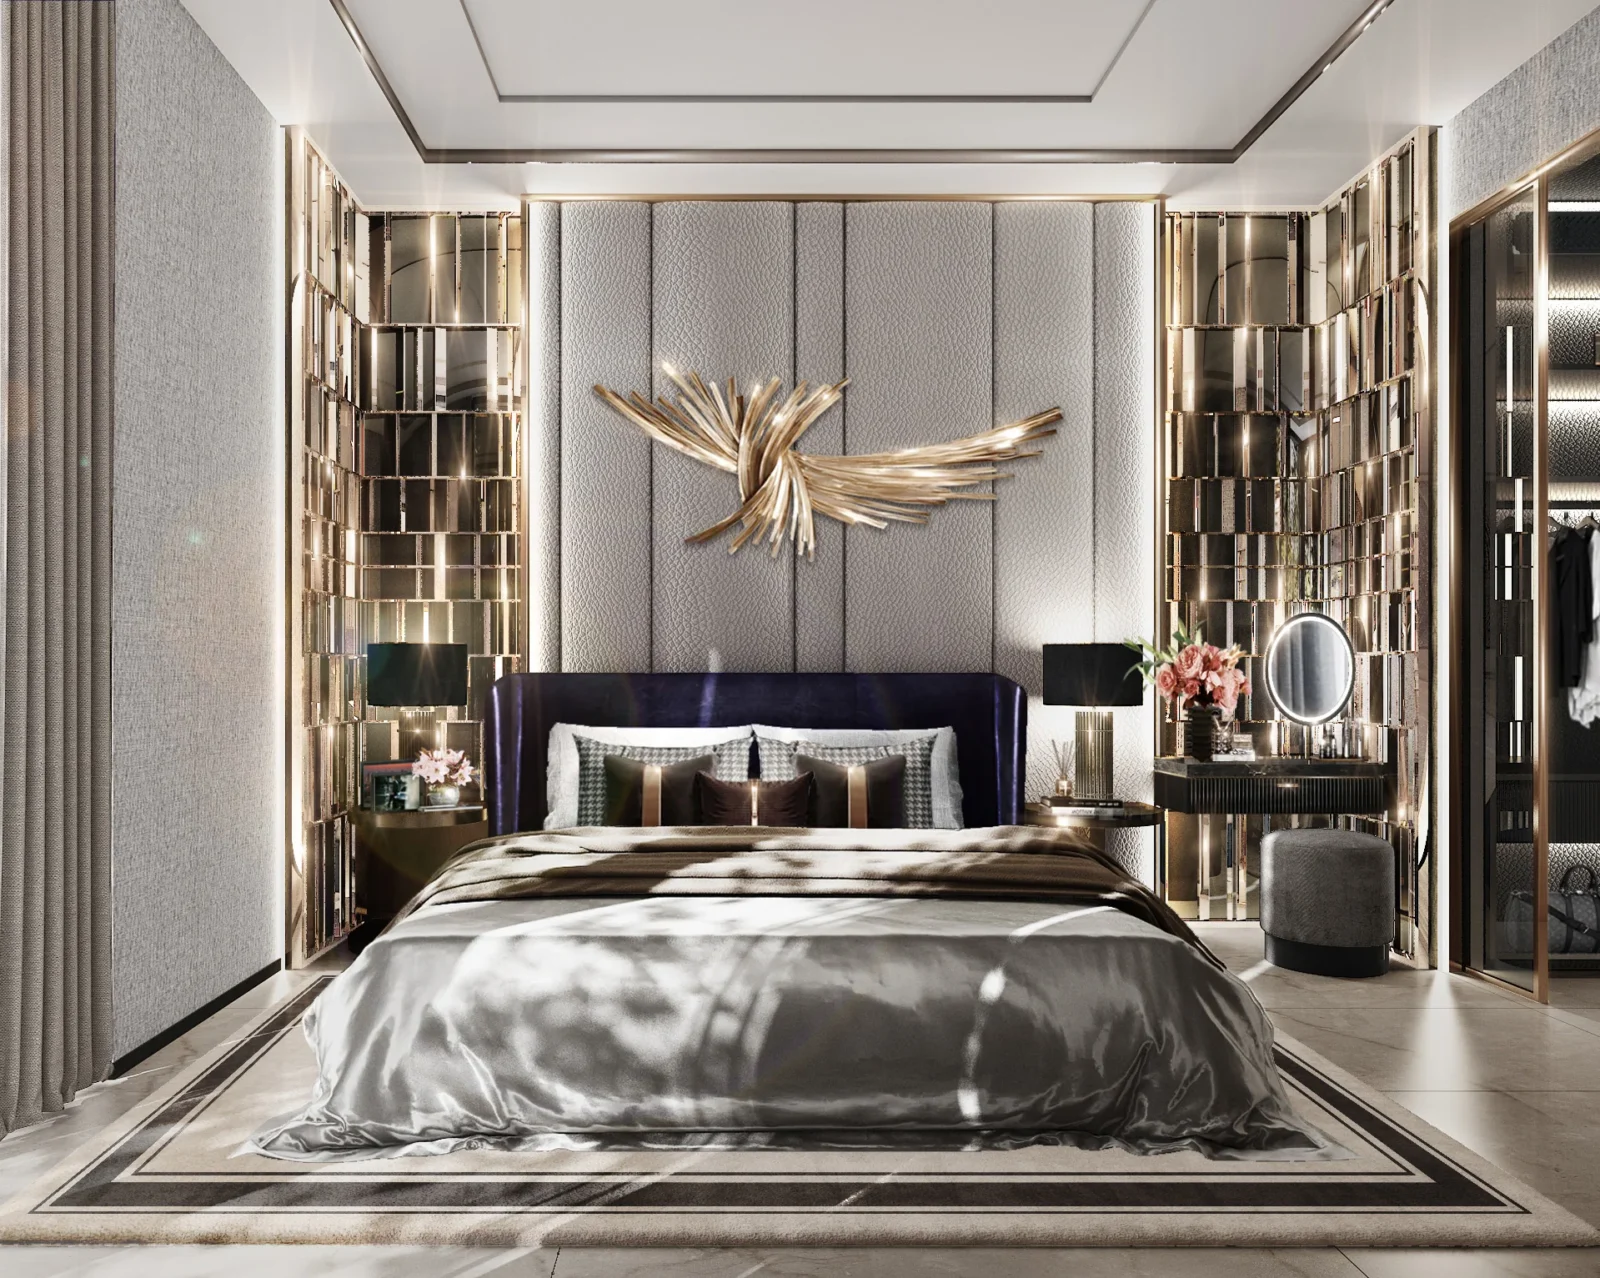


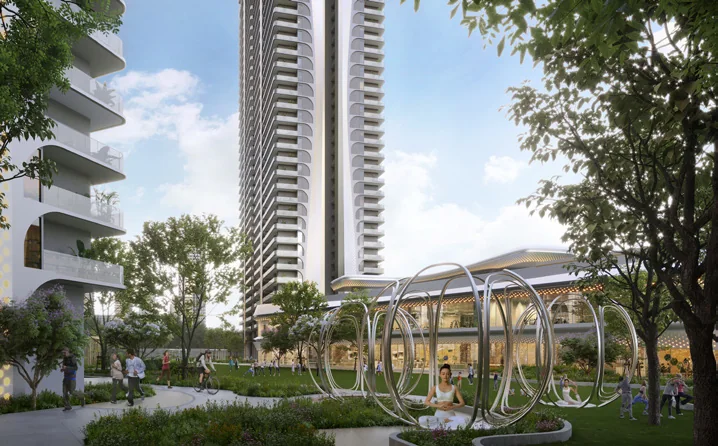
Project Details
Developer:
Smartworld Developers
Location:
Golf Course Extension Road
Property Type:
Apartment
Configuration:
3.5 & 4.5 BHK Ultra-luxury Residences
Starting Price:
₹7.15 Cr onwards*
Project Land Size:
10+ Acres
Tower Structure:
G + 42
RERA Number:
RC/REP/HARERA/GGM/756/488/2023/100 dated 06.11.2023
Project Status:
New Launch
Project Price List
| Configuration / Unit Type | Area / Size | Price | Floor Plan |
|---|---|---|---|
| Type A – 3.5 BHK + Utility | 2,945 sq.ft. @ ₹23,100/sq.ft. BSP | ₹7.15 Cr* (TCV) | View Plan |
| Type A1 – 3.5 BHK + Utility | 3,074 sq.ft. @ ₹23,500/sq.ft. BSP | ₹7.73 Cr* (TCV) | View Plan |
| Type B – 4.5 BHK + Utility | 3,598 sq.ft. @ ₹23,500/sq.ft. BSP | ₹9.20 Cr* (TCV) | View Plan |
| Type B1 – 4.5 BHK + Utility | 3,755 sq.ft. @ ₹23,500/sq.ft. BSP | ₹9.59 Cr* (TCV) | View Plan |
TCV (total consideration value) includes basic price, PLC and two car parks for the sample unit on each cost sheet; EDC/IDC included. Possession charges of ₹300/sq.ft. (PBIC + IFMS), GST, stamp duty and government charges are extra. PLC varies by unit.
Payment Plans
Payment Plan
| Payment Stage / Milestone | Payment Due |
|---|---|
| 35:55:10 PAYMENT PLAN | Total 100% |
| On booking | ₹10 lakh |
| Within 30 days of booking | 10% of TCV less booking amount |
| Within 60 days of booking | 25% of TCV |
| On application of OC | 55% of TCV |
| On notice of offer of possession | 10% of TCV |
Self-financing plan. Milestones are counted from the first cheque banking date. Post-dated cheques are required for the 30-day and 60-day instalments.
Master Plan

Project Location
Sector 66, Golf Course Road Extension (GCRE), Gurugram, in an established luxury district close to Golf Course Road, SPR and NH-48.
Nearby
- M3M IFC and M3M Urbana
- Sector 54–56 Rapid Metro stations
- One Horizon Center and DLF Golf & Country Club
- Medanta, Artemis and Paras hospitals
- Worldmark, Airia Mall and Golf Course Road offices
Location Map
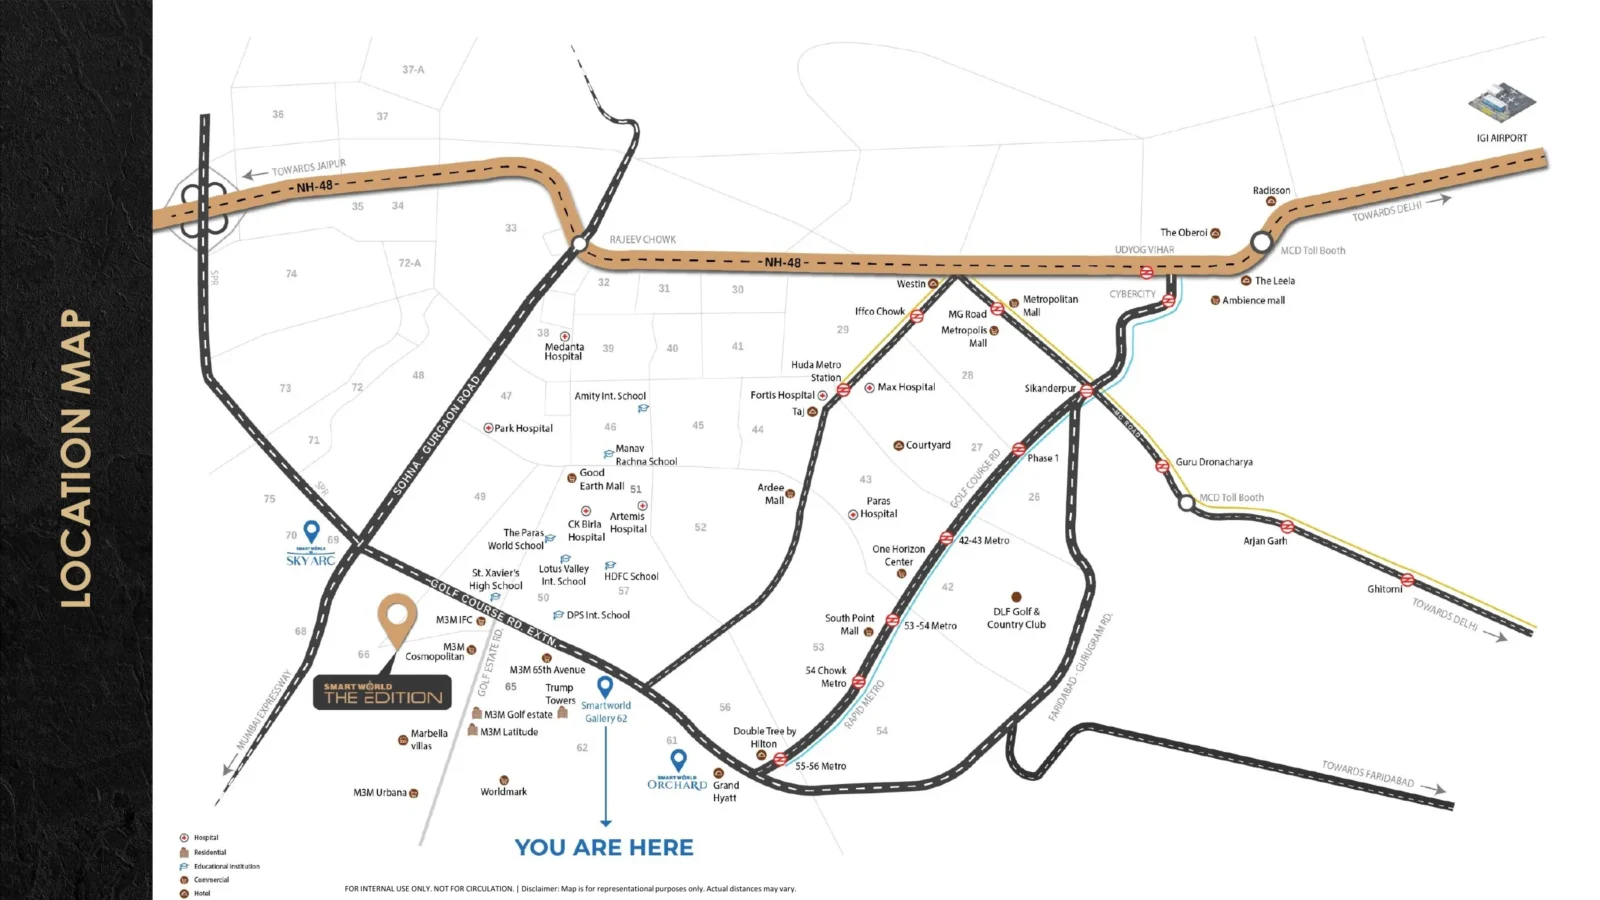
Google Map
Frequently Asked Questions
Where is Smartworld The Edition located?
Sector 66, Golf Course Road Extension, Gurugram.
Is the project RERA registered?
Yes. HARERA Regn. No. RC/REP/HARERA/GGM/756/488/2023/100 dated 06.11.2023 (haryanarera.gov.in).
Which homes are available?
3.5 BHK (3 BHK + study) homes of 2,945 and 3,074 sq.ft., and 4.5 BHK (4 BHK + study) homes of 3,598 and 3,755 sq.ft., each with utility, a private deck and a jacuzzi.
What is the price?
About ₹7.15 Cr to ₹9.59 Cr all-in (TCV), based on a basic price of ₹23,100–23,500 per sq.ft. plus PLC and two car parks. EDC/IDC is included; GST, stamp duty and possession charges are extra.
What is the payment plan?
₹10 lakh on booking, 10% within 30 days, 25% within 60 days, 55% on application of OC and 10% on offer of possession.
How big is the project?
A 10+ acre land parcel with three pairs of high-rise twin towers of G+42 floors.
Who is the developer?
Smartworld Developers (promoter Etsy Realcon Pvt. Ltd.). Ahluwalia Contracts is the construction partner and Studio Symbiosis is the architect.
Project Partners
Project Amenities
Club & Wellness
- Clubhouse
- Swimming Pool
- Gymnasium
- Yoga / Meditation Area
- Spa / Sauna
- Multipurpose Hall
- Restaurant / Cafe
- Indoor Games
- Mini Theatre
- Co-working Space
- Jacuzzi
Sports
- Badminton Court
- Lawn Tennis Court
- Basketball Court
- Squash Court
- Skating Rink
- Jogging Track
Outdoor & Community
- Landscaped Gardens
- Kids Play Area
- Amphitheatre
- Water Features
- Open Air Gym
- Party Lawn
- Barbecue Area
Safety & Convenience
- 24x7 Security
Additional Amenities
- The Edition Club – 7-star clubhouse
- Rooftop Infinity Pool
- Private Jacuzzi on a Wrap-around Deck in Every Home
- Boxing Ring
- Private Theatre
- Party Hall
- Sports Bar
- Business Lounge
- Beach Park
- Yoga Pods
- Skate Park
- Barbeque Zone
- Celebration Greens
- Central Greens
- Cascading Water Features
- Walking / Jogging Track
- Kiosk / Zen Walk
- Grand Tower Drop-off
- Triple-tier Security Plaza
- Underground Parking Ramps
- 3.45 m Ceiling Height
- Italian Marble Flooring
- Ducted VRV Air Conditioning
- Air Purification Built into the AC
General Flat Specifications
Living, Dining & Passage
Italian marble flooring. 3.45 m floor-to-ceiling height.
Bedrooms
Big-hearted bedrooms, including 2 master suites in the 3.5 and 4.5 BHK homes.
Air Conditioning
Ducted VRV air conditioning with an air purification system built into the AC.
Others
Private deck with jacuzzi on a wrap-around balcony. Detailed specifications as per the Builder Buyer Agreement.