
Adani The Marq
Gallery




Project Details
Developer:
Adani Realty
Location:
Dwarka Expressway
Property Type:
Apartment
Configuration:
3 & 4 BHK Plush Residences
Starting Price:
₹4.04 Cr onwards*
Project Land Size:
5 Acres (approx.)
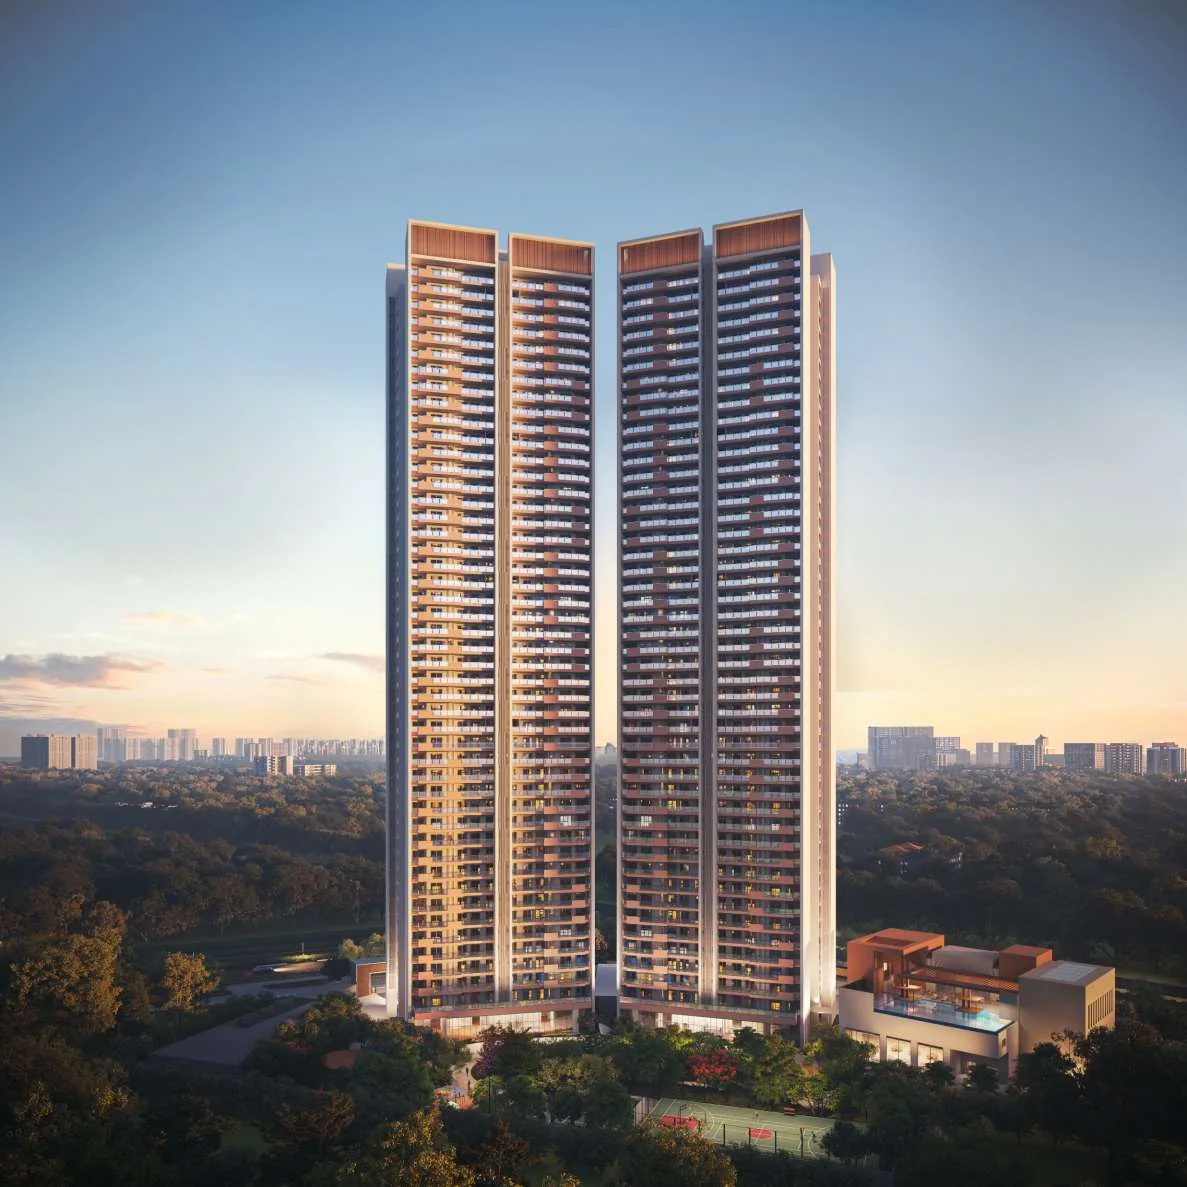
Total Towers:
2
Tower Structure:
G + 46
Flats Per Floor:
4
RERA Number:
RC/REP/HARERA/GGM/1042/774/2026/14 dated 24.02.2026
Project Status:
New Launch
Project Price List
| Configuration / Unit Type | Area / Size | Price | Floor Plan |
|---|---|---|---|
| 3 BHK-B | Saleable 2,375 sq.ft. | RERA carpet 1,287.59 sq.ft. | ₹4,03,75,000 (₹4.04 Cr) + PLC + GST | View Plan |
| 3 BHK-B' | Saleable 2,375 sq.ft. | RERA carpet 1,288.99 sq.ft. | ₹4,03,75,000 (₹4.04 Cr) + PLC + GST | View Plan |
| 3 BHK-A | Saleable 2,475 sq.ft. | RERA carpet 1,333.12 sq.ft. | ₹4,20,75,000 (₹4.21 Cr) + PLC + GST | View Plan |
| 3 BHK-A + Service Personnel Room | Saleable 2,490 sq.ft. | RERA carpet 1,386.51 sq.ft. | ₹4,23,30,000 (₹4.23 Cr) + PLC + GST | View Plan |
| 4 BHK | Saleable 3,295 sq.ft. | RERA carpet 1,785.75 sq.ft. | ₹5,60,15,000 (₹5.60 Cr) + PLC + GST | View Plan |
Base price ₹17,000 per sq.ft. on saleable area. PLC and GST are extra. Stamp duty and registration are extra as applicable. Prices are indicative and may be revised; the price on the date of booking applies.
Payment Plans
Payment Plan
| Payment Stage / Milestone | Payment Due |
|---|---|
| 30:40:30 PAYMENT PLAN | Total 100% |
| On application (booking amount) | ₹25 lakh |
| On or within 15 days of application | 10% less booking amount |
| On or within 90 days of application | 10% |
| On or within 150 days of application | 10% |
| On start of 22nd floor roof slab | 15% |
| On start of 45th floor roof slab | 25% |
| On completion of internal plaster of tower | 15% |
| On application of OC | 10% |
| On offer of possession | 5% |
Percentages are of the sale value. The ₹25 lakh booking amount is adjusted against the first 10%. Signing the Agreement for Sale is mandatory after 10% payment.
Master Plan
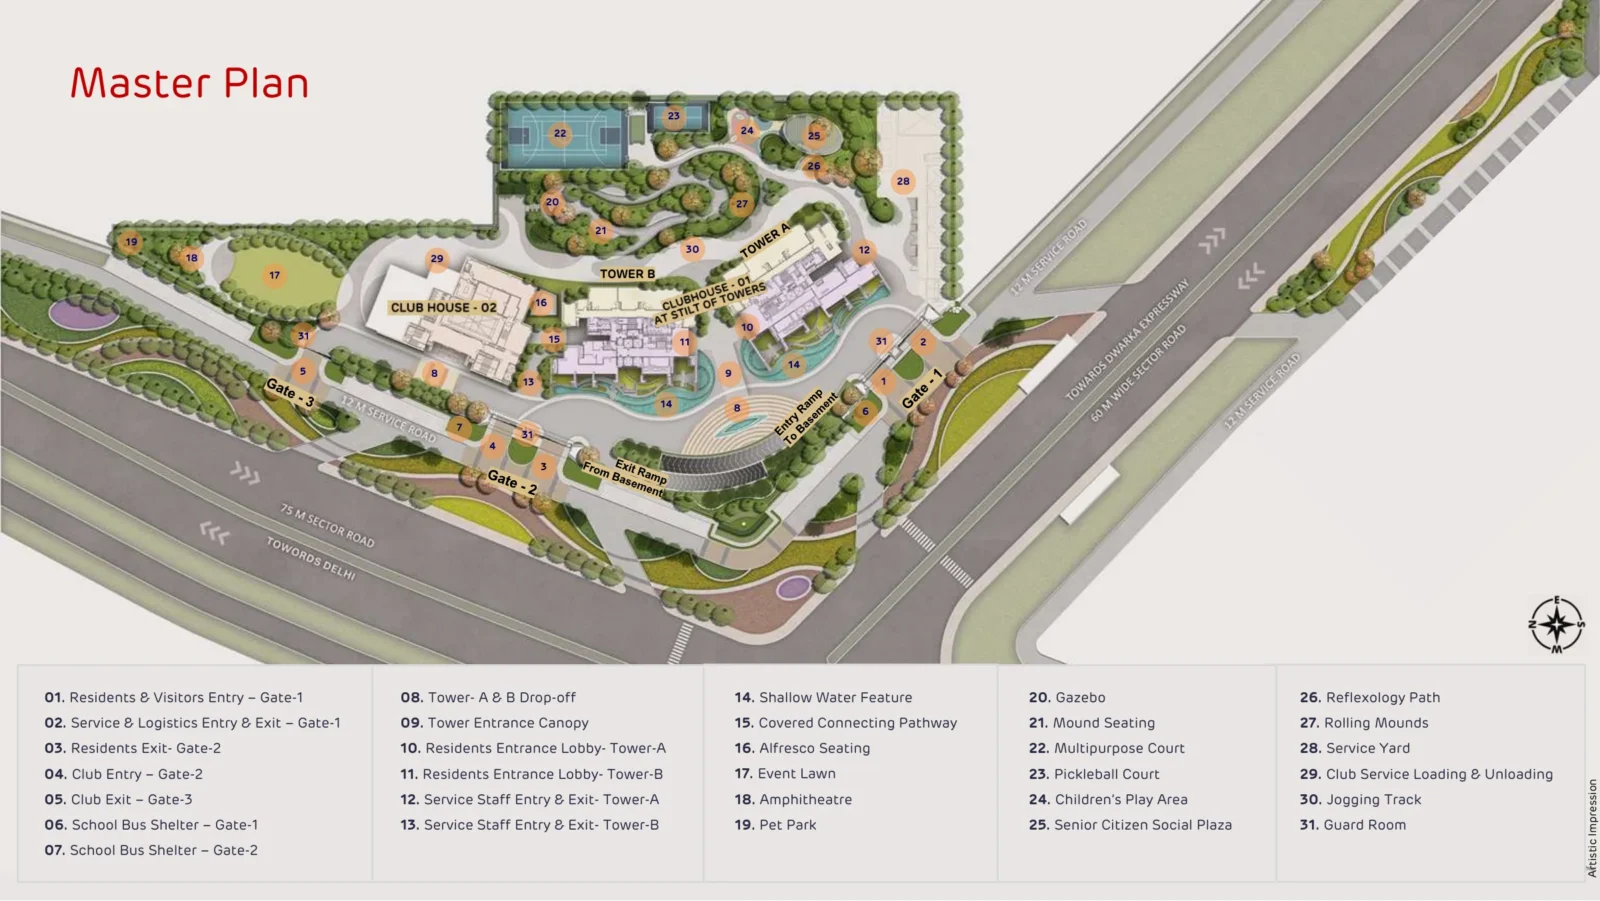
Project Location
Sector 102A, Dwarka Expressway, Gurugram. A corner site at the junction of the 60 m Sheetla Mata Road and the 75 m sector road, with the Dwarka Expressway along the southern edge.
Why Dwarka Expressway
- Direct access to IGI Airport and Diplomatic Enclave II
- Link to NH-48, Delhi and the rest of Gurugram
- 150 m wide elevated, signal-free expressway
- Close to business hubs, Global City and upcoming IT SEZs
Nearby
- Delhi Public School
- Imperial Heritage School
- Gurugram Global Heights School
- Signature Hospital
- Proposed Global City
Location Map
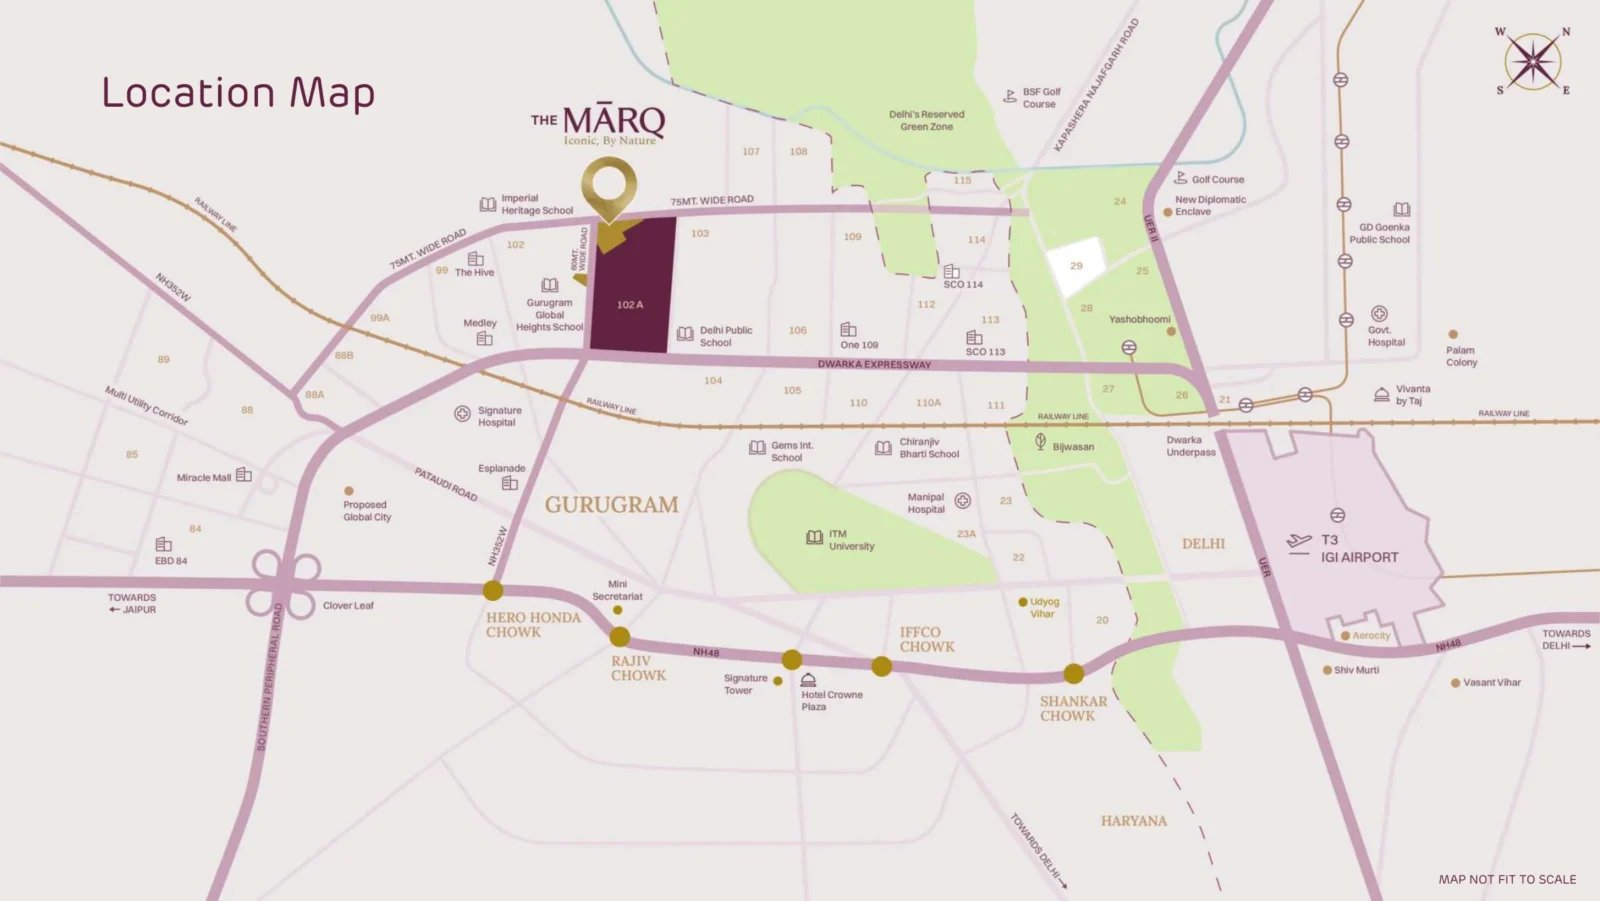
Google Map
Frequently Asked Questions
Where is Adani The Marq located?
Sector 102A, Dwarka Expressway, Gurugram, at the junction of the 60 m Sheetla Mata Road and the 75 m sector road.
Is the project RERA registered?
Yes. HARERA Regn. No. RC/REP/HARERA/GGM/1042/774/2026/14 dated 24.02.2026 (haryanarera.gov.in).
Which homes are available?
3 BHK homes of 2,375 to 2,490 sq.ft. (one variant with a service personnel room) and 4 BHK homes of 3,295 sq.ft. saleable area.
What is the price?
₹17,000 per sq.ft. on saleable area, so about ₹4.04 Cr for a 3 BHK and ₹5.60 Cr for a 4 BHK. PLC and GST are extra.
What is the payment plan?
A 30:40:30 plan: ₹25 lakh on booking, 30% within 150 days, 40% on the 22nd and 45th floor slabs, and 30% on plaster completion, OC application and possession.
How big is the project?
About 5 acres with two G+46 towers, 4 homes per floor and 3 levels of basement parking.
Who is the developer?
Adani Realty, together with M2K.
Project Amenities
Club & Wellness
- Clubhouse
- Swimming Pool
- Gymnasium
- Yoga / Meditation Area
- Spa / Sauna
- Restaurant / Cafe
- Indoor Games
- Billiards / Pool Table
- Mini Theatre
- Co-working Space
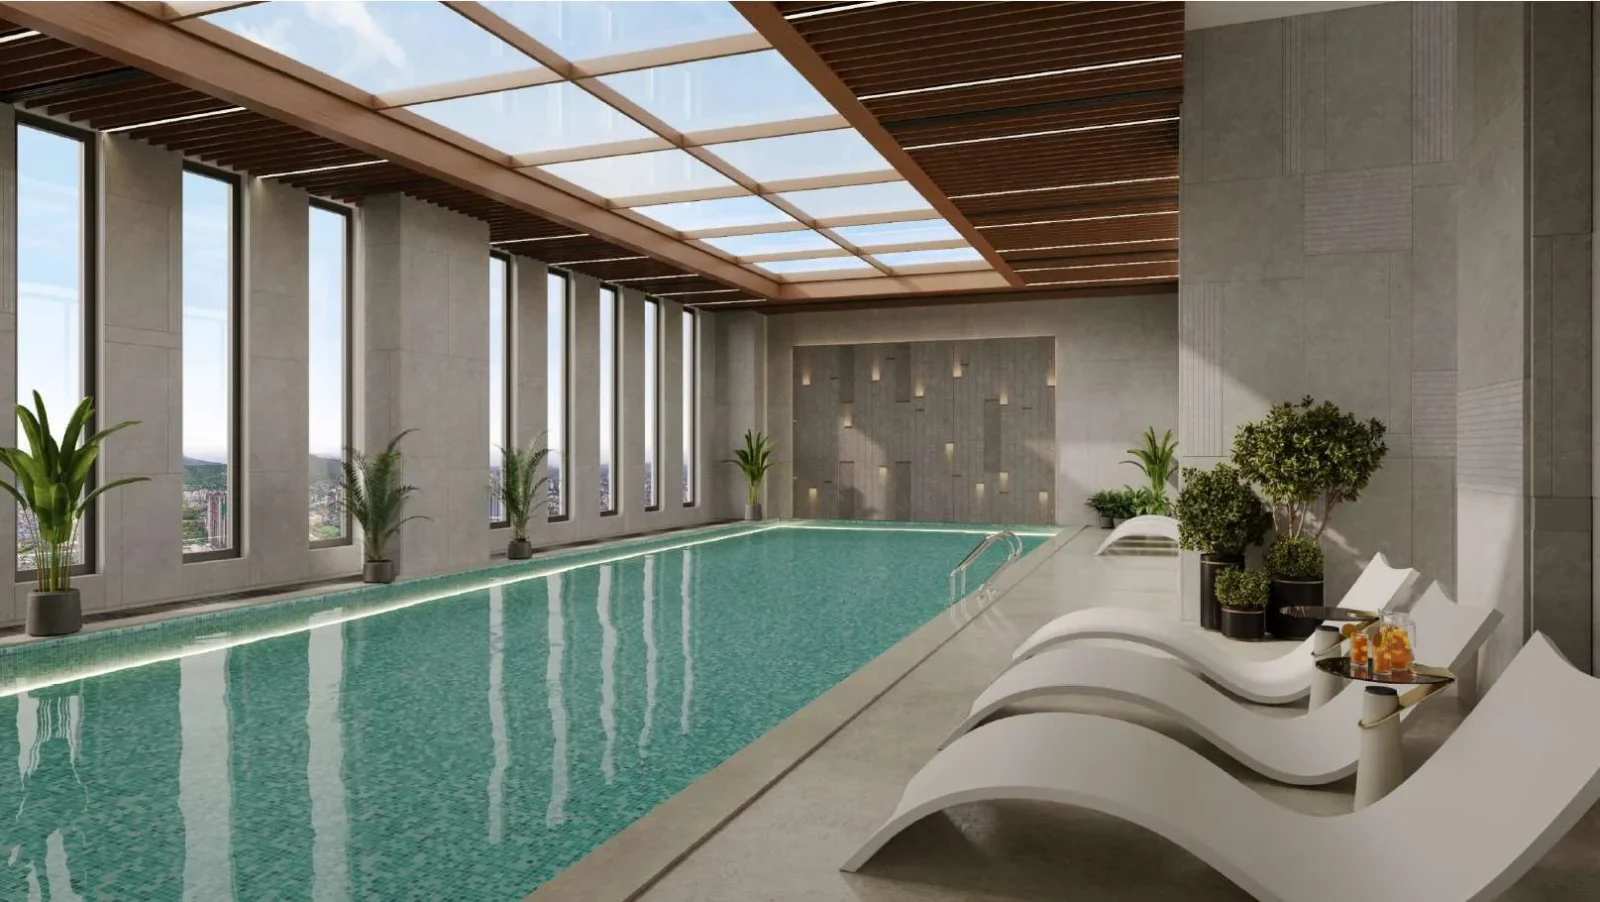
- Indoor Heated Pool
Sports
- Badminton Court
- Squash Court
- Jogging Track
- Table Tennis
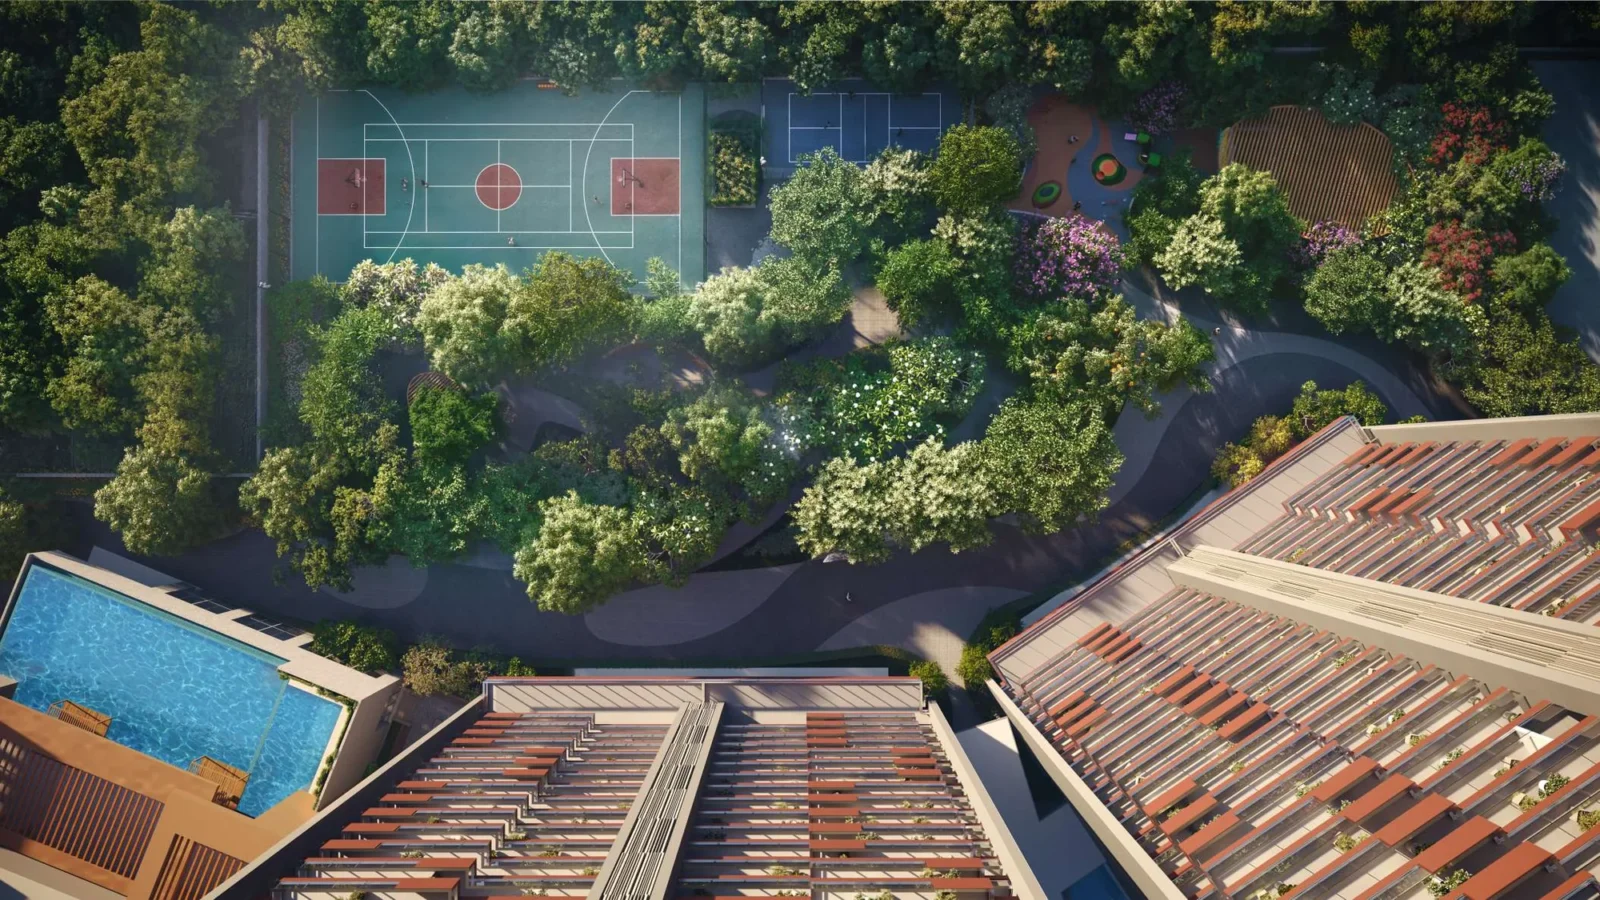
- Padel / Pickleball Court
- Indoor Badminton Court
Outdoor & Community
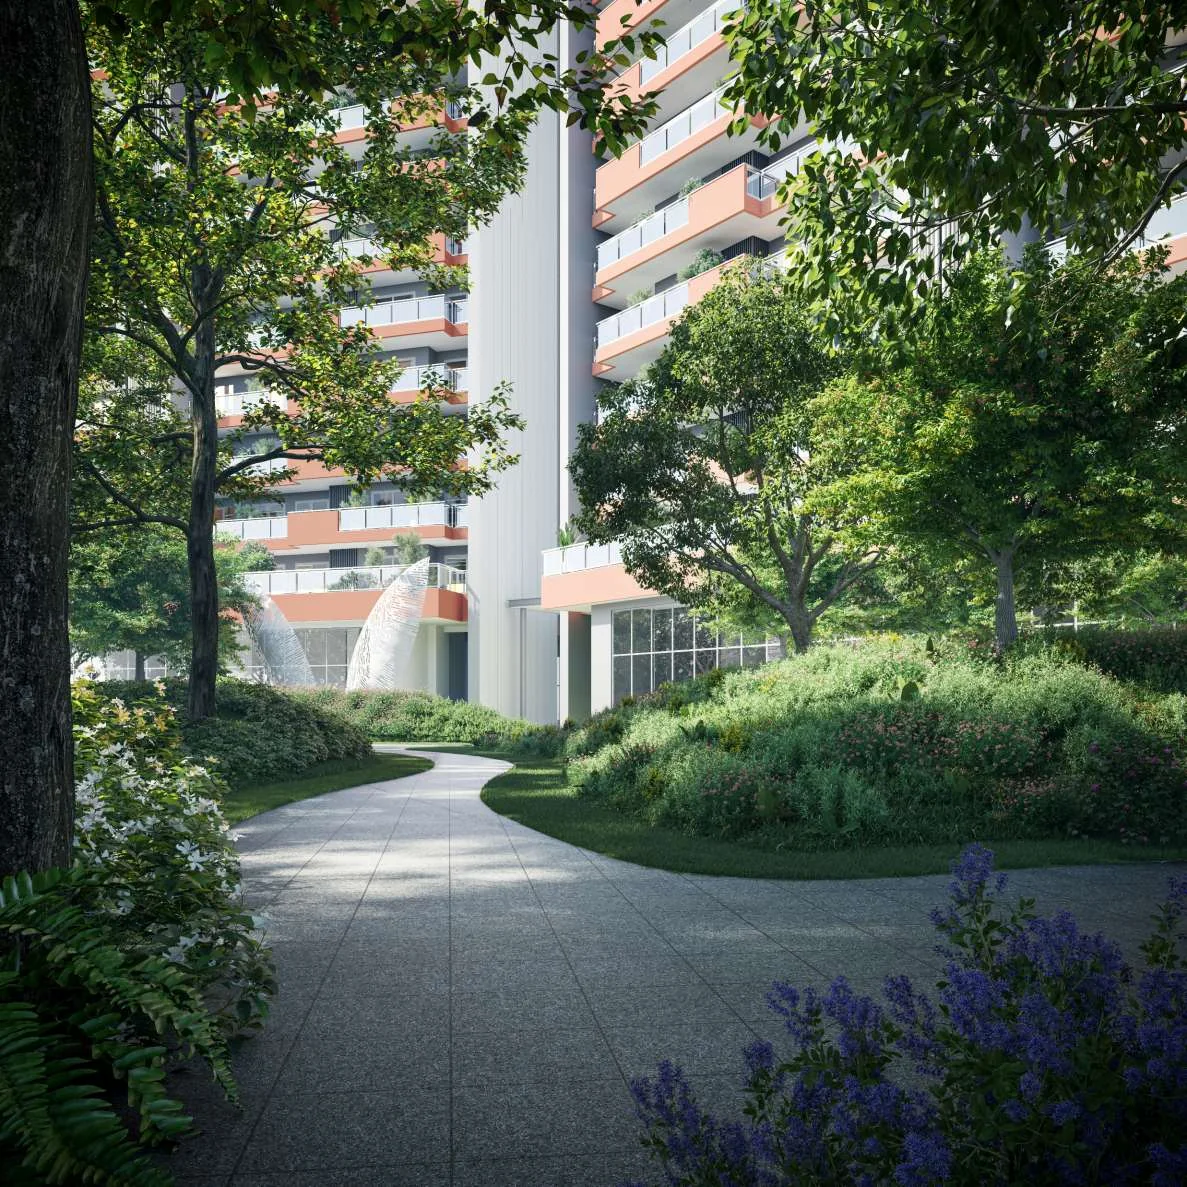
- Landscaped Gardens
- Kids Play Area
- Senior Citizen Area
- Amphitheatre
- Water Features
- Pet Park
- Party Lawn
Safety & Convenience
- 24x7 Security
- Creche / Day Care
- Clinic / Healthcare
Green & Sustainability
- Green Certified (IGBC / GRIHA)
Additional Amenities
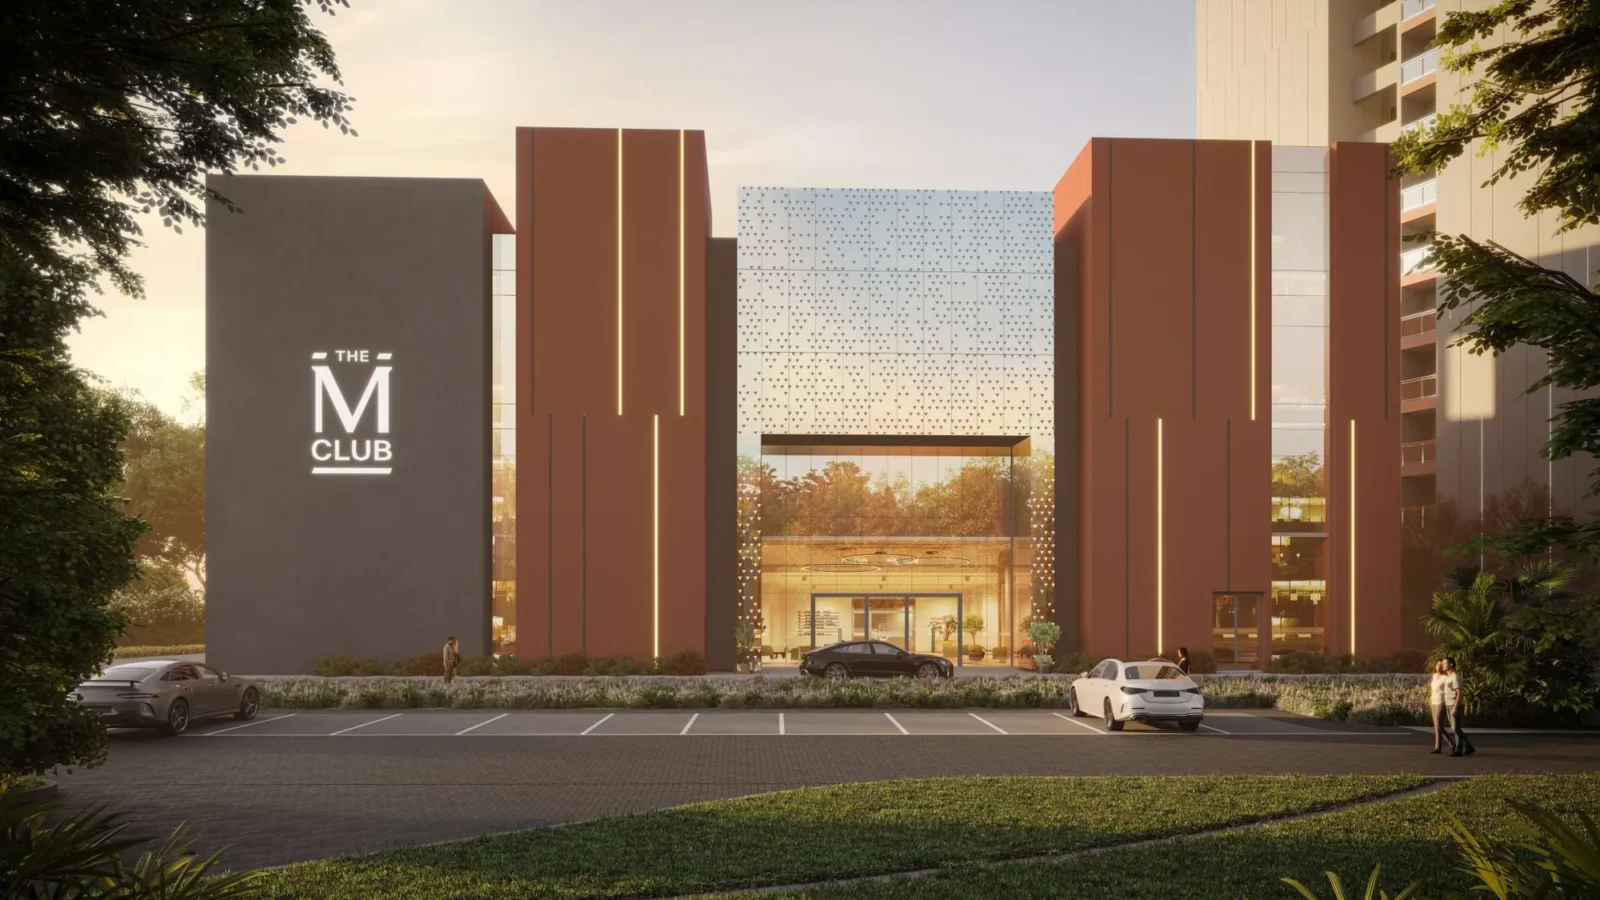
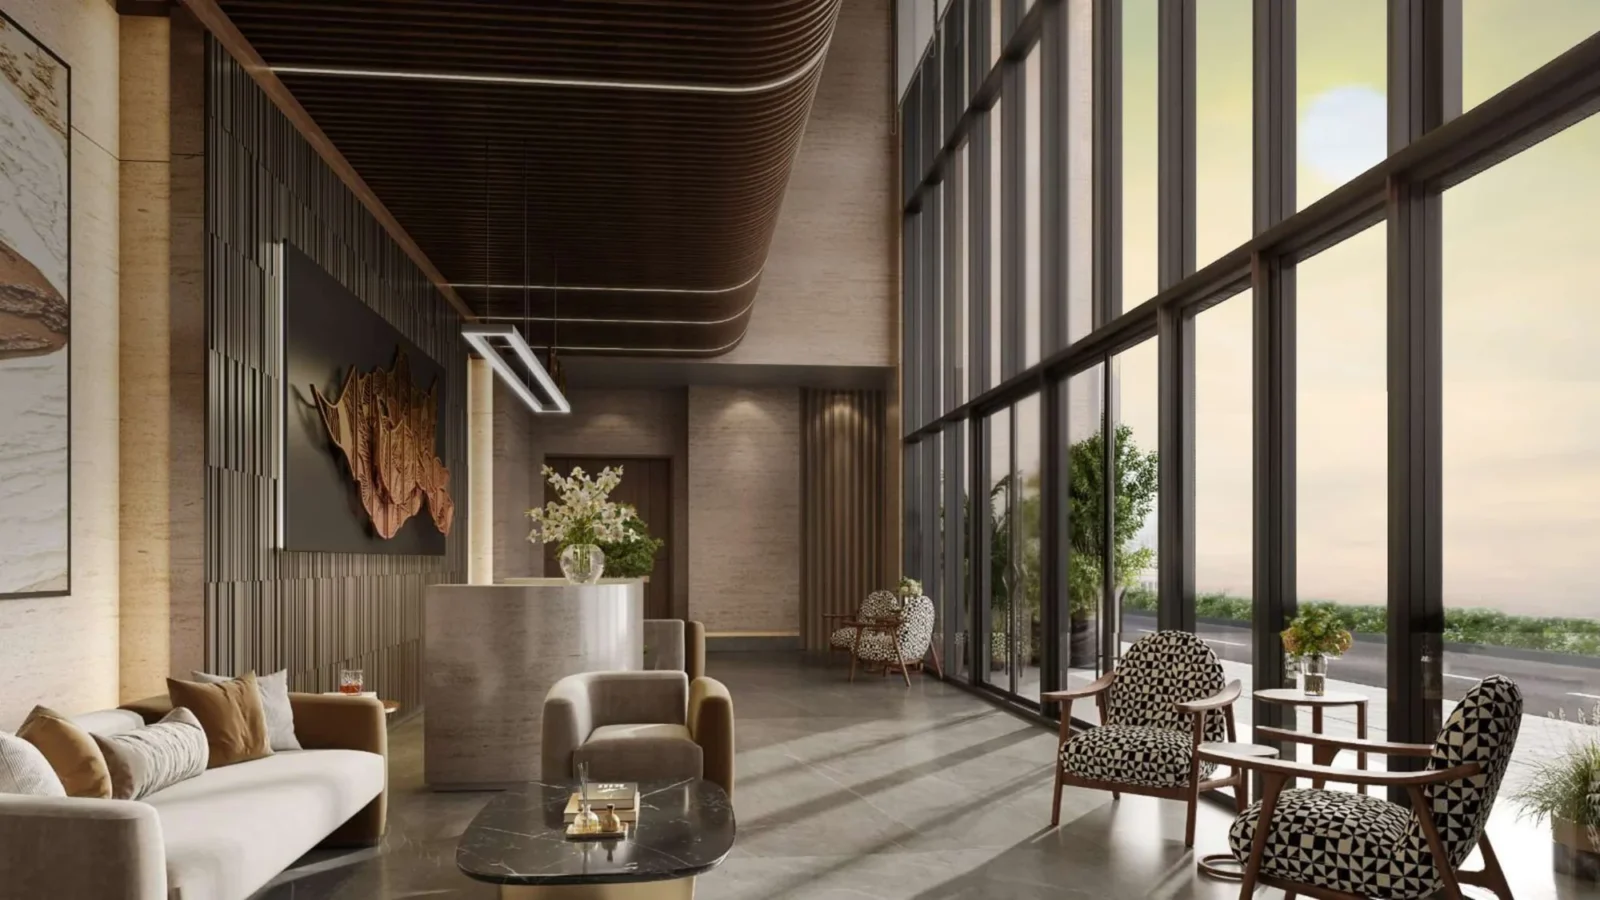
- The M Club (double-height clubhouse)
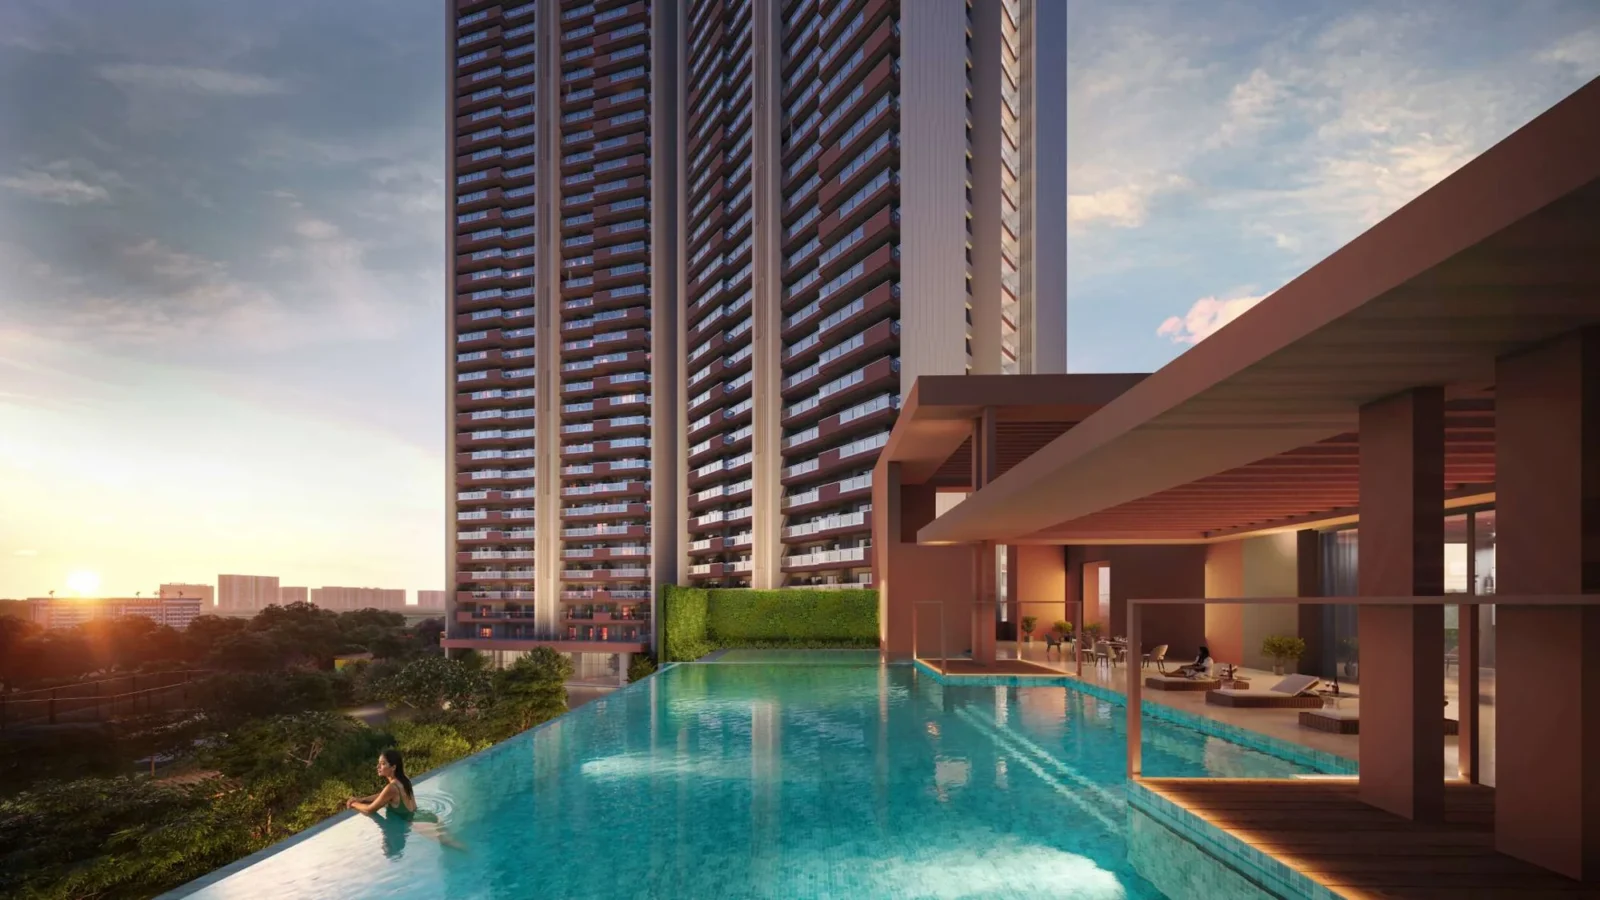
- Infinity Pool & Shower Area
- Indoor Badminton
- Foosball
- Air Hockey
- Multipurpose Court
- Business Lounge
- Day Café & Restaurant
- Senior Citizen Social Plaza
- Event Lawn
- Gazebo
- Mound Seating & Rolling Mounds
- Reflexology Path
- Alfresco Seating
- Shallow Water Feature
- Covered Connecting Pathway
- School Bus Shelters at Both Gates
- Double-height Ground Floor (6 m)
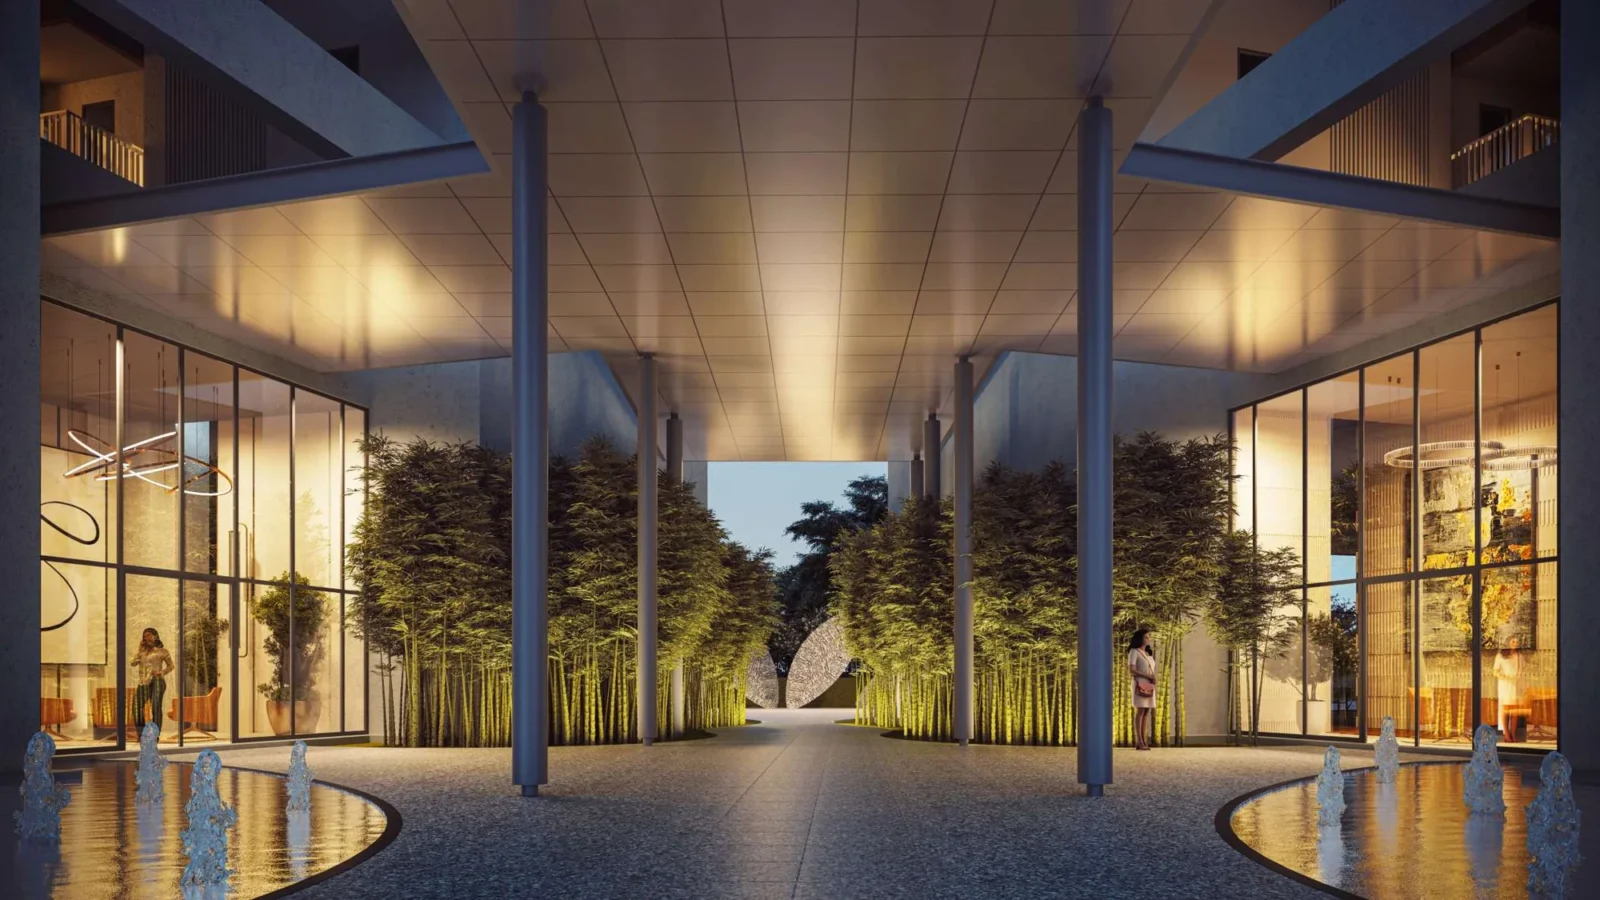
- Double-height Entrance Lobby
- IGBC Pre-certified Gold Rating
- Limited Vehicular Movement
- 3-Tier Security
- 3-Level Basement Parking
General Flat Specifications
Living, Dining & Passage
Luxury tiles in living, dining, foyer and passage.
Bedrooms
Laminated wooden flooring in all bedrooms and dress areas.
Kitchen
Modular kitchen with chimney, hob, built-in microwave and oven, refrigerator, sink with faucet, washing machine, instant geyser and provision for piped gas supply.
Air Conditioning
VRV/VRF air conditioning.
Doors & Windows
External glazing in aluminium frames with toughened glass and mosquito mesh in living, dining, kitchen and all bedrooms. Laminated flush internal doors / factory-made modular flush doors and frames.
Others
Digital main door lock and video door phone.